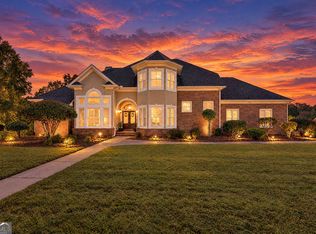
Welcome to 130 Highlands Forest Lane, where timeless elegance, spacious living, and incredible potential come together on approximately 2.12 acres in the desirable Highlands Forest community of Oxford, Georgia! From the moment you step inside, you'll appreciate the soaring ceilings, abundant natural light, beautiful architectural details, and thoughtfully designed floor plan offering room to spread out, entertain, and make this home your own. The impressive two-story living room creates an inviting atmosphere with its dramatic ceiling height, elegant trim work, and beautiful flooring. The spacious kitchen features rich wood cabinetry, granite-look countertops, stainless steel appliances, double wall ovens, a cooktop, and a charming breakfast nook surrounded by windows. A separate dining area provides the perfect setting for gatherings and special occasions, while an additional main-level room offers flexibility for a home office, sitting room, or den. The generously sized main-level primary suite is a true retreat, featuring a gorgeous tray ceiling, spacious walk-in closet, and beautifully updated ensuite bathroom complete with dual vanities, modern fixtures, a freestanding soaking tub, and a separate glass-enclosed shower. Upstairs, you'll find additional bedrooms, bathrooms, and flexible living space to accommodate a variety of needs. One of this home's most exciting features is the expansive unfinished basement, already framed with multiple rooms and offering tremendous potential for a future recreation room, home theater, fitness studio, workshop, or additional living space. Situated on a generous property of approximately 2 acres, this home offers the breathing room and privacy that are increasingly difficult to find, while still keeping everyday conveniences within reach. Enjoy easy access to Highway 142, Highway 81, and Interstate 20 for commuting to Covington, Conyers, and the greater Atlanta area. Just a short drive away, historic downtown Covington offers an inviting town square filled with locally owned restaurants, boutique shopping, coffee shops, and community events. Nearby Oxford College of Emory University, the Georgia International Horse Park, and local parks and trails provide even more opportunities for recreation and entertainment. Located within the Newton County School District, this property offers a wonderful combination of space, comfort, flexibility, and accessibility. Whether you're looking for room to grow, space to entertain, or the opportunity to create the basement of your dreams, 130 Highlands Forest Lane delivers endless possibilities. Schedule your private showing and discover everything this Oxford property has to offer! 0PEN H0USE 11/21 & 11/22 2-4PM
Active
$525,000
130 Highlands Forest Ln, Oxford, GA 30054
4beds
3,017sqft
Single Family Residence
Built in 2001
2.12 Acres Lot
$514,200 Zestimate®
$174/sqft
$17/mo HOA
What's special
Modern fixturesSoaring ceilingsDramatic ceiling heightAbundant natural lightBeautiful flooringStainless steel appliancesSeparate dining area
- 1 day
- 97
- 10
Zillow last checked:
Listing updated:
Listed by:
Val Lemoine 404-512-2501,
Keller Williams Realty
Source: GAMLS,MLS#: 10893295
Facts & features
Interior
Bedrooms & bathrooms
- Bedrooms: 4
- Bathrooms: 4
- Full bathrooms: 3
- 1/2 bathrooms: 1
- Main level bathrooms: 1
- Main level bedrooms: 1
Rooms
- Room types: Bonus Room, Office, Laundry
Dining room
- Features: Seats 12+
Kitchen
- Features: Kitchen Island, Pantry
Heating
- Other
Cooling
- Central Air
Appliances
- Included: Dishwasher, Disposal, Refrigerator, Microwave, Other
- Laundry: Common Area
Features
- Double Vanity, Walk-In Closet(s), Vaulted Ceiling(s)
- Flooring: Hardwood, Carpet
- Windows: Bay Window(s), Double Pane Windows
- Basement: Unfinished
- Number of fireplaces: 1
- Fireplace features: Living Room
- Common walls with other units/homes: No Common Walls
Interior area
- Total structure area: 3,017
- Total interior livable area: 3,017 sqft
- Finished area above ground: 3,017
- Finished area below ground: 0
Property
Parking
- Total spaces: 9
- Parking features: Garage
- Has garage: Yes
Features
- Levels: Two
- Stories: 2
- Patio & porch: Deck, Patio
- Exterior features: Other
- Fencing: Back Yard,Chain Link
Lot
- Size: 2.12 Acres
- Features: Private, Sloped
Details
- Additional structures: Other
- Parcel number: 0038000000123000
Construction
Type & style
- Home type: SingleFamily
- Architectural style: Traditional
- Property subtype: Single Family Residence
Materials
- Brick
- Roof: Other
Condition
- Resale
- New construction: No
- Year built: 2001
Utilities & green energy
- Electric: 220 Volts
- Sewer: Public Sewer
- Water: Public
- Utilities for property: Cable Available, Electricity Available, Natural Gas Available, Phone Available, Sewer Available, Underground Utilities, Water Available
Green energy
- Energy efficient items: Appliances, Thermostat
Community & HOA
Community
- Features: Street Lights
- Security: Smoke Detector(s)
- Subdivision: HIGHLANDS FOREST
HOA
- Has HOA: Yes
- Services included: None
- HOA fee: $200 annually
Location
- Region: Oxford
Financial & listing details
- Price per square foot: $174/sqft
- Tax assessed value: $568,900
- Annual tax amount: $5,095
- Date on market: 11/19/2026
- Listing agreement: Exclusive Agency
- Listing terms: Cash,Conventional,FHA,VA Loan,Fannie Mae Approved,Freddie Mac Approved
- Electric utility on property: Yes
Estimated market value
$514,200
$488,000 - $540,000
$3,348/mo
Price history
| Date | Event | Price |
|---|---|---|
| 11/19/2026 | Listed for sale | $525,000+83.2%$174/sqft |
Source:  GAMLS #10893295 Report a problem | ||
| 7/31/2002 | Sold | $286,500-7.9%$95/sqft |
Source: Public Record Report a problem | ||
| 1/8/2002 | Sold | $311,137$103/sqft |
Source: Public Record Report a problem | ||
Public tax history
| Year | Property taxes | Tax assessment |
|---|---|---|
| 2025 | $5,531 +4.8% | $227,560 +6.8% |
| 2024 | $5,277 -0.1% | $213,040 +1.7% |
| 2023 | $5,280 +18.9% | $209,480 +35.8% |
| 2022 | $4,441 +5.2% | $154,200 +9.5% |
| 2021 | $4,224 +22.8% | $140,800 +37.2% |
| 2020 | $3,440 -2% | $102,640 -1.3% |
| 2019 | $3,509 +5.4% | $104,000 +5.3% |
| 2018 | $3,329 +12.2% | $98,760 +12% |
| 2017 | $2,966 +0.1% | $88,200 |
| 2016 | $2,964 | $88,200 +0.3% |
| 2015 | $2,964 +4.4% | $87,920 +3.6% |
| 2014 | $2,839 | $84,840 |
| 2013 | -- | $84,840 +2.3% |
| 2012 | -- | $82,920 -2.4% |
| 2011 | -- | $84,920 -14.2% |
| 2010 | -- | $98,920 -9.1% |
| 2009 | -- | $108,840 -63.8% |
| 2008 | $3,504 | $300,700 |
| 2007 | $3,504 0% | $300,700 |
| 2006 | $3,505 +5.6% | $300,700 +5.3% |
| 2005 | $3,318 +8.7% | $285,700 +5.1% |
| 2004 | $3,051 +4.6% | $271,900 +3.8% |
| 2003 | $2,915 | $261,900 |
Find assessor info on the county website
Monthly payment
Est. payment
Payment breakdown
Explore the cost of this home by adjusting the details. Changes won't be saved.Climate risks
Neighborhood: 30054
Nearby schools
Schools provided by the listing agent
- Elementary: Fairview
- Middle: Cousins
- High: Newton
Source: GAMLS. This data may not be complete. We recommend contacting the local school district to confirm school assignments for this home.
- $561,000-- bd3 ba3.3k sqft120 Highlands Forest Ln, Oxford, GA 30054Off Market
- $533,200-- bd3 ba3.3k sqft140 Highlands Forest Ln, Oxford, GA 30054Off Market
- $623,8006 bd4 ba5.4k sqft135 Highlands Forest Ln, Oxford, GA 30054Off Market
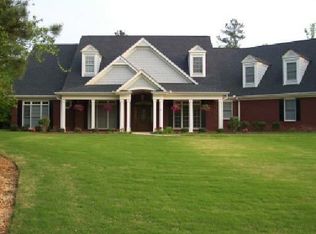
- $508,900-- bd4 ba2.9k sqft125 Highlands Forest Ln, Oxford, GA 30054Off Market
Similar homes
- $471,0004 bd3 ba2.5k sqft1487 Mount Zion Rd, Oxford, GA 30054Active
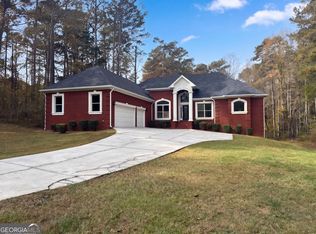
 MLS ID #10892861, Tanya Pickens, Opendoor Brokerage. GAMLS
- $570,0004 bd4 ba3.6k sqft70 Mockingbird Ln, Oxford, GA 30054Active
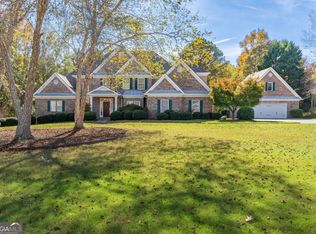 MLS ID #10890474, Michele Camp, Keller Williams Realty Atl. Partners. GAMLS
- $545,0004 bd4 ba3.5k sqft5 Whipporwill Dr, Oxford, GA 30054Active
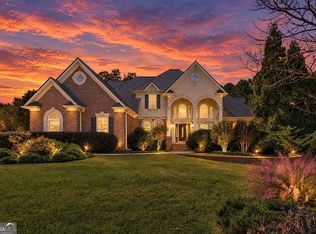 MLS ID #10876790, Angela Aull, HomeSmart. GAMLS
- $484,9003 bd3 ba3k sqft20 Mockingbird Ln, Oxford, GA 30054Active
 MLS ID #10882569, Chance Adamson, Southern Classic Realtors. GAMLS
- $575,0005 bd4 ba3.8k sqft20 Brown Thrasher Run, Oxford, GA 30054ActiveMLS ID #10844931, Landis Stephens, Stephens Development Group LLC. GAMLS
- $479,9003 bd2 ba2.6k sqft20 Tabor Forest Dr, Oxford, GA 30054ActiveMLS ID #10872196, Tara Sachs, Front Gate Homes. GAMLS
- $465,9004 bd4 ba2.9k sqft125 Clear Spring Ln, Oxford, GA 30054ActiveMLS ID #10794416, Mick Brown, A-Plus Properties Realty, Inc.. GAMLS
- $475,0004 bd3 ba2.6k sqft91 Boogers Hill Rd, Oxford, GA 30054ActiveMLS ID #10773455, Kimberly LaPlante, Keller Williams Realty Atl. Partners. GAMLS
- $750,0003 bd4 ba4.2k sqft155 Highlands Forest Ln, Oxford, GA 30054ActiveMLS ID #10839346, Jerry W Robertson, Keller Williams Realty Atl. Partners. GAMLS
- $560,0003 bd3 ba2.2k sqft42 Duncan Rd, Oxford, GA 30054ActiveMLS ID #10874548, Leslie C Clark-Jones, REMAX Around Atlanta. GAMLS
- $480,0004 bd4 ba2.3k sqft478 Gum Creek Rd, Oxford, GA 30054ActiveMLS ID #10842735, Jami Purser, Purser Realty. GAMLS
- $370,0003 bd3 ba3.2k sqft1972 Mount Zion Rd, Oxford, GA 30054ActiveMLS ID #10866567, Debra Conyers, Keller Williams Realty Atl. Partners. GAMLS
- $650,0004 bd3 ba2.6k sqft948 Hightower Trl, Oxford, GA 30054ActiveMLS ID #10855592, Mark Spain, Mark Spain Real Estate. GAMLS
- $415,0003 bd3 ba2.2k sqft70 Northwood Springs Dr, Oxford, GA 30054ActiveMLS ID #10879015, Shavonne Tillman, Orchard Brokerage, LLC. GAMLS
- $349,0005 bd5 ba4.1k sqft515 Bald Rock Rd, Oxford, GA 30054ActiveMLS ID #10887885, Hannah Branham, Anchor Real Estate Advisors. GAMLS
- $530,0004 bd2 ba1.6k sqft2827 Highway 138 NE, Conyers, GA 30013ActiveMLS ID #10887431, D'Lynn Carranza, Atlanta Communities. GAMLS
- $550,0003 bd3 ba4k sqft2940 Revere Cv NE, Conyers, GA 30012ActiveMLS ID #10841066, Cheryl Dunnings, HomeSmart. GAMLS
- $355,0004 bd3 ba2.1k sqft45 Creek Bend Trl, Oxford, GA 30054ActiveMLS ID #10878928, Steven Bullard, Morris Realty Co LLC. GAMLS
