Skip main navigation
Off market
Street View
  • $663,200

    90 Meadow Trl, Social Circle, GA 30025

    5beds
    5,800sqft
    SingleFamily
    Built in 2007
    4 Acres Lot
    $663,200 Zestimate®
    $114/sqft
    $4,975 Estimated rent

    Home value

    $663,200

    $617,000 - $716,000

    $4,975/mo

    Zestimate® history
    Loading
    Loading...

    Owner options

    List your home for rent

    $4,975/mo

    Rent Zestimate®

    Find your next renter with Zillow Rental Manager. Plus, with online applications, you can quickly screen prospective tenants – for free.

    Learn more

    $4,975/mo

    Rent Zestimate®

    Refinance and save

    $3,939/mo

    Est. payment

    Refinancing to a lower rate could help reduce your monthly payments and save thousands over the life of the loan.

    See today's rates

    $3,939/mo

    Est. payment

    Explore your selling options

    Work with a Zillow partner agent

    Leverage their expertise and Zillow's premium Showcase listings to get your home seen by more buyers.

    Get started

    List with your own agent

    Get your home in front of millions of buyers by listing it on Zillow.

    Learn how to do it

    Sell it yourself

    Take full control of how buyers see your home on Zillow by listing For Sale by Owner (FSBO).

    List your home

    What's special

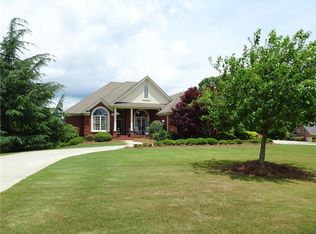
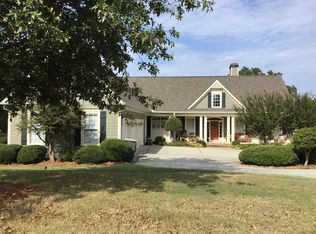
    Don't miss this opportunity! Just a few minutes to the Stanton Springs development and situated on 3.92 acres just outside of Atlanta in the quaint, little town of Social Circle makes commuting a breeze! Home offers exquisite design with an open and flowing floor plan. Located in a highly sought after area, this home features the following, Elegant Foyer, Formal Dining Room, Formal Living Room, Spacious Family Room w/ built-in Bookcases, Large Kitchen and Breakfast Area w/ adjoining Keeping Room w/Fireplace, Butler's Pantry, Master Bedroom w/Sitting Area, and Large Bonus room perfect for a Private Office. The basement has a completed great room with a 2nd master suite offering storage, workshop and even more space! This is the perfect home offering city convenience and a tranquil, country setting! A must see!

    This property is off market, which means it's not currently listed for sale or rent on Zillow. This may be different from what's available on other websites or public sources.
    Facts & features

    Interior

    Bedrooms & bathrooms
    • Bedrooms: 5
    • Bathrooms: 4
    • Full bathrooms: 4
    • 1/2 bathrooms: 1
    Heating
    • Heat pump, Other, Electric, Propane / Butane
    Cooling
    • Central
    Appliances
    • Included: Dishwasher, Microwave, Range / Oven, Refrigerator
    Features
    • Flooring: Tile, Other, Carpet, Hardwood
    • Basement: Partially finished
    • Has fireplace: Yes
    Interior area
    • Total interior livable area: 5,800 sqft

    Property

    Parking
    • Total spaces: 3
    • Parking features: Garage - Attached
    Features
    • Exterior features: Other, Stucco, Brick
    • Has view: Yes
    • View description: Territorial, Mountain
    Lot
    • Size: 4 Acres
    Details
    • Parcel number: 0112000000063000

    Construction

    Type & style
    • Home type: SingleFamily
    Materials
    • brick
    • Foundation: Masonry
    • Roof: Asphalt
    Condition
    • Year built: 2007

    Community & neighborhood

    Location
    • Region: Social Circle

    HOA & financial

    HOA
    • Has HOA: Yes
    • HOA fee: $8 monthly

    Other

    Other facts
    • Class: Single Family Detached
    • Sale/Rent: For Sale
    • Property Type: Single Family Detached
    • Fireplace Location: Other (See Remarks), In Great/Family Room
    • Cooling Source: Electric
    • Interior: Foyer - Entrance, Cable TV Connections, Ceilings - Vaulted, Ceilings 9 Ft Plus, Double Vanity, Separate Shower, Walk-in Closet, Bookcases, Garden Tub, Tile Bath, Ceilings - Trey, Hardwood Floors, Carpet, Tile Floors, Foyer - 2 Story
    • Kitchen Equipment: Range/Oven, Dishwasher, Refrigerator, Icemaker Line
    • Heating Source: Electric
    • Lot Description: Level Lot
    • Parking: 3 Car Or More, Auto Garage Door, Attached, Kitchen Level Entry
    • Rooms: Family Room, Master On Main Level, LR Separate, Bonus Room, Dining Room Seats 12+, DR - Separate
    • Stories: 2 Stories
    • Water/Sewer: Public Water
    • Construction Status: Resale
    • Basement: Full
    • Ownership: Fee Simple
    • Cooling Type: Ceiling Fan, Central
    • Energy Related: Double Pane/Thermo, Insulation-ceiling
    • Heating Type: Central
    • Style: Traditional
    • Construction: Brick 4 Sided
    • Ownership: Fee Simple

    Price history

    DateEventPrice
    8/31/2018Sold$372,500-3.2%$64/sqft
    Source: FMLS GA #6043694 Report a problem
    7/23/2018Pending sale$384,900$66/sqft
    Source: PMC Realty Group #8413225 Report a problem
    7/8/2018Price change$384,900-3.8%$66/sqft
    Source: PMC Realty Group #8413225 Report a problem
    4/19/2018Price change$399,900-4.8%$69/sqft
    Source: PMC Realty Group #8218233 Report a problem
    3/29/2018Price change$420,000-5.6%$72/sqft
    Source: PMC Realty Group #8218233 Report a problem
    3/26/2018Listed for sale$445,000$77/sqft
    Source: PMC Realty Group #8218233 Report a problem
    3/13/2018Pending sale$445,000$77/sqft
    Source: PMC Realty Group #8218233 Report a problem
    10/16/2017Price change$445,000-4.3%$77/sqft
    Source: PMC Realty Group #8218233 Report a problem
    7/4/2017Listed for sale$465,000+675%$80/sqft
    Source: PMC Realty Group #8218233 Report a problem
    1/10/2006Sold$60,000$10/sqft
    Source: Public Record Report a problem

    Public tax history

    YearProperty taxesTax assessment
    2025$6,736 +6.1%$275,480 +6.4%
    2024$6,349 +1%$259,000 +2.7%
    2023$6,289 +12%$252,120 +28%
    2022$5,615 +4.2%$197,040 +10.9%
    2021$5,387 +1.2%$177,640 +13.9%
    2020$5,321 +1.6%$156,000 +2.3%
    2019$5,238 -12%$152,560 -12%
    2018$5,951 +9.7%$173,320 +9.7%
    2017$5,426 $158,040 +32.7%
    2016$5,426 $119,080
    2015$5,426 +27.8%$119,080 -4%
    2014$4,246 $124,080
    2013-- $124,080 -0.4%
    2012-- $124,520 -7.4%
    2011-- $134,520 +9.7%
    2010-- $122,680 -20.3%
    2009-- $154,000

    Find assessor info on the county website

    Neighborhood: 30025

    Nearby schools

    GreatSchools rating
    Schools provided by the listing agent
    • Elementary: East Newton
    • Middle: Cousins

    Source: The MLS. This data may not be complete. We recommend contacting the local school district to confirm school assignments for this home.

    Get a cash offer in 3 minutes
    Find out how much your home could sell for in as little as 3 minutes with a no-obligation cash offer.
    Estimated market value
    $663,200
    Get a cash offer in 3 minutes
    Find out how much your home could sell for in as little as 3 minutes with a no-obligation cash offer.
    Estimated market value
    $663,200