Welcome to this beautifully maintained home located in the desirable Lakehaven community of McDonough! Nestled in a quiet cul de sac within a sought after lake community, this spacious home offers the perfect combination of comfort, functionality, and versatility with almost 5000 sq feet!! Inside, you'll find generous living spaces, abundant natural light, and a layout designed for both everyday living and entertaining. One of the standout features of this home is the fully finished basement complete with its own kitchen, full living space, and additional room for guests, extended family, entertaining, or multi-generational living. Enjoy the charm and amenities of a lake community while being conveniently located near shopping, dining, schools, and major highways. Whether you're looking for extra space, room to entertain, or a home that offers flexible living options, this property truly has it all. Don't miss the opportunity to own this incredible home in one of McDonough's most established and desirable neighborhoods!
Active
Price cut: $20K (8/12)
$499,999
5007 Lakeridge Close, McDonough, GA 30253
5beds
4,338sqft
Single Family Residence
Built in 1996
-- sqft lot
$495,200 Zestimate®
$115/sqft
$-- HOA
What's special
- 19 days
- 482
- 29
Likely to sell faster than
Zillow last checked:
Listing updated:
Listed by:
Morgan Gill 770-356-8772,
Market South Properties Inc.
Source: GAMLS,MLS#: 10824510
Facts & features
Interior
Bedrooms & bathrooms
- Bedrooms: 5
- Bathrooms: 3
- Full bathrooms: 3
- Main level bathrooms: 2
- Main level bedrooms: 3
Rooms
- Room types: Bonus Room, Den, Family Room, Great Room, Laundry, Office, Other
Heating
- Central, Electric
Cooling
- Central Air, Electric
Appliances
- Included: Cooktop, Dishwasher, Gas Water Heater, Microwave, Refrigerator
- Laundry: In Basement, In Hall, Mud Room
Features
- Double Vanity, High Ceilings, Master On Main Level, Separate Shower, Soaking Tub, Tile Bath, Tray Ceiling(s), Vaulted Ceiling(s), Walk-In Closet(s)
- Flooring: Hardwood, Tile
- Basement: Bath Finished,Boat Door,Daylight,Exterior Entry,Finished,Full,Interior Entry
- Number of fireplaces: 2
Interior area
- Total structure area: 4,338
- Total interior livable area: 4,338 sqft
- Finished area above ground: 2,338
- Finished area below ground: 2,000
Video & virtual tour
Property
Parking
- Parking features: Garage
- Has garage: Yes
Features
- Levels: Two
- Stories: 2
Lot
- Features: Cul-De-Sac
Details
- Parcel number: 089D01076000
Construction
Type & style
- Home type: SingleFamily
- Architectural style: Brick 4 Side
- Property subtype: Single Family Residence
Materials
- Brick
- Roof: Composition
Condition
- Resale
- New construction: No
- Year built: 1996
Utilities & green energy
- Sewer: Public Sewer
- Water: Public
- Utilities for property: Cable Available, Electricity Available, High Speed Internet, Water Available
Community & HOA
Community
- Features: Clubhouse, Lake, Pool, Street Lights, Tennis Court(s)
- Subdivision: Lakehaven
HOA
- Has HOA: Yes
- Services included: Facilities Fee, Swimming, Tennis
Location
- Region: Mcdonough
Financial & listing details
- Price per square foot: $115/sqft
- Tax assessed value: $516,890
- Annual tax amount: $8,173
- Date on market: 8/12/2026
- Cumulative days on market: 19 days
- Listing agreement: Exclusive Right To Sell
- Electric utility on property: Yes
Estimated market value
$495,200
$470,000 - $520,000
$3,567/mo
Price history
| Date | Event | Price |
|---|---|---|
| 8/12/2026 | Price change | $499,999-3.8%$115/sqft |
Source:  GAMLS #10824510 Report a problem GAMLS #10824510 Report a problem | ||
| 7/16/2026 | Price change | $519,999-5.5%$120/sqft |
Source: GAMLS #10761609 Report a problem | ||
| 6/11/2026 | Price change | $549,999-5.2%$127/sqft |
Source: GAMLS #10761609 Report a problem | ||
| 6/2/2026 | Price change | $579,999-3.3%$134/sqft |
Source: GAMLS #10761609 Report a problem | ||
| 5/11/2026 | Listed for sale | $599,999+79.1%$138/sqft |
Source: GAMLS #10761609 Report a problem | ||
| 9/18/2018 | Sold | $335,000-1.2%$77/sqft |
Source: Public Record Report a problem | ||
| 8/27/2018 | Pending sale | $339,000$78/sqft |
Source: TARA PROPERTIES, INC. #8438573 Report a problem | ||
| 8/20/2018 | Listed for sale | $339,000$78/sqft |
Source: TARA PROPERTIES, INC. #8438573 Report a problem | ||
Public tax history
| Year | Property taxes | Tax assessment |
|---|---|---|
| 2025 | $3,761 -14.5% | $206,756 +6.1% |
| 2024 | $4,397 +22.6% | $194,880 +4.1% |
| 2023 | $3,587 +2.5% | $187,160 +15.4% |
| 2022 | $3,501 -19.6% | $162,120 +18.3% |
| 2021 | $4,357 +4.3% | $137,080 +5.9% |
| 2020 | $4,175 +1% | $129,400 +1.4% |
| 2019 | $4,133 | $127,600 +8% |
| 2018 | -- | $118,200 +6.8% |
| 2016 | $1,527 +5.3% | $110,720 +9.7% |
| 2015 | $1,450 | $100,960 +8.4% |
| 2014 | -- | $93,160 |
| 2013 | -- | -- |
| 2012 | -- | -- |
| 2011 | -- | -- |
| 2010 | -- | -- |
| 2009 | -- | -- |
| 2008 | $4,083 +0% | -- |
| 2007 | $4,083 +5.7% | $123,720 +1% |
| 2005 | $3,862 | $122,520 +3.4% |
| 2004 | $3,862 +2% | $118,520 +1.1% |
| 2003 | $3,788 +11.6% | $117,280 +7.1% |
| 2002 | $3,396 -0.8% | $109,520 |
| 2001 | $3,423 +6.1% | $109,520 +11.3% |
| 2000 | $3,227 | $98,400 |
Find assessor info on the county website
Monthly payment
Est. payment
Payment breakdown
Explore the cost of this home by adjusting the details. Changes won't be saved.Climate risks
Neighborhood: 30253
Nearby schools
Schools provided by the listing agent
- Elementary: East Lake
- Middle: Union Grove
- High: Union Grove
Source: GAMLS. This data may not be complete. We recommend contacting the local school district to confirm school assignments for this home.
- $400,6003 bd2 ba2.1k sqft5001 Lakeridge Close, McDonough, GA 30253Off Market
- $399,1004 bd2 ba2.2k sqft5023 Lakeridge Close, McDonough, GA 30253Off Market
- $439,0003 bd2 ba2.4k sqft1435 Lake Forest Ln, McDonough, GA 30253Off Market
- $545,4005 bd5 ba5.3k sqft5031 Lakeridge Close, McDonough, GA 30253Off Market

Similar homes
- $440,0005 bd4 ba3.4k sqft841 Colwell Ln, McDonough, GA 30253Active

 MLS ID #10802982, Darnell Bender, BHHS Georgia Properties. GAMLS
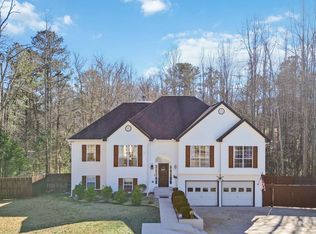
 - $539,9005 bd3 ba2.6k sqft180 Harper Rd, McDonough, GA 30252Active
 MLS ID #10827495, Shamika Jaudon, Virtual Properties Realty.com. GAMLS
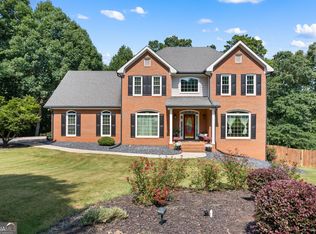
 - $475,0005 bd4 ba4.1k sqft1620 Woodridge Bnd, McDonough, GA 30252Active
 MLS ID #10811803, Mahria Berkshire, BHHS Georgia Properties. GAMLS
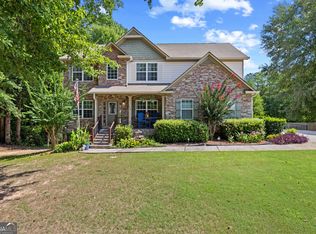
 - $519,9006 bd3 ba3.9k sqft178 Shoal Park Dr, McDonough, GA 30252Active
 MLS ID #10831303, Peter Ann Chin, Atlanta Communities. GAMLS
 - $515,0006 bd3 ba3.5k sqft795 Huiet Dr, McDonough, GA 30252ActiveMLS ID #10817714, Scott Patrick, Real Broker, LLC. GAMLS
- $435,0005 bd3 ba4k sqft2365 Cornell Cir, McDonough, GA 30253ActiveMLS ID #10788792, Casey Fifer, Southern Classic Realtors. GAMLS
- $465,0004 bd4 ba3k sqft1225 Bent Creek Dr, McDonough, GA 30252ActiveMLS ID #10798879, Laura A Evans, AREA. GAMLS
- $420,0004 bd3 ba3.8k sqft196 Ashley Dr, McDonough, GA 30252ActiveMLS ID #10777892, Shannon Cain, Pathway Homes and Properties. GAMLS
- $469,0005 bd4 ba3.3k sqft424 Oscar Ct, McDonough, GA 30252ActiveMLS ID #10826130, The Watts Pfister Group, Harry Norman Realtors. GAMLS
- $439,9004 bd3 ba2.7k sqft4107 Alayna Lee Cir, McDonough, GA 30252ActiveMLS ID #10832358, Mia Murdock, Metes & Bounds Realty, LLC. GAMLS
- $499,5004 bd4 ba3.2k sqft1210 Sumter Ct, McDonough, GA 30252ActiveMLS ID #10734342, Letrissa B Frieson, Keller Williams West Atlanta. GAMLS
- $485,0006 bd5 ba4.6k sqft168 Melrose Creek Dr, Stockbridge, GA 30281ActiveMLS ID #10810308, Nakita Head, Keller Williams West Atlanta. GAMLS
- $450,0004 bd3 ba3k sqft1307 Regatta Way, McDonough, GA 30252ActiveMLS ID #10817534, Amy Scott, The Legacy Real Estate Group. GAMLS
- $624,9005 bd6 ba4.6k sqft1442 Swiftwater Cir, McDonough, GA 30252ActiveMLS ID #10820349, Chance Adamson, Southern Classic Realtors. GAMLS
- $429,9004 bd3 ba2.5k sqft445 Huiet Dr, McDonough, GA 30252For Sale
 MLS ID #7779055, Brooke Thompson, HomeSmart. FMLS GA
 - $590,0005 bd5 ba4.3k sqft80 Allie Dr, McDonough, GA 30252ActiveMLS ID #10788086, Jeri Maxedon, Georgia Real Estate Team. GAMLS
- $439,9004 bd3 ba2.7k sqft4301 Gladys Ct, McDonough, GA 30252ActiveMLS ID #10822102, Diane O'Cain, SouthSide, REALTORS. GAMLS
- $319,9004 bd3 ba2.6k sqft144 Bellington Dr, McDonough, GA 30253ActiveMLS ID #10814523, Tommy Allen Jr., Jason Mitchell Real Estate Georgia. GAMLS
- $539,9006 bd4 ba4.1k sqft400 Moseley Rd, Stockbridge, GA 30281ActiveMLS ID #10643685, Wayne Williams, Walker and Associates Real Estate. GAMLS
- $535,0006 bd4 ba3.4k sqft245 Westchester Dr, Griffin, GA 30223ActiveMLS ID #10833935, Kim Diamond, Joe Stockdale Real Estate. GAMLS
