Beautifully maintained home located in a desirable community with incredible amenities! This inviting home offers timeless curb appeal with a classic brick exterior, manicured landscaping, and a spacious private backyard perfect for relaxing, entertaining, or outdoor enjoyment. Step inside to an open and airy living area featuring soaring ceilings, abundant natural light, and a seamless flow into the kitchen and dining spaces. The kitchen is complete with white cabinetry, granite countertops, stainless steel appliances, breakfast bar seating, and plenty of storage. The spacious primary suite features a tray ceiling, generous natural light, and a relaxing ensuite bath with double vanity, granite countertops, glass shower, soaking tub, and modern finishes. Enjoy multiple gathering spaces, well-sized rooms, patio space, and beautiful wooded backyard views. The HOA offers resort-style amenities including a beautiful lake, golf course, clubhouse, restaurant, and swimming pool. A wonderful opportunity to own a well-cared-for home with charm, comfort, and access to amazing community amenities!
Pending
Price increase: $10K (7/23)
$439,900
445 Huiet Dr, McDonough, GA 30252
4beds
2,504sqft
:
Get pre-qualified$2,935/mo
Single Family Residence
Built in 1998
1.49 Acres Lot
$435,400 Zestimate®
$176/sqft
$33/mo HOA
What's special
Modern finishesSoaring ceilingsSpacious primary suiteManicured landscapingBeautiful wooded backyard viewsAbundant natural lightGenerous natural light
- 65 days |
- 413 |
- 18 |
Zillow last checked:
Listing updated:
Listed by:
Brooke Thompson 404-924-9160,
HomeSmart
Source: GAMLS,MLS#: 10774809
Facts & features
Interior
Bedrooms & bathrooms
- Bedrooms: 4
- Bathrooms: 3
- Full bathrooms: 3
- Main level bathrooms: 2
- Main level bedrooms: 2
Rooms
- Room types: Office
Heating
- Central, Natural Gas
Cooling
- Ceiling Fan(s), Central Air, Electric, Gas
Appliances
- Included: Dishwasher, Electric Water Heater, Microwave, Refrigerator, Stainless Steel Appliance(s)
- Laundry: In Hall
Features
- Double Vanity, High Ceilings, Master On Main Level, Separate Shower, Soaking Tub, Tile Bath, Tray Ceiling(s), Entrance Foyer, Vaulted Ceiling(s), Walk-In Closet(s)
- Flooring: Carpet, Laminate, Tile
- Basement: None
- Attic: Pull Down Stairs
- Number of fireplaces: 1
Interior area
- Total structure area: 2,504
- Total interior livable area: 2,504 sqft
- Finished area above ground: 2,504
- Finished area below ground: 0
Property
Parking
- Parking features: Attached, Garage, Garage Door Opener
- Has attached garage: Yes
Features
- Levels: Two
- Stories: 2
Lot
- Size: 1.49 Acres
- Features: Level
Details
- Parcel number: 139E04037000
Construction
Type & style
- Home type: SingleFamily
- Architectural style: Brick 4 Side
- Property subtype: Single Family Residence
Materials
- Brick
- Roof: Composition
Condition
- Resale
- New construction: No
- Year built: 1998
Utilities & green energy
- Sewer: Septic Tank
- Water: Public
- Utilities for property: Cable Available, Electricity Available, High Speed Internet, Natural Gas Available, Phone Available, Underground Utilities
Community & HOA
Community
- Features: Clubhouse, Golf, Lake, Pool
- Subdivision: lake dow north
HOA
- Has HOA: Yes
- Services included: Reserve Fund
- HOA fee: $400 annually
Location
- Region: Mcdonough
Financial & listing details
- Price per square foot: $176/sqft
- Tax assessed value: $390,600
- Annual tax amount: $5,945
- Date on market: 5/29/2026
- Cumulative days on market: 65 days
- Listing agreement: Exclusive Right To Sell
- Electric utility on property: Yes
Estimated market value
$435,400
$414,000 - $457,000
$2,401/mo
Price history
| Date | Event | Price |
|---|---|---|
| 7/23/2026 | Pending sale | $439,900+2.3%$176/sqft |
Source:  GAMLS #10774809 Report a problem GAMLS #10774809 Report a problem | ||
| 7/7/2026 | Price change | $429,900-2.3%$172/sqft |
Source:  FMLS GA #7779055 Report a problem FMLS GA #7779055 Report a problem | ||
| 5/29/2026 | Listed for sale | $439,900+87.2%$176/sqft |
Source: FMLS GA #7779055 Report a problem | ||
| 8/31/2016 | Sold | $235,000-2%$94/sqft |
Source: Public Record Report a problem | ||
| 7/26/2016 | Pending sale | $239,900$96/sqft |
Source: TARA PROPERTIES, INC. #8030606 Report a problem | ||
| 7/6/2016 | Listed for sale | $239,900+17.1%$96/sqft |
Source: TARA PROPERTIES, INC. #8030606 Report a problem | ||
| 4/15/1999 | Sold | $204,900$82/sqft |
Source: Public Record Report a problem | ||
Public tax history
| Year | Property taxes | Tax assessment |
|---|---|---|
| 2025 | $5,945 -4.5% | $156,240 -4% |
| 2024 | $6,222 -1.2% | $162,760 +0.4% |
| 2023 | $6,301 +17.5% | $162,080 +17.8% |
| 2022 | $5,360 +22.3% | $137,560 +22.8% |
| 2021 | $4,381 +8.3% | $112,040 +8.5% |
| 2020 | $4,045 +3.4% | $103,280 +3.4% |
| 2019 | $3,913 +5.3% | $99,840 +5.4% |
| 2018 | $3,715 +4.9% | $94,680 +24.9% |
| 2016 | $3,542 +30.2% | $75,800 +5.2% |
| 2015 | $2,720 +2.8% | $72,080 +8.8% |
| 2014 | $2,646 | $66,240 |
| 2013 | -- | -- |
| 2012 | -- | -- |
| 2011 | -- | -- |
| 2010 | -- | -- |
| 2009 | -- | -- |
| 2008 | $2,572 -4.7% | -- |
| 2007 | $2,698 +3.1% | $83,880 |
| 2005 | $2,617 | $83,880 |
| 2004 | $2,617 +0.4% | $83,880 |
| 2003 | $2,606 +7.3% | $83,880 +3.5% |
| 2002 | $2,428 -1.6% | $81,040 |
| 2001 | $2,468 +0.3% | $81,040 +7.4% |
| 2000 | $2,461 | $75,440 |
Find assessor info on the county website
Monthly payment
Est. payment
Payment breakdown
Explore the cost of this home by adjusting the details. Changes won't be saved.Climate risks
Neighborhood: 30252
Nearby schools
GreatSchools rating
- 7/10Ola Elementary SchoolGrades: PK-5Distance: 2.1 mi
- 7/10Ola Middle SchoolGrades: 6-8Distance: 1.5 mi
- 7/10Ola High SchoolGrades: 9-12Distance: 1.8 mi
Schools provided by the listing agent
- Elementary: Ola
- Middle: Ola
- High: Ola
Source: GAMLS. This data may not be complete. We recommend contacting the local school district to confirm school assignments for this home.

- $380,0003 bd2 ba2.1k sqft455 Huiet Dr, McDonough, GA 30252Sold
- $350,9003 bd2 ba375 sqft340 McGarity Dr, McDonough, GA 30252Off Market
- $392,4004 bd2 ba2.3k sqft465 Huiet Dr, McDonough, GA 30252Off Market

- $515,7004 bd2 ba2.7k sqft430 Huiet Dr, McDonough, GA 30252Off Market
- $545,0004 bd3 ba4k sqft330 McGarity Dr, McDonough, GA 30252Sold
- $499,6003 bd3 ba2.6k sqft420 Huiet Dr, McDonough, GA 30252Off Market
- $590,2004 bd3 ba3k sqft440 Huiet Dr, McDonough, GA 30252Off Market
- $438,2005 bd2 ba2.7k sqft475 Huiet Dr, McDonough, GA 30252Off Market
A local agent can set up tours, give advice and negotiate with sellers.
Similar homes
- $465,0004 bd3 ba2.7k sqft193 River Rd, McDonough, GA 30252Active
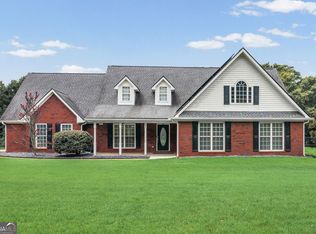
 MLS ID #10810978, Gwendolyn Williams, Southern Classic Realtors. GAMLS
 - $375,0004 bd2 ba2.3k sqft600 Turner Rd, McDonough, GA 30252Active
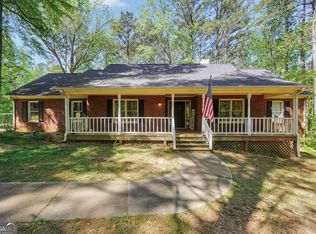 MLS ID #10799050, Amy Scott, The Legacy Real Estate Group. GAMLS
 - $445,0003 bd4 ba2.4k sqft2109 Post Oak Ct, McDonough, GA 30252Active
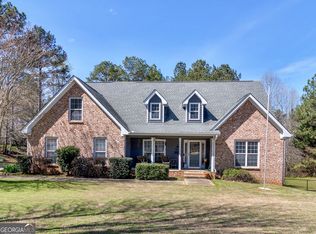 MLS ID #10795771, Christy Barnard, Watkins Real Estate Associates. GAMLS
 - $475,0004 bd4 ba3k sqft1225 Bent Creek Dr, McDonough, GA 30252Active
 MLS ID #10798879, Laura A Evans, AREA. GAMLS
 - $384,9003 bd3 ba2.6k sqft190 Timber Ridge Dr, McDonough, GA 30252ActiveMLS ID #10804080, Laury & Vic Down South, Living Down South Realty. GAMLS
- $445,0003 bd3 ba2.3k sqft925 Champions Way, McDonough, GA 30252ActiveMLS ID #10798677, Kelli Burns, Keller Williams Realty Atl. Partners. GAMLS
- $399,9903 bd3 ba2.1k sqft178 Ashley Dr, McDonough, GA 30252ActiveMLS ID #10803681, Raquel Lavender, Keller Williams Realty Atl. Partners. GAMLS
- $528,0005 bd5 ba3.4k sqft148 Delwood Dr, McDonough, GA 30252ActiveMLS ID #10816393, Christy Barnard, Watkins Real Estate Associates. GAMLS
- $424,5004 bd3 ba2.7k sqft112 Caraway Rd, Locust Grove, GA 30248ActiveMLS ID #10815276, Devin Finck, Self Property Advisors. GAMLS
- $444,9006 bd4 ba3.1k sqft312 Conway Ct, McDonough, GA 30252ActiveMLS ID #10793276, Shannon Cain, Pathway Homes and Properties. GAMLS
- $549,9005 bd3 ba3.5k sqft795 Huiet Dr, McDonough, GA 30252ActiveMLS ID #10797074, Scott Patrick, Real Broker, LLC. GAMLS
- $515,0005 bd3 ba3.3k sqft1106 Edward Dr, McDonough, GA 30252ActiveMLS ID #10801816, Brannon Coble, Watkins Real Estate Associates. GAMLS
- $360,0003 bd2 ba1.8k sqft1405 Lake Dow Rd, McDonough, GA 30252ActiveMLS ID #10790328, Melissa Pou, Ansley Real Estate | Christie's Int. GAMLS
- $285,0003 bd2 ba1.5k sqft323 Cattlemans Cir, McDonough, GA 30252ActiveMLS ID #10815739, Erin Hicks, The Legacy Real Estate Group. GAMLS
- $525,0004 bd3 ba2.9k sqft146 Aubree Way, McDonough, GA 30252ActiveMLS ID #10785159, Amber Jones, Crye-Leike, Realtors. GAMLS
- $390,0004 bd4 ba2.3k sqft1632 Woodridge Bnd, McDonough, GA 30252ActiveMLS ID #10810913, Brigitte King, Axis Realty Inc.. GAMLS
- $439,9004 bd4 ba2.8k sqft337 McKibben Dr, Locust Grove, GA 30248ActiveMLS ID #10796429, Kristin L Styers, SouthSide, REALTORS. GAMLS
- $479,9005 bd4 ba3.1k sqft137 Caraway Rd, Locust Grove, GA 30248ActiveMLS ID #10817159, Amy Easterlin, The Legacy Real Estate Group. GAMLS
- $499,9004 bd3 ba3.1k sqft4052 Andover Cir, McDonough, GA 30252ActiveMLS ID #10800800, Beau J Kelley, Buddy Kelley Properties. GAMLS
- $425,0004 bd4 ba2.6k sqft108 Caraway Rd, Locust Grove, GA 30248ActiveMLS ID #10785127, Kathy Lane, Century 21 Crowe Realty. GAMLS
