Welcome to 330 McGarity Drive-your forever home awaits! This charming ranch-style home with a finished basement offers 5 spacious bedrooms and 3 full baths, providing the perfect blend of comfort, style, and versatility. The main level is ideal for everyday living, featuring an inviting living room, a well-appointed kitchen, and a cozy dining area. Step outside to relax on the screened-in porch-perfect for morning coffee or evening unwinding. Head downstairs to discover a fully finished basement with endless possibilities! Whether you're envisioning a media room, an in-law suite, a home office, or the ultimate hangout spot for teens, this space adapts to your lifestyle needs. The real showstopper is the large saltwater inground pool, perfect for summertime fun and making memories with family and friends. Set in a friendly and desirable community, this home is just minutes from McDonough's top parks, schools, and shopping destinations. Don't miss out-schedule your private tour today and make 330 McGarity Drive your new home!
Closed
$545,000
330 McGarity Dr, McDonough, GA 30252
4beds
4,036sqft
Single Family Residence
Built in 1997
1.35 Acres Lot
$543,700 Zestimate®
$135/sqft
$3,369 Estimated rent
Home value
$543,700
$517,000 - $571,000
$3,369/mo
Zestimate® history
Owner options
List your home for rent
$3,369/mo
Rent Zestimate®
Find your next renter with Zillow Rental Manager. Plus, with online applications, you can quickly screen prospective tenants – for free.
$3,369/mo
Rent Zestimate®
Refinance and save
$3,758/mo
Est. payment
Refinancing to a lower rate could help reduce your monthly payments and save thousands over the life of the loan.
$3,758/mo
Est. payment
Explore your selling options
Work with a Zillow partner agent
Leverage their expertise and Zillow's premium Showcase listings to get your home seen by more buyers.
Get startedList with your own agent
Get your home in front of millions of buyers by listing it on Zillow.
Learn how to do itSell it yourself
Take full control of how buyers see your home on Zillow by listing For Sale by Owner (FSBO).
List your homeWhat's special
Zillow last checked:
Listing updated:
Listed by:
Megan S Cox 678-990-6133,
Century 21 Crowe Realty
Bought with:
Pauline Bowman, 350440
eXp Realty
Source: GAMLS,MLS#: 10388387
Facts & features
Interior
Bedrooms & bathrooms
- Bedrooms: 4
- Bathrooms: 3
- Full bathrooms: 3
- Main level bathrooms: 2
- Main level bedrooms: 3
Rooms
- Room types: Laundry, Game Room, Media Room
Dining room
- Features: Separate Room
Kitchen
- Features: Breakfast Bar, Pantry, Second Kitchen
Heating
- Baseboard, Central, Heat Pump
Cooling
- Central Air
Appliances
- Included: Gas Water Heater, Dishwasher, Microwave, Refrigerator, Stainless Steel Appliance(s)
- Laundry: Mud Room
Features
- Double Vanity, Beamed Ceilings, Separate Shower, In-Law Floorplan, Master On Main Level, Roommate Plan
- Flooring: Hardwood, Laminate
- Basement: Bath Finished
- Attic: Expandable,Pull Down Stairs
- Has fireplace: No
Interior area
- Total structure area: 4,036
- Total interior livable area: 4,036 sqft
- Finished area above ground: 2,005
- Finished area below ground: 2,031
Property
Parking
- Parking features: Garage, Kitchen Level, Side/Rear Entrance
- Has garage: Yes
Features
- Levels: One
- Stories: 1
- Patio & porch: Deck, Patio, Porch, Screened
- Has private pool: Yes
- Pool features: In Ground, Salt Water
- Fencing: Fenced,Back Yard
Lot
- Size: 1.35 Acres
- Features: Private, Sloped
- Residential vegetation: Partially Wooded
Details
- Parcel number: 139E04039000
- Special conditions: Agent Owned
Construction
Type & style
- Home type: SingleFamily
- Architectural style: Brick 4 Side
- Property subtype: Single Family Residence
Materials
- Brick
- Roof: Composition
Condition
- Resale
- New construction: No
- Year built: 1997
Utilities & green energy
- Sewer: Septic Tank
- Water: Private, Public
- Utilities for property: Underground Utilities, High Speed Internet
Community & HOA
Community
- Features: Lake, Sidewalks
- Security: Carbon Monoxide Detector(s), Smoke Detector(s)
- Subdivision: Lake Dow North
HOA
- Has HOA: Yes
- Services included: Maintenance Grounds, Management Fee
- HOA fee: $365 annually
Location
- Region: Mcdonough
Financial & listing details
- Price per square foot: $135/sqft
- Tax assessed value: $530,100
- Annual tax amount: $7,667
- Date on market: 10/3/2024
- Cumulative days on market: 15 days
- Listing agreement: Exclusive Right To Sell
- Listing terms: Cash,Conventional,FHA,VA Loan
Price history
| Date | Event | Price |
|---|---|---|
| 11/15/2024 | Sold | $545,000$135/sqft |
Source:  GAMLS #10388387 Report a problem GAMLS #10388387 Report a problem | ||
| 10/18/2024 | Pending sale | $545,000$135/sqft |
Source: GAMLS #10388387 Report a problem | ||
| 10/3/2024 | Price change | $545,000+9%$135/sqft |
Source: GAMLS #10388387 Report a problem | ||
| 6/1/2022 | Pending sale | $500,000$124/sqft |
Source: GAMLS #20045936 Report a problem | ||
| 5/27/2022 | Sold | $500,000+53.8%$124/sqft |
Source: Public Record Report a problem | ||
| 4/6/2018 | Sold | $325,000-4.4%$81/sqft |
Source: Public Record Report a problem | ||
| 3/10/2018 | Price change | $340,000-1.4%$84/sqft |
Source: SouthSide, REALTORS� #8326539 Report a problem | ||
| 3/10/2018 | Pending sale | $345,000$85/sqft |
Source: SouthSide, REALTORS� #8326539 Report a problem | ||
| 2/15/2018 | Listed for sale | $345,000+1280%$85/sqft |
Source: SouthSide, REALTORS� #8326539 Report a problem | ||
| 7/22/1996 | Sold | $25,000$6/sqft |
Source: Public Record Report a problem | ||
Public tax history
| Year | Property taxes | Tax assessment |
|---|---|---|
| 2025 | $8,466 +16.1% | $212,040 +4.2% |
| 2024 | $7,294 +11.1% | $203,560 +1.8% |
| 2023 | $6,565 +68.6% | $199,880 +16% |
| 2022 | $3,894 -16.5% | $172,240 +20.1% |
| 2021 | $4,663 +3.4% | $143,400 +4.8% |
| 2020 | $4,509 +3.7% | $136,800 +5.2% |
| 2019 | $4,350 +173.9% | $130,000 +2.8% |
| 2018 | $1,588 -13% | $126,400 +42.1% |
| 2016 | $1,825 +31.8% | $88,960 +6.6% |
| 2015 | $1,384 -55.3% | $83,480 +7.1% |
| 2014 | $3,097 | $77,960 |
| 2013 | -- | -- |
| 2012 | -- | -- |
| 2011 | -- | -- |
| 2010 | -- | -- |
| 2009 | -- | -- |
| 2008 | $3,179 -5.6% | -- |
| 2007 | $3,367 +2.8% | $101,720 |
| 2005 | $3,277 | $101,720 |
| 2004 | $3,277 +7% | $101,720 +5.5% |
| 2003 | $3,062 +7.4% | $96,400 +3.6% |
| 2002 | $2,851 -1.2% | $93,040 |
| 2001 | $2,885 +1% | $93,040 +7.2% |
| 2000 | $2,856 | $86,800 |
Find assessor info on the county website
Neighborhood: 30252
Nearby homes
- $346,0003 bd2 ba375 sqft340 McGarity Dr, McDonough, GA 30252Off Market
- $389,0003 bd2 ba2.4k sqft325 McGarity Dr, McDonough, GA 30252Sold

- $371,8003 bd2 ba2k sqft320 McGarity Dr, McDonough, GA 30252Off Market

- $429,9004 bd3 ba2.5k sqft445 Huiet Dr, McDonough, GA 30252For Sale
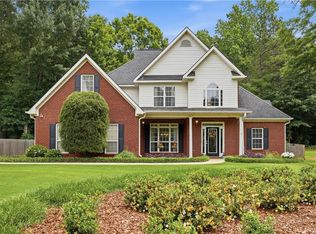
- $375,5003 bd2 ba2k sqft319 McGarity Dr, McDonough, GA 30252Off Market
- $410,6003 bd2 ba2.1k sqft345 McGarity Dr, McDonough, GA 30252Off Market
- $357,0003 bd2 ba2k sqft315 McGarity Dr, McDonough, GA 30252Sold
- $338,8003 bd2 ba1.9k sqft310 McGarity Dr, McDonough, GA 30252Off Market
Nearby schools
GreatSchools rating
- 7/10Ola Elementary SchoolGrades: PK-5Distance: 2.1 mi
- 7/10Ola Middle SchoolGrades: 6-8Distance: 1.6 mi
- 7/10Ola High SchoolGrades: 9-12Distance: 1.8 mi
Schools provided by the listing agent
- Elementary: Ola
- Middle: Ola
- High: Ola
Source: GAMLS. This data may not be complete. We recommend contacting the local school district to confirm school assignments for this home.
Get a cash offer in 3 minutes
Find out how much your home could sell for in as little as 3 minutes with a no-obligation cash offer.
Estimated market value
$543,700
Get a cash offer in 3 minutes
Find out how much your home could sell for in as little as 3 minutes with a no-obligation cash offer.
Estimated market value
$543,700
- Georgia
- Henry County
- McDonough
- 30252
- 330 McGarity Dr
Nearby cities
Nearby zip codes
Other McDonough Topics
