Step right into this charming 3-sided brick home nestled on a corner lot in THE ESTATES of KNOLLWOOD LAKES! With 4 bedrooms and 4.5 baths, this home boasts an open concept design with abundant natural light. Freshly painted inside and out, it is ready to dazzle. The 2-story great room is a showstopper featuring a fireplace, large windows, and it leads out to the terrace. The kitchen has stainless steel appliances, an island, ample cabinets, and countertops. In addition, the main level has a dining room, living room (or office), and a guest room with a bath. Upstairs, you will find a spacious owner's suite that has room for a sitting area, two additional bedrooms that share a Jack and Jill bath, as well as a versatile flex room. The basement is an entertainer's delight with a rec/billiard room featuring a bar and fireplace. There is also an exercise room and workshop area with a utility sink. Bonus: there is a 2nd driveway and garage. A large deck and screened-in porch overlook the backyard. The manicured lawn has a sprinkler system that has its own water meter, and the attic has recently received extra insulation. The main level HVAC is 1 year old and has a programmable thermostat; each floor has its own HVAC. The carpet is 2 years old. There are lots of storage areas. A Ring doorbell and security cameras are included. This home offers the perfect blend of space, style, and functionality. The neighborhood provides a wealth of amenities including a clubhouse, lake, playground, tennis and pickleball courts, and a swimming pool. Nearby Alexander Park has a dog park, walking trails, and disc golf. Just minutes away from shopping and dining options, as well as major commuter routes.
Active
Price cut: $10K (7/13)
$695,000
867 Blue Heather Ct, Lawrenceville, GA 30045
4beds
4,417sqft
:
Get pre-qualified$4,438/mo
Single Family Residence, Residential
Built in 2001
0.31 Acres Lot
$684,900 Zestimate®
$157/sqft
$67/mo HOA
What's special
Large deckOpen concept designLarge windowsAbundant natural lightJack and jill bathVersatile flex roomCorner lot
- 25 days |
- 632 |
- 13 |
Zillow last checked:
Listing updated:
Listed by:
Stephen OHearn,
Van Mark Realty 678-983-9006,
Vanessa OHearn,
Van Mark Realty
Source: FMLS GA,MLS#: 7795833
Facts & features
Interior
Bedrooms & bathrooms
- Bedrooms: 4
- Bathrooms: 5
- Full bathrooms: 4
- 1/2 bathrooms: 1
- Main level bathrooms: 1
- Main level bedrooms: 1
Rooms
- Room types: Basement, Bathroom, Bedroom, Game Room, Great Room, Kitchen, Loft, Master Bathroom, Master Bedroom
Primary bedroom
- Features: Oversized Master
- Level: Oversized Master
Bedroom
- Features: Oversized Master
Primary bathroom
- Features: Double Vanity, Separate Tub/Shower
Dining room
- Features: Open Concept, Separate Dining Room
Kitchen
- Features: Kitchen Island, Pantry, Solid Surface Counters, View to Family Room
Heating
- Central, Forced Air, Natural Gas
Cooling
- Ceiling Fan(s), Central Air, Electric
Appliances
- Included: Dishwasher, Disposal, Electric Oven, Gas Cooktop, Microwave, Range Hood, Refrigerator
- Laundry: Upper Level
Features
- Entrance Foyer 2 Story, Vaulted Ceiling(s), Walk-In Closet(s)
- Flooring: Carpet, Hardwood
- Windows: None
- Basement: Driveway Access,Exterior Entry,Finished,Finished Bath,Full,Interior Entry
- Number of fireplaces: 2
- Fireplace features: Basement, Family Room, Gas Starter
- Common walls with other units/homes: No Common Walls
Interior area
- Total structure area: 4,417
- Total interior livable area: 4,417 sqft
- Finished area above ground: 3,399
- Finished area below ground: 1,018
Video & virtual tour
Property
Parking
- Total spaces: 3
- Parking features: Garage, Garage Door Opener
- Garage spaces: 3
Accessibility
- Accessibility features: None
Features
- Levels: Two
- Stories: 2
- Patio & porch: Covered, Deck, Rear Porch, Screened
- Exterior features: Balcony, No Dock
- Pool features: None
- Spa features: None
- Fencing: None
- Has view: Yes
- View description: Neighborhood
- Waterfront features: None
- Body of water: None
Lot
- Size: 0.31 Acres
- Features: Corner Lot
Details
- Additional structures: None
- Parcel number: R5107 232
- Other equipment: None
- Horse amenities: None
Construction
Type & style
- Home type: SingleFamily
- Architectural style: Traditional
- Property subtype: Single Family Residence, Residential
Materials
- Brick 3 Sides
- Foundation: Brick/Mortar
- Roof: Composition
Condition
- Resale
- New construction: No
- Year built: 2001
Utilities & green energy
- Electric: 110 Volts
- Sewer: Public Sewer
- Water: Public
- Utilities for property: Cable Available, Electricity Available, Natural Gas Available, Phone Available, Sewer Available, Underground Utilities, Water Available
Green energy
- Energy efficient items: None
- Energy generation: None
Community & HOA
Community
- Features: None
- Security: Fire Alarm, Smoke Detector(s)
- Subdivision: Knollwood Lakes
HOA
- Has HOA: Yes
- Services included: Swim, Tennis
- HOA fee: $800 annually
Location
- Region: Lawrenceville
Financial & listing details
- Price per square foot: $157/sqft
- Tax assessed value: $652,500
- Annual tax amount: $7,356
- Date on market: 7/2/2026
- Cumulative days on market: 25 days
- Listing terms: Cash,Conventional,FHA,VA Loan
- Electric utility on property: Yes
- Road surface type: Asphalt
Estimated market value
$684,900
$651,000 - $719,000
$4,281/mo
Price history
| Date | Event | Price |
|---|---|---|
| 7/13/2026 | Price change | $695,000-1.4%$157/sqft |
Source:  GAMLS #10796347 Report a problem GAMLS #10796347 Report a problem | ||
| 7/2/2026 | Listed for sale | $705,000+298.5%$160/sqft |
Source: GAMLS #10796347 Report a problem | ||
| 9/5/2002 | Sold | $176,900$40/sqft |
Source: Public Record Report a problem | ||
Public tax history
| Year | Property taxes | Tax assessment |
|---|---|---|
| 2025 | $7,356 -3.7% | $261,000 -1.9% |
| 2024 | $7,636 +17.3% | $266,120 +13.3% |
| 2023 | $6,511 +1.5% | $234,840 +12.9% |
| 2022 | $6,414 +12.3% | $208,080 +22.3% |
| 2021 | $5,713 +3.7% | $170,080 +7.2% |
| 2020 | $5,508 +3.3% | $158,720 |
| 2019 | $5,330 | $158,720 +5.3% |
| 2018 | $5,330 +11.1% | $150,720 +13.4% |
| 2016 | $4,800 -0.8% | $132,880 |
| 2015 | $4,840 | $132,880 |
| 2014 | $4,840 +15.8% | $132,880 +19.6% |
| 2013 | $4,181 | $111,080 |
| 2012 | -- | $111,080 |
| 2011 | -- | $111,080 -27.8% |
| 2010 | -- | $153,920 |
| 2009 | -- | $153,920 -11.9% |
| 2007 | -- | $174,680 +37.9% |
| 2006 | -- | $126,640 |
| 2005 | -- | $126,640 |
| 2004 | $1,880 -0.1% | $126,640 |
| 2003 | $1,882 -54.5% | $126,640 |
| 2002 | $4,132 +554.8% | $126,640 +661.1% |
| 2001 | $631 | $16,640 |
Find assessor info on the county website
Monthly payment
Est. payment
Payment breakdown
Explore the cost of this home by adjusting the details. Changes won't be saved.Climate risks
Neighborhood: 30045
Nearby schools
GreatSchools rating
- 10/10Pharr Elementary SchoolGrades: PK-5Distance: 1.4 mi
- 7/10Couch Middle SchoolGrades: 6-8Distance: 1.7 mi
- 8/10Grayson High SchoolGrades: 9-12Distance: 5.1 mi
Schools provided by the listing agent
- Elementary: Pharr
- Middle: Couch
- High: Grayson
Source: FMLS GA. This data may not be complete. We recommend contacting the local school district to confirm school assignments for this home.
- $562,6004 bd3 ba3.7k sqft877 Blue Heather Ct, Lawrenceville, GA 30045Off Market
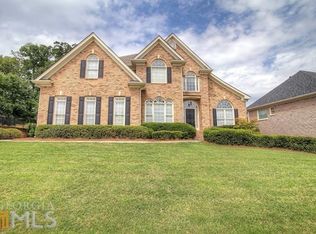
- $577,5005 bd3 ba3.4k sqft817 Blue Heather Ct, Lawrenceville, GA 30045Off Market

- $615,7004 bd5 ba3.3k sqft897 Blue Heather Ct, Lawrenceville, GA 30045Off Market

- $722,5005 bd4 ba4.9k sqft828 Blue Heather Ct, Lawrenceville, GA 30045Off Market
- $631,6005 bd4 ba3.4k sqft878 Blue Heather Ct, Lawrenceville, GA 30045Off Market
- $737,1005 bd4 ba5.5k sqft838 Blue Heather Ct, Lawrenceville, GA 30045Off Market
- $661,2006 bd5 ba5k sqft858 Blue Heather Ct, Lawrenceville, GA 30045Off Market
- $608,3005 bd4 ba4.1k sqft898 Blue Heather Ct, Lawrenceville, GA 30045Off Market
A local agent can set up tours, give advice and negotiate with sellers.
Similar homes
- $758,5004 bd4 ba4k sqft1409 River Haven Dr, Lawrenceville, GA 30045Active

 MLS ID #10807640, Amy Bortman, RE/MAX Center. GAMLS
 - $445,0004 bd3 ba2.9k sqft902 Daylight Cir, Lawrenceville, GA 30045Active
 MLS ID #10786403, Alex Hulsey, Simple Showing Inc. GAMLS
 - $649,9004 bd4 ba6k sqft1580 Winding Creek Cir, Snellville, GA 30078Active
 MLS ID #10807435, Mohammad Zakir Sikder, Chapman Hall Realtors Professionals. GAMLS
 - $379,0004 bd3 ba2.3k sqft1008 Post Horn Run, Lawrenceville, GA 30045For Sale
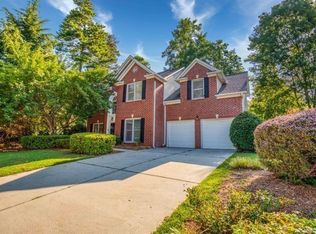
 MLS ID #7749013, Renee BriscoeTaylor, REMAX Center. FMLS GA
 - $599,0004 bd3 ba2.9k sqft480 Rock House Rd, Lawrenceville, GA 30045ActiveMLS ID #10737976, Lisa M Bond, Atlanta Communities. GAMLS
- $470,0006 bd5 ba3.9k sqft1215 Martins Chapel Ln, Lawrenceville, GA 30045For SaleMLS ID #7793357, WEAM ALI, Keller Williams Rlty Consultants. FMLS GA
- $649,9006 bd4 ba4.5k sqft1305 Fontainebleau Ct NE, Lawrenceville, GA 30043ActiveMLS ID #10798259, Samuel Szucs, Keller Williams Chattahoochee. GAMLS
- $650,0005 bd5 ba4.3k sqft5798 Musket Ln, Stone Mountain, GA 30087For SaleMLS ID #7806563, Dietre Ffrench, Atlanta Fine Homes Sotheby's International. FMLS GA
- $729,0004 bd5 ba5.4k sqft5827 Cliff Valley Way, Flowery Branch, GA 30542ActiveMLS ID #10801120, Robert Westbrook, Keller Williams Realty Atl. Partners. GAMLS
- $694,9004 bd3 ba2.7k sqft7035 Grand View Way, Suwanee, GA 30024For SaleMLS ID #7800268, Susie Hyeju Kim, Heritage GA. Realty. FMLS GA
- $650,0004 bd5 ba3.3k sqft2822 Green Rd, Loganville, GA 30052ActiveMLS ID #10796618, Mark Spain, Mark Spain Real Estate. GAMLS
- $524,9005 bd4 ba3.2k sqft1563 Dover Creek Ln, Lawrenceville, GA 30045For SaleMLS ID #7779606, BOBBI MEYERS, Brown Meyers Brokers, LLC.. FMLS GA
- $725,0006 bd4 ba4k sqft1950 Woods River Ln, Duluth, GA 30097For SaleMLS ID #7802509, Heather Scott, Atlanta Fine Homes Sotheby's International. FMLS GA
- $500,0004 bd3 ba2.5k sqft1177 Christiana Xing, Lawrenceville, GA 30043ActiveMLS ID #10801000, Freda C Kalina, Virtual Properties Realty.com. GAMLS
- $385,0004 bd3 ba2.3k sqft108 Timber View Ct, Lawrenceville, GA 30043ActiveMLS ID #10806641, Charla Williams, RE/MAX Center. GAMLS
- $759,0003 bd4 ba4k sqft3275 Fence Rd, Dacula, GA 30019ActiveMLS ID #10728097, Tiffiny Zydallis, Chapman Hall Realtors Professionals. GAMLS
- $469,0005 bd3 ba3.1k sqft717 Craig Dr, Lawrenceville, GA 30046For SaleMLS ID #7775799, Meko Fountain, Compass. FMLS GA
- $635,0005 bd3 ba3k sqft1310 Bar Harbor Pl, Lawrenceville, GA 30044For SaleMLS ID #7770335, Thuyen Ly, Virtual Properties Realty. Biz. FMLS GA
- $649,0003 bd4 ba3.7k sqft3715 Ridge Rd, Buford, GA 30519ActiveMLS ID #10808102, Holbrook Home Team, Real Broker, LLC. GAMLS
- $473,0004 bd4 ba3.4k sqft986 Sunhill Ct, Lawrenceville, GA 30043Active Under ContractMLS ID #10801338, Jonathan Blanca, Realty One Group Edge. GAMLS
