JUST LISTED – INSTANT EQUITY OPPORTUNITY! 5BR / 4BA | Smart-Home Ready | Move-In Ready | Screened Porch Don’t miss this beautifully designed 5-bedroom, 4-bath home offering instant equity and exceptional value in today’s market. Priced below competing homes = instant equity Open-concept floor plan Main-level guest suite Spacious loft + flexible living areas Chef-style kitchen with large island & walk-in pantry Luxurious owner’s suite with custom closet Screened-in porch for year-round enjoyment Smart-home ready features This home delivers the perfect mix of space, style, and value—ideal for families or buyers looking for a smart investment. MOVE IN READY and priced to MOVE !!
Active
$524,900
1563 Dover Creek Ln, Lawrenceville, GA 30045
5beds
3,233sqft
Single Family Residence, Residential
Built in 2022
7,840 Square Feet Lot
$520,800 Zestimate®
$162/sqft
$-- HOA
What's special
- 86 days |
- 163 |
- 8 |
Zillow last checked:
Listing updated:
Listed by:
BOBBI MEYERS,
Brown Meyers Brokers, LLC. 404-504-7093
Source: FMLS GA,MLS#: 7779606
Facts & features
Interior
Bedrooms & bathrooms
- Bedrooms: 5
- Bathrooms: 4
- Full bathrooms: 4
- Main level bathrooms: 1
- Main level bedrooms: 1
Rooms
- Room types: Loft
Primary bedroom
- Features: Roommate Floor Plan
- Level: Roommate Floor Plan
Bedroom
- Features: Roommate Floor Plan
Primary bathroom
- Features: Separate Tub/Shower
Dining room
- Features: Separate Dining Room
Kitchen
- Features: Cabinets Other, Eat-in Kitchen, Kitchen Island
Heating
- Central
Cooling
- Ceiling Fan(s), Central Air
Appliances
- Included: Dishwasher, Disposal, Double Oven, Electric Water Heater, Range Hood, Refrigerator, Self Cleaning Oven
- Laundry: Laundry Room
Features
- Crown Molding, Double Vanity, Entrance Foyer 2 Story, High Ceilings 9 ft Lower
- Flooring: Carpet, Ceramic Tile, Hardwood
- Windows: Insulated Windows
- Basement: None
- Number of fireplaces: 1
- Fireplace features: Living Room
- Common walls with other units/homes: No Common Walls
Interior area
- Total structure area: 3,233
- Total interior livable area: 3,233 sqft
Video & virtual tour
Property
Parking
- Total spaces: 2
- Parking features: Attached, Garage
- Attached garage spaces: 2
Accessibility
- Accessibility features: None
Features
- Levels: Two
- Stories: 2
- Patio & porch: Covered
- Exterior features: Private Yard
- Pool features: None
- Spa features: None
- Fencing: Back Yard
- Has view: Yes
- View description: Other
- Waterfront features: None
- Body of water: None
Lot
- Size: 7,840 Square Feet
- Features: Back Yard, Landscaped, Level
Details
- Additional structures: Garage(s)
- Parcel number: R5184 197
- Other equipment: None
- Horse amenities: None
Construction
Type & style
- Home type: SingleFamily
- Architectural style: Traditional
- Property subtype: Single Family Residence, Residential
Materials
- HardiPlank Type
- Foundation: Slab
- Roof: Other
Condition
- Resale
- New construction: No
- Year built: 2022
Utilities & green energy
- Electric: Other
- Sewer: Public Sewer
- Water: Public
- Utilities for property: Cable Available, Electricity Available, Natural Gas Available, Phone Available, Sewer Available, Underground Utilities, Water Available
Green energy
- Energy efficient items: Appliances, HVAC, Lighting, Thermostat, Water Heater, Windows
- Energy generation: None
Community & HOA
Community
- Features: Clubhouse, Curbs, Homeowners Assoc
- Security: Fire Alarm, Security System Owned, Smoke Detector(s)
- Subdivision: Canterbury Reserve
HOA
- Has HOA: Yes
Location
- Region: Lawrenceville
Financial & listing details
- Price per square foot: $162/sqft
- Tax assessed value: $547,100
- Annual tax amount: $7,656
- Date on market: 5/29/2026
- Cumulative days on market: 284 days
- Electric utility on property: Yes
- Road surface type: Paved
Estimated market value
$520,800
$495,000 - $547,000
$3,036/mo
Price history
| Date | Event | Price |
|---|---|---|
| 6/1/2026 | Listed for sale | $524,900-4.6%$162/sqft |
Source:  FMLS GA #7779606 Report a problem FMLS GA #7779606 Report a problem | ||
| 5/1/2026 | Listing removed | $549,977$170/sqft |
Source: FMLS GA #7666455 Report a problem | ||
| 4/15/2026 | Price change | $549,977-3.5%$170/sqft |
Source: FMLS GA #7666455 Report a problem | ||
| 3/4/2026 | Price change | $569,977-3.4%$176/sqft |
Source: FMLS GA #7666455 Report a problem | ||
| 12/10/2025 | Price change | $589,977-4.8%$182/sqft |
Source: FMLS GA #7666455 Report a problem | ||
| 11/20/2025 | Price change | $619,977-1.6%$192/sqft |
Source: FMLS GA #7666455 Report a problem | ||
| 11/11/2025 | Price change | $629,977-1.6%$195/sqft |
Source: FMLS GA #7666455 Report a problem | ||
| 11/4/2025 | Price change | $639,977-1.5%$198/sqft |
Source: FMLS GA #7666455 Report a problem | ||
| 10/16/2025 | Listed for sale | $649,977+14.5%$201/sqft |
Source: FMLS GA #7666455 Report a problem | ||
| 7/29/2022 | Sold | $567,850+0.4%$176/sqft |
Source: FMLS GA #7017193 Report a problem | ||
| 4/20/2022 | Pending sale | $565,475+1.3%$175/sqft |
Source: FMLS GA #7017193 Report a problem | ||
| 4/13/2022 | Price change | $558,145+0.4%$173/sqft |
Source: FMLS GA #7017193 Report a problem | ||
| 4/4/2022 | Price change | $556,145+0.7%$172/sqft |
Source: FMLS GA #7017193 Report a problem | ||
| 3/22/2022 | Price change | $552,145+2.4%$171/sqft |
Source: FMLS GA #7017193 Report a problem | ||
| 3/16/2022 | Listed for sale | $539,145$167/sqft |
Source: FMLS GA #7017193 Report a problem | ||
Public tax history
| Year | Property taxes | Tax assessment |
|---|---|---|
| 2025 | $7,656 +2% | $218,840 +4.7% |
| 2024 | $7,509 +3.1% | $209,040 -4.3% |
| 2023 | $7,283 | $218,320 |
Find assessor info on the county website
Monthly payment
Est. payment
Payment breakdown
Explore the cost of this home by adjusting the details. Changes won't be saved.Climate risks
Neighborhood: 30045
Nearby schools
GreatSchools rating
- 9/10Starling Elementary SchoolGrades: PK-5Distance: 1.8 mi
- 7/10Couch Middle SchoolGrades: 6-8Distance: 1.9 mi
- 8/10Grayson High SchoolGrades: 9-12Distance: 3.6 mi
Schools provided by the listing agent
- Elementary: Starling
- Middle: Couch
- High: Grayson
Source: FMLS GA. This data may not be complete. We recommend contacting the local school district to confirm school assignments for this home.
- $519,6005 bd4 ba3.6k sqft1553 Dover Creek Ln, Lawrenceville, GA 30045Off Market
- $467,1004 bd3 ba2.7k sqft1573 Dover Creek Ln, Lawrenceville, GA 30045Off Market
- $452,5004 bd3 ba2.6k sqft1543 Dover Creek Ln, Lawrenceville, GA 30045Off Market

- $476,5004 bd3 ba2.6k sqft1543 Dover Creek Ln #4, Lawrenceville, GA 30045Off Market
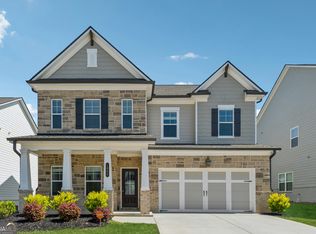
- $485,5005 bd4 ba2.8k sqft1552 Dover Creek Ln, Lawrenceville, GA 30045Off Market
- $459,9903 bd3 ba2.4k sqft1683 Dover Creek Ln #18A, Lawrenceville, GA 30045Sold
- $464,5003 bd2 ba2.4k sqft1683 Dove Creek Ln #18A, Lawrenceville, GA 30044Off Market
- $479,8005 bd4 ba2.8k sqft1572 Dover Creek Ln, Lawrenceville, GA 30045Off Market
A local agent can set up tours, give advice and negotiate with sellers.
Similar homes
- $477,5003 bd3 ba2.4k sqft1911 Tidemarsh Ln, Lawrenceville, GA 30045Active

 MLS ID #10813792, Nicole Johnson, Solutions First Realty of GA. GAMLS
 - $495,0004 bd3 ba2.5k sqft1440 Trident Maple Chase, Lawrenceville, GA 30045For Sale

 MLS ID #7821611, Israel Alagbada, Nationwide Realty, LLC. FMLS GA
 - $495,0004 bd3 ba2.5k sqft1440 Trident Maple Chas #20, Lawrenceville, GA 30045Active
 MLS ID #10825997, Israel Alagbada, Nationwide Realty. GAMLS
 - $490,0004 bd4 ba3k sqft565 Lance View Ln, Lawrenceville, GA 30045Active
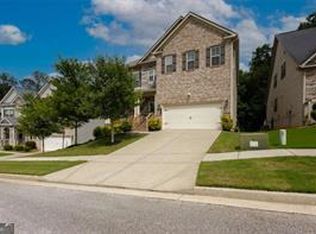 MLS ID #10696295, Kimberly Condell, Virtual Properties Realty.com. GAMLS
 - $540,0005 bd5 ba3.5k sqft73 Eagles Perch Rd, Loganville, GA 30052ActiveMLS ID #10793227, Jess Higgins, Keller Williams Realty. GAMLS
- $525,0005 bd3 ba3.5k sqft1248 Austin Thomas Dr, Dacula, GA 30019ActiveMLS ID #10808526, Beauty Joseph, Watch Realty Co. GAMLS
- $509,9005 bd3 ba3.1k sqft448 Cape Ivey Dr, Dacula, GA 30019For SaleMLS ID #7775680, Boby Uthuppan, Virtual Properties Realty. Biz. FMLS GA
- $525,0005 bd4 ba4.3k sqft521 Richmond Pl, Loganville, GA 30052ActiveMLS ID #10764109, Mark Spain, Mark Spain Real Estate. GAMLS
- $525,0004 bd3 ba4.3k sqft1875 Milfield Cir, Snellville, GA 30078ActiveMLS ID #10778029, Haven House Team, Virtual Properties Realty.Net. GAMLS
- $449,0004 bd4 ba2.6k sqft1114 Ivey Chase Pl, Dacula, GA 30019ActiveMLS ID #10828529, Devyn B LeBlanc, Keller Williams Realty Atl. Partners. GAMLS
- $529,0005 bd4 ba2.9k sqft1838 Atherton Way, Auburn, GA 30011ActiveMLS ID #10817638, Alejandro Milrud, REMAX Around Atlanta. GAMLS
- $758,5004 bd4 ba4k sqft1409 River Haven Dr, Lawrenceville, GA 30045ActiveMLS ID #10807640, Amy Bortman, RE/MAX Center. GAMLS
- $565,0005 bd4 ba3.4k sqft148 Logan Pass Dr, Loganville, GA 30052ActiveMLS ID #10818096, Stacy Sugarman, RE/MAX Center. GAMLS
- $640,0005 bd4 ba3.4k sqft624 Henson Farm Dr, Loganville, GA 30052ActiveMLS ID #10793326, Ademola Olorunisola, Virtual Properties Realty.com. GAMLS
- $448,8005 bd3 ba2.6k sqft3791 Vallecito Ct, Lawrenceville, GA 30044ActiveMLS ID #10813830, Kecia Prince, Atrium Realty. GAMLS
- $519,0005 bd3 ba3k sqft3359 Elkhorn Ridge Run, Dacula, GA 30019ActiveMLS ID #10774290, Aram Han, BHGRE Metro Brokers. GAMLS
- $540,0005 bd3 ba3.5k sqft4419 Sierra Creek Dr, Hoschton, GA 30548ActiveMLS ID #10715049, Stacy Sugarman, RE/MAX Center. GAMLS
- $621,5275 bd4 ba2.9k sqft1536 Waterchase Dr, Dacula, GA 30019New ConstructionFMLS GA
- $639,0935 bd5 ba3.3k sqft1774 Little Spring Ln, Dacula, GA 30019New ConstructionFMLS GA
- $525,0005 bd3 ba3.5k sqft5857 Shore Isle Trce, Braselton, GA 30517ActiveMLS ID #10807478, Stacey Wyatt Group, eXp Realty. GAMLS
