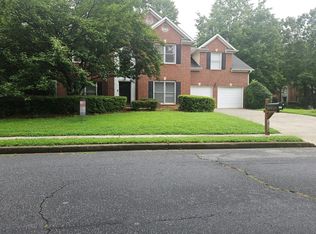
WOW-THIS ONE IS A MUST SEE! Welcome to this beautiful 2021-built 4-bedroom, 3-full-bath home with 2,588 sq ft in the desirable Water Oak Estates Swim/Tennis Community. This home still looks and feels like new and offers a spacious, functional floor plan with room for everyone. The main level features a bedroom with a full bath, perfect for guests, in-laws, or a private home office/guest suite. The open-concept main living area includes a spacious kitchen with island, large walk-in pantry, smart appliances, premium vented range hood, and plenty of room for entertaining. Upstairs, you'll find the oversized Primary Suite with a spacious bedroom, large walk-in closet, and luxurious bath featuring both a separate shower and soaking tub. Two additional generously sized secondary bedrooms and a full bath provide plenty of space for family, guests, or flexible living needs. A large upstairs loft adds even more versatile space for a media room, playroom, office, or second living area. Step outside to enjoy the large backyard, offering plenty of room for outdoor entertaining, play, pets, gardening, or simply relaxing. Additional upgrades are seen throughout the home. This property Located in a sort after school district and conveniently close to shopping, dining, and everyday amenities. Seller is offering a closing-cost credit to ALL buyers. Schedule your private tour today and come see everything this exceptional home has to offer!
Active
$495,000
1440 Trident Maple Chas #20, Lawrenceville, GA 30045
4beds
2,588sqft
Single Family Residence
Built in 2021
0.25 Acres Lot
$-- Zestimate®
$191/sqft
$25/mo HOA
What's special
Large walk-in pantryLarge walk-in closetLarge upstairs loftSmart appliancesGenerously sized secondary bedroomsSpacious functional floor planPremium vented range hood
- 21 hours |
- 22 |
- 1 |
Zillow last checked:
Listing updated:
Listed by:
Israel Alagbada 4706263334,
Nationwide Realty
Source: GAMLS,MLS#: 10825997
Facts & features
Interior
Bedrooms & bathrooms
- Bedrooms: 4
- Bathrooms: 3
- Full bathrooms: 3
- Main level bathrooms: 1
- Main level bedrooms: 1
Rooms
- Room types: Bonus Room, Family Room, Laundry
Dining room
- Features: Separate Room
Kitchen
- Features: Breakfast Area
Heating
- Central, Natural Gas
Cooling
- Attic Fan, Ceiling Fan(s), Central Air, Electric
Appliances
- Included: Cooktop, Dishwasher, Disposal, Electric Water Heater, Ice Maker, Microwave, Oven/Range (Combo), Stainless Steel Appliance(s)
- Laundry: Common Area
Features
- Double Vanity, Walk-In Closet(s)
- Flooring: Carpet, Hardwood, Laminate
- Windows: Double Pane Windows
- Basement: None
- Number of fireplaces: 1
- Fireplace features: Factory Built, Family Room
Interior area
- Total structure area: 2,588
- Total interior livable area: 2,588 sqft
- Finished area above ground: 2,588
- Finished area below ground: 0
Property
Parking
- Total spaces: 2
- Parking features: Attached, Garage, Garage Door Opener, Kitchen Level
- Has attached garage: Yes
Features
- Levels: Two
- Stories: 2
- Has view: Yes
- View description: City
Lot
- Size: 0.25 Acres
- Features: Level
Details
- Parcel number: 0.0
Construction
Type & style
- Home type: SingleFamily
- Architectural style: Contemporary,Craftsman
- Property subtype: Single Family Residence
Materials
- Concrete
- Foundation: Slab
- Roof: Composition
Condition
- Resale
- New construction: No
- Year built: 2021
Details
- Warranty included: Yes
Utilities & green energy
- Sewer: Public Sewer
- Water: Public
- Utilities for property: Cable Available, Underground Utilities
Green energy
- Green verification: ENERGY STAR Certified Homes
- Energy efficient items: Insulation, Thermostat
Community & HOA
Community
- Features: Clubhouse, Playground, Pool, Sidewalks, Street Lights, Tennis Court(s)
- Security: Carbon Monoxide Detector(s), Smoke Detector(s)
- Subdivision: Water Oak Estates
HOA
- Has HOA: Yes
- Services included: Maintenance Grounds
- HOA fee: $300 annually
Location
- Region: Lawrenceville
Financial & listing details
- Price per square foot: $191/sqft
- Date on market: 8/14/2026
- Listing agreement: Exclusive Right To Sell
- Listing terms: Cash,Conventional,FHA,VA Loan
Estimated market value
Not available
Estimated sales range
Not available
$2,658/mo
Price history
| Date | Event | Price |
|---|---|---|
| 8/14/2026 | Price change | $495,000+5.9%$191/sqft |
Source:  GAMLS #10825997 Report a problem GAMLS #10825997 Report a problem | ||
| 2/19/2023 | Pending sale | $467,330$181/sqft |
Source: GAMLS #10104112 Report a problem | ||
| 2/8/2023 | Price change | $467,330+2%$181/sqft |
Source: GAMLS #10104112 Report a problem | ||
| 11/30/2022 | Pending sale | $458,095$177/sqft |
Source: GAMLS #10104112 Report a problem | ||
| 11/18/2022 | Price change | $458,095-3.3%$177/sqft |
Source: GAMLS #10104112 Report a problem | ||
| 10/25/2022 | Listed for sale | $473,495$183/sqft |
Source: GAMLS #10104112 Report a problem | ||
Public tax history
Tax history is unavailable.
Monthly payment
Est. payment
Payment breakdown
Explore the cost of this home by adjusting the details. Changes won't be saved.Climate risks
Neighborhood: 30045
Nearby schools
GreatSchools rating
- 6/10Alcova Elementary SchoolGrades: PK-5Distance: 1.4 mi
- 8/10Dacula Middle SchoolGrades: 6-8Distance: 3 mi
- 6/10Dacula High SchoolGrades: 9-12Distance: 2.8 mi
Schools provided by the listing agent
- Elementary: Alcova
- Middle: Dacula
- High: Dacula
Source: GAMLS. This data may not be complete. We recommend contacting the local school district to confirm school assignments for this home.
- $495,0004 bd3 ba2.5k sqft1440 Trident Maple Chase, Lawrenceville, GA 30045For Sale

- $532,4605 bd4 ba3k sqft1240 Trident Maple Chase, Lawrenceville, GA 30045Sold

- $75,000-- bd-- ba-- sqft1460 Trident Maple Chase, Lawrenceville, GA 30045Off Market
- $75,000-- bd-- ba-- sqft1467 Trident Maple Chase, Lawrenceville, GA 30045Off Market
- $699,0003 bd2 ba4.6k sqft1117 Campbell Rd, Lawrenceville, GA 30045Pending
- $548,5555 bd4 ba-- sqft593 Princeton Elm Pl, Lawrenceville, GA 30045Sold
- $75,000-- bd-- ba-- sqft1470 Trident Maple Chase, Lawrenceville, GA 30045Off Market
- $606,4105 bd4 ba-- sqft1938 Lacebark Elm Way #119, Lawrenceville, GA 30045Sold
A local agent can set up tours, give advice and negotiate with sellers.
Similar homes
- $495,0004 bd3 ba2.5k sqft1440 Trident Maple Chase, Lawrenceville, GA 30045For Sale
 MLS ID #7821611, Israel Alagbada, Nationwide Realty, LLC. FMLS GA
 - $499,0005 bd3 ba2.9k sqft1343 Wilson Manor Cir, Lawrenceville, GA 30045For Sale
 MLS ID #7810906, Lizbeth Angarita, Virtual Properties Realty. Biz. FMLS GA
 - $389,9004 bd3 ba2.1k sqft1720 Rutland Pass Dr, Lawrenceville, GA 30045Active

 MLS ID #10825796, Ting Wang, Landmark Commercial & Residential. GAMLS
 - $--4 bd3 ba2.2k sqft1008 Post Horn Run, Lawrenceville, GA 30045Auction
 Auction.com 2
 - $475,0004 bd3 ba3.2k sqft1297 Trident Maple Chase, Lawrenceville, GA 30045New ConstructionMLS ID #7810207, David M McCulloch, List For 1%. FMLS GA
- $449,9904 bd3 ba2k sqft527 Collier Mills Rd, Lawrenceville, GA 30045New ConstructionMLS ID #7821743, Somer Brooks, Rockhaven Realty, LLC. FMLS GA
- from $490,2004 bd3 ba2.5k sqftFleetwood Plan, Water Oak Estates, Lawrenceville, GA 30045New ConstructionDR Horton
- $484,9994 bd4 ba2.9k sqft678 Saffron Blvd, Lawrenceville, GA 30045ActiveMLS ID #10778203, Shaleah Zambino, Chapman Hall Realtors Professionals. GAMLS
- $490,0004 bd4 ba3.1k sqft1377 Allspice Way, Lawrenceville, GA 30045ActiveMLS ID #10785100, Thuy T Tran, NDI Maxim Residential LLC.. GAMLS
- $450,0005 bd3 ba2.7k sqft1580 Campbell Ridge Ln, Lawrenceville, GA 30045ActiveMLS ID #10814209, Stacey Butts, Virtual Properties Realty.com. GAMLS
- $482,5004 bd4 ba3.1k sqft1076 Allspice Way, Lawrenceville, GA 30045ActiveMLS ID #10724872, Melvin Besares, BHGRE Metro Brokers. GAMLS
- $469,0004 bd3 ba2.5k sqft1414 Log Cabin Ln, Lawrenceville, GA 30045ActiveMLS ID #10804430, Lanier Ward, Bolst, Inc.. GAMLS
- from $527,2005 bd3 ba3k sqftSavannah Plan, Water Oak Estates, Lawrenceville, GA 30045New ConstructionDR Horton
- from $515,1004 bd4 ba2.8k sqftEdison Plan, Water Oak Estates, Lawrenceville, GA 30045New ConstructionDR Horton
- from $502,6004 bd4 ba2.7k sqftLondon Plan, Water Oak Estates, Lawrenceville, GA 30045New ConstructionDR Horton
- $450,0004 bd3 ba2.6k sqft925 Sweet Mill Ln, Lawrenceville, GA 30045ActiveMLS ID #10817827, Madison Hustedt, Keller Williams Community Partners. GAMLS
- $455,0004 bd3 ba3.3k sqft1180 Lexus Ct, Lawrenceville, GA 30045ActiveMLS ID #10776789, Janice Overbeck, Keller Williams Realty Atlanta North. GAMLS
- $549,9005 bd4 ba3k sqft1147 Trident Maple Chase, Lawrenceville, GA 30045ActiveMLS ID #10803231, Rolanda Alexander, Century 21 Results. GAMLS
- $399,9004 bd4 ba3.1k sqft1673 Wilson Manor Cir, Lawrenceville, GA 30045ActiveMLS ID #10774999, Michael Bolet, Fathom Realty GA, LLC. GAMLS
- $449,9005 bd3 ba2.8k sqft1415 Union Station Ct, Lawrenceville, GA 30045ActiveMLS ID #10800348, Rolanda Alexander, Century 21 Results. GAMLS
