Welcome home to this spacious 4-bedroom, 2.5-bath residence nestled in a desirable swim/tennis community within the highly sought-after Archer High School district. Thoughtfully designed for today's lifestyle, the main level features a dedicated home office, perfect for remote work, studying, or a quiet retreat. The beautifully remodeled kitchen is the heart of the home, showcasing high-end finishes, premium appliances, custom cabinetry, and stylish details that are sure to impress. The generous floor plan offers inviting living and entertaining spaces, while all four bedrooms are conveniently located upstairs, providing privacy and separation from the main living areas. The full unfinished basement, already stubbed for a future bathroom, offers endless possibilities to create additional living space, a home theater, fitness room, or guest suite. Enjoy exceptional neighborhood amenities, top-rated schools, and a convenient location close to shopping, dining, parks, and major highways. This move-in-ready home perfectly combines luxury, functionality, and room to grow don't miss your opportunity to make it yours!
Active
$469,000
1414 Log Cabin Ln, Lawrenceville, GA 30045
4beds
2,546sqft
Single Family Residence
Built in 2002
0.28 Acres Lot
$462,400 Zestimate®
$184/sqft
$27/mo HOA
What's special
Stylish detailsHigh-end finishesBeautifully remodeled kitchenDedicated home officePremium appliancesGenerous floor planCustom cabinetry
- 58 days
- 64
- 0
Zillow last checked:
Listing updated:
Listed by:
Lanier Ward 404-333-4920,
Bolst
Source: GAMLS,MLS#: 10804430
Facts & features
Interior
Bedrooms & bathrooms
- Bedrooms: 4
- Bathrooms: 3
- Full bathrooms: 2
- 1/2 bathrooms: 1
Rooms
- Room types: Family Room, Foyer, Other
Dining room
- Features: Separate Room
Kitchen
- Features: Breakfast Area, Breakfast Bar, Pantry, Solid Surface Counters, Walk-in Pantry
Heating
- Forced Air, Natural Gas
Cooling
- Ceiling Fan(s), Central Air
Appliances
- Included: Dishwasher, Disposal, Gas Water Heater, Microwave, Oven/Range (Combo), Stainless Steel Appliance(s)
- Laundry: Upper Level
Features
- Double Vanity, Separate Shower, Soaking Tub, Split Bedroom Plan, Tile Bath, Vaulted Ceiling(s), Walk-In Closet(s)
- Flooring: Other, Wood, Tile
- Basement: Bath/Stubbed,Concrete,Exterior Entry,Full,Interior Entry,Unfinished
- Attic: Pull Down Stairs
- Number of fireplaces: 1
- Fireplace features: Factory Built, Family Room, Gas Log, Gas Starter
- Common walls with other units/homes: No Common Walls
Interior area
- Total structure area: 2,546
- Total interior livable area: 2,546 sqft
- Finished area above ground: 2,546
- Finished area below ground: 0
Property
Parking
- Parking features: Attached, Garage, Off Street
- Has attached garage: Yes
Features
- Levels: Three Or More
- Stories: 3
- Patio & porch: Deck, Porch
- Body of water: None
Lot
- Size: 0.28 Acres
- Features: Private
- Residential vegetation: Grassed
Details
- Parcel number: R5234 188
Construction
Type & style
- Home type: SingleFamily
- Architectural style: Traditional
- Property subtype: Single Family Residence
Materials
- Vinyl Siding
- Roof: Composition
Condition
- Resale
- New construction: No
- Year built: 2002
Utilities & green energy
- Electric: 220 Volts
- Sewer: Public Sewer
- Water: Public
- Utilities for property: Cable Available, Electricity Available, Natural Gas Available, Sewer Available, Underground Utilities, Water Available
Green energy
- Energy efficient items: Thermostat
Community & HOA
Community
- Features: Pool, Sidewalks, Street Lights, Walk To Schools, Near Shopping
- Security: Smoke Detector(s)
- Subdivision: Oaks at Coldwater Creek
HOA
- Has HOA: Yes
- Services included: Maintenance Grounds, Swimming
- HOA fee: $325 annually
Location
- Region: Lawrenceville
Financial & listing details
- Price per square foot: $184/sqft
- Tax assessed value: $433,600
- Annual tax amount: $6,448
- Date on market: 7/13/2026
- Cumulative days on market: 58 days
- Listing agreement: Exclusive Right To Sell
- Electric utility on property: Yes
Estimated market value
$462,400
$439,000 - $486,000
$2,705/mo
Price history
| Date | Event | Price |
|---|---|---|
| 7/13/2026 | Listed for sale | $469,000+155.7%$184/sqft |
Source:  GAMLS #10804430 Report a problem GAMLS #10804430 Report a problem | ||
| 4/30/2003 | Sold | $183,400$72/sqft |
Source: Public Record Report a problem | ||
Public tax history
| Year | Property taxes | Tax assessment |
|---|---|---|
| 2025 | $6,448 +4.9% | $173,440 +6.5% |
| 2024 | $6,146 -8.5% | $162,920 -9% |
| 2023 | $6,716 +19.2% | $179,040 +19.8% |
| 2022 | $5,635 +24.4% | $149,400 +28.2% |
| 2021 | $4,531 +11.8% | $116,520 +13.5% |
| 2020 | $4,053 +7% | $102,640 +3.3% |
| 2019 | $3,789 | $99,360 |
| 2018 | $3,789 +19.8% | $99,360 +22.7% |
| 2016 | $3,163 +15% | $81,000 +18.4% |
| 2015 | $2,750 | $68,400 |
| 2014 | $2,750 +28.5% | $68,400 +34.4% |
| 2013 | $2,140 | $50,880 -22.6% |
| 2012 | -- | $65,760 |
| 2011 | -- | $65,760 -4.4% |
| 2010 | -- | $68,800 |
| 2009 | -- | $68,800 |
| 2007 | -- | $68,800 |
| 2006 | -- | $68,800 |
| 2005 | -- | $68,800 |
| 2004 | $1,119 -0.1% | $68,800 |
| 2003 | $1,121 | $68,800 |
Find assessor info on the county website
Monthly payment
Est. payment
Payment breakdown
Explore the cost of this home by adjusting the details. Changes won't be saved.Climate risks
Neighborhood: 30045
Nearby schools
Schools provided by the listing agent
- Elementary: Lovin
- Middle: Mcconnell
- High: Archer
Source: GAMLS. This data may not be complete. We recommend contacting the local school district to confirm school assignments for this home.
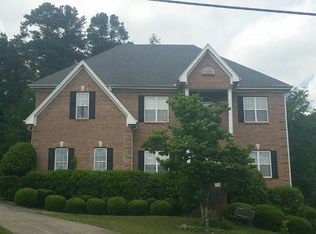
- $401,8004 bd3 ba2.6k sqft1404 Log Cabin Ln, Lawrenceville, GA 30045Off Market
- $392,5004 bd3 ba2.6k sqft1424 Log Cabin Ln, Lawrenceville, GA 30045Off Market

- $320,0003 bd2 ba1.5k sqft1421 Log Cabin Ln, Lawrenceville, GA 30045Sold

- $375,8004 bd3 ba2.6k sqft1401 Log Cabin Ln, Lawrenceville, GA 30045Off Market

Similar homes
- $--3 bd3 ba3.4k sqft820 Hiram Davis Rd, Lawrenceville, GA 30045Auction
 Auction.com 2
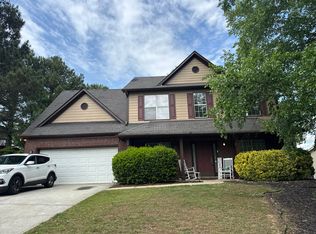
 - $--4 bd3 ba2.5k sqft2402 Merrion Park Ct, Dacula, GA 30019Auction
 Auction.com 2
 - $--4 bd3 ba2.3k sqft3010 Battlement Cir, Loganville, GA 30052Auction
 Auction.com 2
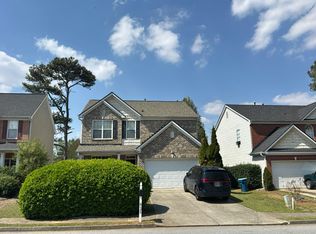
 - $--3 bd3 ba2.2k sqft825 Clairidge Ln, Lawrenceville, GA 30046Auction
 Auction.com 2
 - $425,0004 bd3 ba2.1k sqft1675 Round Rd, Grayson, GA 30017Active
 MLS ID #10826230, Janice Overbeck, Keller Williams Realty Atlanta North. GAMLS
 - $476,0004 bd3 ba3.2k sqft1230 Rivershyre Pkwy, Lawrenceville, GA 30043ActiveMLS ID #10753333, Mark Spain, Mark Spain Real Estate. GAMLS
- $440,0004 bd3 ba2.8k sqft1155 Chris Lake Dr, Lawrenceville, GA 30046ActiveMLS ID #10775231, Antonio Guzman, Keller Williams Realty Atl. Partners. GAMLS
- $475,0005 bd3 ba3.4k sqft2320 Turtle Creek Way, Lawrenceville, GA 30043For Sale
 MLS ID #7814759, DEIDRA RICHARDS, Wynd Realty, LLC. FMLS GA
 - $450,0004 bd4 ba2.7k sqft945 Grand Ivey Pl, Dacula, GA 30019ActiveMLS ID #10823908, Kristal Elam, Elated Real Estate. GAMLS
- $489,9004 bd3 ba2.4k sqft222 Missionary Rdg, Loganville, GA 30052ActiveMLS ID #10824072, Michelle Gibbons, BHHS Georgia Properties. GAMLS
- $470,0004 bd3 ba2.1k sqft2746 Summercrest Ln, Duluth, GA 30096ActiveMLS ID #10831307, Munira Patel, Virtual Properties Realty.com. GAMLS
- $449,9004 bd3 ba2.8k sqft1339 Saint Michaels Ct SW, Lilburn, GA 30047ActiveMLS ID #10834992, Ava Anderson, A-Z Atlanta Realty. GAMLS
- $479,5005 bd3 ba2.9k sqft2232 Chance Ln, Grayson, GA 30017For SaleMLS ID #7783810, Xuekai Zheng, AllTrust Realty, Inc.. FMLS GA
- $500,0004 bd3 ba2.8k sqft861 Windsor Creek Dr, Grayson, GA 30017ActiveMLS ID #10768696, Tanya Pickens, Opendoor Brokerage. GAMLS
- $415,5004 bd3 ba2.1k sqft1143 Augustine Dr, Auburn, GA 30011ActiveMLS ID #10836067, Yuliana Hernandez, Keller Williams Realty Atl. Partners. GAMLS
