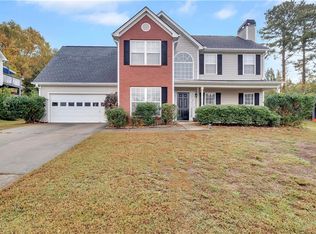
Welcome to this charming one-and-a-half-story home, ideally situated on a desirable corner lot in a quiet and friendly neighborhood within the sought-after Archer School Cluster. The home offers a comfortable layout with a spacious family room featuring a cozy fireplace and plenty of natural light. The kitchen is equipped with stone countertops, cabinetry, a gas cooktop, gas oven, gas range, and dishwasher, creating a functional space for everyday living and entertaining. The primary suite includes a private bath with a separate tub and shower. An upstairs bonus room provides flexible space for a home office, playroom, media room, or additional living area. The home also features a covered patio overlooking the private, fully fenced backyard, offering a great space to relax or enjoy outdoor activities. Additional highlights include an attached garage, driveway parking, central air, double-pane windows, and a mix of carpet, tile, stone, and other flooring throughout. With its corner-lot setting, versatile layout, and private backyard, this home offers a comfortable place to call home.
Active
Price cut: $5K (10/22)
$320,000
1431 Log Cabin Ln, Lawrenceville, GA 30045
4beds
--sqft
Single Family Residence
Built in 2002
0.28 Acres Lot
$317,000 Zestimate®
$--/sqft
$-- HOA
What's special
Cozy fireplaceAttached garagePlenty of natural lightDesirable corner lotDriveway parkingPrivate fully fenced backyardSpacious family room
- 50 days
- 679
- 36
Zillow last checked:
Listing updated:
Listed by:
Toby Akinleye 678-993-9949,
Keller Williams Realty Atl. Partners
Source: GAMLS,MLS#: 10853193
Facts & features
Interior
Bedrooms & bathrooms
- Bedrooms: 4
- Bathrooms: 2
- Full bathrooms: 2
Rooms
- Room types: Other
Heating
- Other
Cooling
- Central Air
Appliances
- Included: Dishwasher
- Laundry: Other
Features
- Other
- Flooring: Carpet, Other, Stone
- Windows: Double Pane Windows
- Basement: None
- Number of fireplaces: 1
- Fireplace features: Family Room
- Common walls with other units/homes: 2+ Common Walls
Interior area
- Total structure area: 0
- Finished area above ground: 0
- Finished area below ground: 0
Property
Parking
- Total spaces: 1
- Parking features: Attached, Garage
- Has attached garage: Yes
Features
- Levels: One and One Half
- Stories: 1
- Exterior features: Other
- Fencing: Back Yard,Fenced
- Waterfront features: No Dock Or Boathouse
- Body of water: None
Lot
- Size: 0.28 Acres
- Features: Other, Private
Details
- Parcel number: R5234 238
Construction
Type & style
- Home type: SingleFamily
- Architectural style: Other
- Property subtype: Single Family Residence
- Attached to another structure: Yes
Materials
- Brick
- Roof: Composition
Condition
- Updated/Remodeled
- New construction: No
- Year built: 2002
Utilities & green energy
- Electric: 220 Volts
- Sewer: Public Sewer
- Water: Public
- Utilities for property: Cable Available, Electricity Available, Other
Community & HOA
Community
- Features: None
- Subdivision: Oaks Coldwater Creek
HOA
- Has HOA: Yes
- Services included: Other
Location
- Region: Lawrenceville
Financial & listing details
- Tax assessed value: $303,100
- Annual tax amount: $3,377
- Date on market: 9/25/2026
- Cumulative days on market: 50 days
- Listing agreement: Exclusive Right To Sell
- Electric utility on property: Yes
Estimated market value
$317,000
$301,000 - $333,000
$2,242/mo
Price history
| Date | Event | Price |
|---|---|---|
| 10/22/2026 | Price change | $320,000-1.5% |
Source:  GAMLS #10853193 Report a problem | ||
| 9/25/2026 | Listed for sale | $325,000+130.2% |
Source:  FMLS GA #7844416 Report a problem | ||
| 9/3/2002 | Sold | $141,200 |
Source: Public Record Report a problem | ||
Public tax history
| Year | Property taxes | Tax assessment |
|---|---|---|
| 2026 | -- | $121,240 -1.4% |
| 2025 | $3,377 +0.7% | $123,000 +6.1% |
| 2024 | $3,352 +9.1% | $115,960 -8.3% |
| 2023 | $3,074 -1.2% | $126,400 +19% |
| 2022 | $3,110 +17.9% | $106,240 +29.8% |
| 2021 | $2,639 +7.1% | $81,840 +12.3% |
| 2020 | $2,463 +6.7% | $72,880 +5.9% |
| 2019 | $2,309 | $68,800 |
| 2018 | $2,309 +11.7% | $68,800 +21.4% |
| 2016 | $2,066 +13.9% | $56,680 +19.4% |
| 2015 | $1,815 | $47,480 |
| 2014 | $1,815 +29.8% | $47,480 +33.4% |
| 2013 | $1,398 | $35,600 -22.5% |
| 2012 | -- | $45,920 |
| 2011 | -- | $45,920 -12.4% |
| 2010 | -- | $52,440 |
| 2009 | -- | $52,440 |
| 2007 | -- | $52,440 |
| 2006 | -- | $52,440 |
| 2005 | -- | $52,440 |
| 2004 | $663 -0.1% | $52,440 |
| 2003 | $664 | $52,440 |
Find assessor info on the county website
Monthly payment
Est. payment
Payment breakdown
Explore the cost of this home by adjusting the details. Changes won't be saved.Climate risks
Neighborhood: 30045
Nearby schools
Schools provided by the listing agent
- Elementary: Lovin
- Middle: Mcconnell
- High: Archer
Source: GAMLS. This data may not be complete. We recommend contacting the local school district to confirm school assignments for this home.
- $320,0003 bd2 ba1.5k sqft1421 Log Cabin Ln, Lawrenceville, GA 30045Sold

- $320,0003 bd2 ba1.5k sqft1421 Log Cabin Ln SE, Lawrenceville, GA 30045Sold

- $335,6004 bd2 ba1.9k sqft1292 Poison Oak Ct, Lawrenceville, GA 30045Off Market

- $341,5003 bd2 ba2.1k sqft1441 Log Cabin Ln, Lawrenceville, GA 30045Off Market
Similar homes
- $315,0004 bd3 ba2.1k sqft1257 Bramlett Forest Ct, Lawrenceville, GA 30045For Sale
 MLS ID #7865277, Roshanda Mitchell, Atlanta Fine Homes Sotheby's International. FMLS GA
- $349,0004 bd3 ba2k sqft1332 Dodger Way, Lawrenceville, GA 30045Active
 MLS ID #10889763, Gleynin Estrella, Dalton Wade, Inc.. GAMLS
- $320,0003 bd2 ba1.6k sqft444 Waverly Forest Ct, Lawrenceville, GA 30045Active
 MLS ID #10890264, Juan Carrion, Coldwell Banker Realty. GAMLS
- $340,0005 bd3 ba3.1k sqft1190 Bramlett Forest Trl, Lawrenceville, GA 30045Active Under Contract
 MLS ID #10854717, Laura Delgado, Compass. GAMLS
- $400,0006 bd3 ba3.5k sqft1030 Chimney Trace Way, Lawrenceville, GA 30045For SaleMLS ID #7866289, Henry Alvarenga, Chapman Hall Realty. FMLS GA
- $355,0004 bd2 ba2.1k sqft1341 Blazing Star Rd, Lawrenceville, GA 30045Active Under ContractMLS ID #10816218, Judy Bailey, Atlanta Communities. GAMLS
- $394,5004 bd3 ba4.5k sqft1350 Bramlett Forest Trl, Lawrenceville, GA 30045ActiveMLS ID #10884483, Laura Delgado, Compass. GAMLS
- $330,0004 bd3 ba2.3k sqft701 Simon Park Cir, Lawrenceville, GA 30045ActiveMLS ID #10838082, Lisa Wells, Coldwell Banker Realty. GAMLS
- $339,9004 bd3 ba2.8k sqft667 Alcovy Forest Dr, Lawrenceville, GA 30045ActiveMLS ID #10737175, Kiana Carter, Fleur De Lee Realty. GAMLS
- $335,0005 bd3 ba2.3k sqft1185 Martins Down Dr, Lawrenceville, GA 30045ActiveMLS ID #10876290, Elijah Mauldin, Extol Realty. GAMLS
- $345,0004 bd3 ba2.2k sqft564 Martin Forest Ln, Lawrenceville, GA 30045ActiveMLS ID #10838287, Ashley Seldon, Virtual Properties Realty.com. GAMLS
- $330,0003 bd3 ba2.1k sqft455 Madison Chase Dr, Lawrenceville, GA 30045ActiveMLS ID #10825683, Mayra Senquiz, Your Home Sold Guaranteed. GAMLS
- $350,0004 bd3 ba2.6k sqft1197 Misty Valley Ct, Lawrenceville, GA 30045ActiveMLS ID #10869322, Anna Maria Joseph, Keller Williams Realty North Atlanta. GAMLS
- $379,9004 bd3 ba3.1k sqft2008 White Top Rd, Lawrenceville, GA 30045ActiveMLS ID #10887489, John Adegbuji, TBOJ Solutions LLC. GAMLS
- $405,0004 bd3 ba-- sqft616 Simon Ive Dr, Lawrenceville, GA 30045ActiveMLS ID #10890479, Keyur Patel, Coldwell Banker Realty. GAMLS
- $309,9993 bd2 ba1.4k sqft705 Allens Landing Dr, Lawrenceville, GA 30045ActiveMLS ID #10826816, Nidia M Guzman, Virtual Properties Realty.com. GAMLS
- $390,0004 bd4 ba2.9k sqft1212 Ida Woods, Lawrenceville, GA 30045For SaleMLS ID #7864520, Katherine Hicks, HomeSmart. FMLS GA
- $390,0004 bd4 ba2.9k sqft1212 Ida Woods Ln, Lawrenceville, GA 30045ActiveMLS ID #10888119, Katherine Hicks, HomeSmart. GAMLS
- $365,0004 bd3 ba-- sqft819 Simon Way, Lawrenceville, GA 30045ActiveMLS ID #10875309, Reginald Spearman, Virtual Properties Realty.com. GAMLS
