SPACE, FLEXIBILITY & VALUE IN SIMONTON PRESERVE! Welcome to this well-maintained 4-bedroom, 2.5-bath home tucked away on a quiet CUL-DE-SAC in Lawrenceville! Offering approximately 2,320 square feet, this home features a versatile floor plan, hardwood flooring throughout the 2nd level, a cozy fireplace, abundant natural light, and a SCREENED PORCH perfect for relaxing or enjoying time outdoors. The kitchen offers ample cabinet and counter space, along with a breakfast bar and an open connection to the main living area. An additional OFFICE/FLEX room provides valuable space for working from home, hobbies, or other needs, with potential to accommodate a fifth bedroom. The screened porch adds another inviting space to unwind with your morning coffee or enjoy a quiet evening. This home has only had one owner and is clean and been well maintained, with a roof approximately 10 years old, a water heater replaced in 2021, and two HVAC systems, one replaced approximately 10 years ago. While the interior finishes offer an opportunity for updating and personalization, the home provides a spacious layout and established features for its next owner to make their own. SELLER OFFERING $5,000 TOWARD BUYER'S ELIGIBLE CLOSING COSTS OR OTHER PERMITTED COSTS. Conveniently located in the 30045 area, with access to shopping, dining, parks, schools, and major roadways. PRICED TO SELL! Home is priced to reflect the updates needed. If you have been searching for a WELL MAINTAINED, CLEAN and cared for space, flexibility, SCREENED IN PORCH, outdoor enjoyment, and the opportunity to personalize a home in an established Lawrenceville community, schedule your showing today!
Active
$365,000
819 Simon Way, Lawrenceville, GA 30045
4beds
--sqft
Single Family Residence
Built in 1999
10,018 Square Feet Lot
$355,900 Zestimate®
$--/sqft
$17/mo HOA
What's special
Cozy fireplaceAbundant natural lightBreakfast barVersatile floor plan
- 11 hours
- 49
- 3
Zillow last checked:
Listing updated:
Listed by:
Reginald Spearman 678-613-4357,
Virtual Properties Realty.com
Source: GAMLS,MLS#: 10875309
Facts & features
Interior
Bedrooms & bathrooms
- Bedrooms: 4
- Bathrooms: 3
- Full bathrooms: 2
- 1/2 bathrooms: 1
Rooms
- Room types: Laundry, Office
Dining room
- Features: Separate Room
Kitchen
- Features: Breakfast Area, Pantry
Heating
- Natural Gas
Cooling
- Central Air
Appliances
- Included: Dishwasher, Disposal, Gas Water Heater, Microwave, Refrigerator
- Laundry: Common Area
Features
- Walk-In Closet(s)
- Flooring: Hardwood, Laminate, Vinyl
- Basement: None
- Number of fireplaces: 1
- Fireplace features: Family Room, Gas Starter
- Common walls with other units/homes: No Common Walls
Interior area
- Total structure area: 0
- Finished area above ground: 0
- Finished area below ground: 0
Property
Parking
- Total spaces: 2
- Parking features: Garage
- Has garage: Yes
Features
- Levels: Two
- Stories: 2
- Patio & porch: Screened
- Waterfront features: No Dock Or Boathouse
- Body of water: None
Lot
- Size: 10,018 Square Feet
- Features: Cul-De-Sac, Private
Details
- Parcel number: R5204A187
Construction
Type & style
- Home type: SingleFamily
- Architectural style: Traditional
- Property subtype: Single Family Residence
Materials
- Vinyl Siding
- Foundation: Slab
- Roof: Composition
Condition
- Resale
- New construction: No
- Year built: 1999
Utilities & green energy
- Sewer: Public Sewer
- Water: Public
- Utilities for property: Cable Available, Electricity Available, Natural Gas Available, Phone Available, Sewer Available, Water Available
Community & HOA
Community
- Features: Sidewalks
- Security: Smoke Detector(s)
- Subdivision: Simonton Preserve
HOA
- Has HOA: Yes
- Services included: None
- HOA fee: $200 annually
Location
- Region: Lawrenceville
Financial & listing details
- Tax assessed value: $391,200
- Annual tax amount: $927
- Date on market: 10/22/2026
- Listing agreement: Exclusive Right To Sell
- Listing terms: Cash,Conventional,FHA,VA Loan
- Electric utility on property: Yes
Estimated market value
$355,900
$335,000 - $374,000
$2,307/mo
Price history
| Date | Event | Price |
|---|---|---|
| 10/22/2026 | Listed for sale | $365,000+162.2% |
Source:  GAMLS #10875309 Report a problem | ||
| 11/5/1999 | Sold | $139,200 |
Source: Public Record Report a problem | ||
Public tax history
| Year | Property taxes | Tax assessment |
|---|---|---|
| 2026 | -- | $156,480 -2.6% |
| 2025 | $927 -0.1% | $160,600 +7.5% |
| 2024 | $929 +19.9% | $149,440 +5.9% |
| 2023 | $774 -12.7% | $141,120 +12.9% |
| 2022 | $887 +1.2% | $124,960 +34.2% |
| 2021 | $876 +0.2% | $93,120 |
| 2020 | $874 +7.8% | $93,120 +8.2% |
| 2019 | $811 | $86,040 +11.3% |
| 2018 | $811 -62.6% | $77,320 +22.3% |
| 2016 | $2,169 +4.7% | $63,200 +9.3% |
| 2015 | $2,071 | $57,840 +4.1% |
| 2014 | $2,071 +30.1% | $55,560 +32.5% |
| 2013 | $1,592 | $41,920 -22.8% |
| 2012 | -- | $54,320 |
| 2011 | -- | $54,320 -17.4% |
| 2010 | -- | $65,760 |
| 2009 | -- | $65,760 -7.1% |
| 2007 | -- | $70,800 +16.7% |
| 2006 | -- | $60,680 |
| 2005 | -- | $60,680 |
| 2004 | $738 +8.4% | $60,680 +10.2% |
| 2003 | $681 -49.8% | $55,080 |
| 2002 | $1,354 -4.9% | $55,080 |
| 2001 | $1,424 | $55,080 |
Find assessor info on the county website
Monthly payment
Est. payment
Payment breakdown
Explore the cost of this home by adjusting the details. Changes won't be saved.Climate risks
Neighborhood: 30045
Nearby schools
Schools provided by the listing agent
- Elementary: Simonton
- Middle: Jordan
- High: Central
Source: GAMLS. This data may not be complete. We recommend contacting the local school district to confirm school assignments for this home.
- $320,3004 bd2 ba2.3k sqft809 Simon Way, Lawrenceville, GA 30045Off Market

- $342,2004 bd3 ba2.1k sqft829 Simon Way, Lawrenceville, GA 30045Off Market
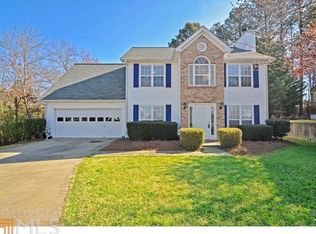
- $345,7004 bd2 ba1.8k sqft921 Simon Park Cir, Lawrenceville, GA 30045Off Market

- $358,3003 bd4 ba2k sqft911 Simon Park Cir, Lawrenceville, GA 30045Off Market
Similar homes
- $390,0005 bd6 ba2.8k sqft735 Castlebrooke Way, Lawrenceville, GA 30045Active
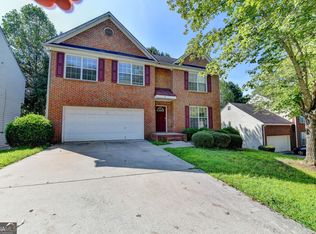
 MLS ID #10848425, Micheline Milord, HomeSmart. GAMLS
- $400,0004 bd3 ba2.6k sqft339 Meadow Farm Ln, Lawrenceville, GA 30045Active
 MLS ID #10842989, Jessica Walker, First United Realty. GAMLS
- $419,0004 bd3 ba2.4k sqft449 Bellbrook Ln, Lawrenceville, GA 30045Active
 MLS ID #10874789, My Tran, Virtual Properties Realty.com. GAMLS
- $369,0003 bd2 ba2.2k sqft2804 Dock Side Ct, Lawrenceville, GA 30045Active
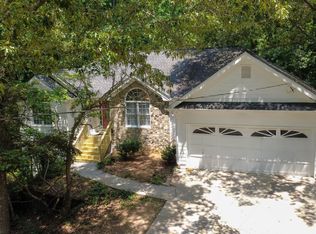 MLS ID #10794237, Jill Medina, Extol Realty. GAMLS
- $375,0004 bd4 ba3.2k sqft2436 Green Hollow Ct, Conyers, GA 30012ActiveMLS ID #10875643, Latrina S Clark, The American Realty. GAMLS
- $369,0004 bd3 ba2k sqft1955 Federal Ct, Lawrenceville, GA 30044ActiveMLS ID #10805059, Susan A Morrison, Virtual Properties Realty.com. GAMLS
- $374,0004 bd3 ba2.5k sqft1961 Shoreline Trce, Grayson, GA 30017ActiveMLS ID #10869943, Cindy Griswell, The Connection Real Estate. GAMLS
- $360,0003 bd3 ba1.8k sqft820 Meadowsong Cir, Lawrenceville, GA 30043ActiveMLS ID #10862225, Audrey Stovall, Virtual Properties Realty.com. GAMLS
- $369,5003 bd3 ba2k sqft361 Shyrewood Dr, Lawrenceville, GA 30043ActiveMLS ID #10798065, Elizabeth Camp, Re/Max Tru, Inc.. GAMLS
- $345,0003 bd2 ba1.6k sqft2875 New Hope Rd, Dacula, GA 30019ActiveMLS ID #10873945, Sandra Maughon, The Connection Real Estate. GAMLS
- $399,7003 bd3 ba2.5k sqft6219 Compass Dr, Flowery Branch, GA 30542ActiveMLS ID #10876155, Dwight Joy, RU4 Homes Group. GAMLS
- $394,9003 bd2 ba1.8k sqft1421 Culverstone Dr, Lawrenceville, GA 30043ActiveMLS ID #10814403, Eldina Schmalenberger, The HomeStore. GAMLS
- $360,0003 bd3 ba1.8k sqft475 Tanner Rd, Dacula, GA 30019ActiveMLS ID #10739562, LauraLee Collum, Agents Realty LLC. GAMLS
- $370,0003 bd2 ba1.6k sqft2260 Carlysle Cove Dr, Lawrenceville, GA 30044ActiveMLS ID #10840004, Tuy Luong, Serhant Georgia. GAMLS
- $360,0003 bd3 ba1.9k sqft1260 Kilpatrick Ln, Bethlehem, GA 30620ActiveMLS ID #10866828, Sandra Maughon, The Connection Real Estate. GAMLS
- $340,0004 bd3 ba2.2k sqft1601 River Glen Rd, Auburn, GA 30011ActiveMLS ID #10843807, Damarys Lopez, Keller Williams Chattahoochee. GAMLS
- $419,9004 bd3 ba2.8k sqft909 Colony Creek Dr, Lawrenceville, GA 30043ActiveMLS ID #10835535, Jennifer Holley, Chapman Hall Realtors. GAMLS
- $329,9003 bd2 ba1.5k sqft1496 Arnold Dr, Lawrenceville, GA 30043ActiveMLS ID #10709194, Robert E Salmons Jr., Entera Realty. GAMLS
- $345,0003 bd2 ba1.9k sqft2246 Rhett Ct, Lawrenceville, GA 30044ActiveMLS ID #10846733, Ngun Thang, Virtual Properties Realty.com. GAMLS
