Welcome home to this beautifully maintained 3-bedroom, 2-bath ranch in the highly sought-after Mountain View School District. Ideally located just minutes from Highway 316, this home offers the perfect combination of comfort, convenience, and privacy while being just a short drive to both Buford and Dacula, giving you easy access to shopping, dining, entertainment, and everyday amenities. Designed with a popular roommate-style split-bedroom floor plan, the spacious primary suite is thoughtfully separated from the secondary bedrooms, providing added privacy for family members or guests. The inviting living areas flow seamlessly for everyday living and entertaining. Step outside to your own private oasis featuring a fully fenced backyard and a covered patio, perfect for morning coffee, weekend cookouts, or relaxing evenings outdoors. The generous backyard offers plenty of space for pets, play, gardening, or simply enjoying the outdoors. Conveniently located near shopping, dining, parks, major commuter routes, and all that Buford and Dacula have to offer, this move-in-ready home combines a peaceful neighborhood setting with exceptional accessibility. Come see it before it's gone!
Active
$410,000
1421 Culverstone Dr, Lawrenceville, GA 30043
3beds
1,831sqft
Single Family Residence
Built in 2002
7,405 Square Feet Lot
$400,000 Zestimate®
$224/sqft
$23/mo HOA
What's special
- 18 days |
- 381 |
- 21 |
Zillow last checked:
Listing updated:
Listed by:
Eldina Schmalenberger 404-488-3310,
The HomeStore
Source: GAMLS,MLS#: 10814403
Facts & features
Interior
Bedrooms & bathrooms
- Bedrooms: 3
- Bathrooms: 2
- Full bathrooms: 2
- Main level bathrooms: 2
- Main level bedrooms: 3
Rooms
- Room types: Family Room, Laundry
Dining room
- Features: Seats 12+
Heating
- Forced Air
Cooling
- Central Air
Appliances
- Included: Dishwasher, Microwave, Oven/Range (Combo), Refrigerator
- Laundry: Mud Room
Features
- Double Vanity, In-Law Floorplan, Master On Main Level, Split Bedroom Plan
- Flooring: Carpet, Vinyl
- Basement: None
- Has fireplace: Yes
- Fireplace features: Family Room
Interior area
- Total structure area: 1,831
- Total interior livable area: 1,831 sqft
- Finished area above ground: 1,831
- Finished area below ground: 0
Property
Parking
- Parking features: Garage
- Has garage: Yes
Features
- Levels: One
- Stories: 1
- Fencing: Back Yard,Fenced
Lot
- Size: 7,405 Square Feet
- Features: Level
Details
- Parcel number: R7025 424
Construction
Type & style
- Home type: SingleFamily
- Architectural style: Other,Ranch,Traditional
- Property subtype: Single Family Residence
Materials
- Brick, Vinyl Siding
- Roof: Composition
Condition
- Resale
- New construction: No
- Year built: 2002
Utilities & green energy
- Sewer: Public Sewer
- Water: Public
- Utilities for property: Cable Available, Electricity Available, High Speed Internet, Natural Gas Available, Sewer Available, Underground Utilities, Water Available
Community & HOA
Community
- Features: Sidewalks
- Subdivision: Brickshire Park
HOA
- Has HOA: Yes
- Services included: Maintenance Grounds
- HOA fee: $280 annually
Location
- Region: Lawrenceville
Financial & listing details
- Price per square foot: $224/sqft
- Tax assessed value: $324,500
- Annual tax amount: $826
- Date on market: 7/28/2026
- Cumulative days on market: 19 days
- Listing agreement: Exclusive Right To Sell
- Electric utility on property: Yes
Estimated market value
$400,000
$380,000 - $420,000
$2,162/mo
Price history
| Date | Event | Price |
|---|---|---|
| 7/28/2026 | Listed for sale | $410,000+82.2%$224/sqft |
Source:  FMLS GA #7811926 Report a problem FMLS GA #7811926 Report a problem | ||
| 8/23/2019 | Sold | $225,000+2.7%$123/sqft |
Source:  FMLS GA #6590288 Report a problem FMLS GA #6590288 Report a problem | ||
| 7/25/2019 | Pending sale | $219,000$120/sqft |
Source: Berkshire Hathaway HomeServices Georgia Properties - Northeast Metro Atlanta #6590288 Report a problem | ||
| 7/23/2019 | Listed for sale | $219,000+43%$120/sqft |
Source: Berkshire Hathaway HomeServices Georgia Properties #8627886 Report a problem | ||
| 6/6/2003 | Sold | $153,200$84/sqft |
Source: Public Record Report a problem | ||
Public tax history
| Year | Property taxes | Tax assessment |
|---|---|---|
| 2025 | $1,159 +0.1% | $129,800 -3% |
| 2024 | $1,158 +15.4% | $133,880 |
| 2023 | $1,003 -10.1% | $133,880 +34.1% |
| 2022 | $1,116 | $99,800 +12.7% |
| 2021 | -- | $88,560 |
| 2020 | $1,102 | $88,560 +34.2% |
| 2019 | -- | $66,000 +4% |
| 2018 | $876 -58.9% | $63,440 +9.8% |
| 2016 | $2,133 +6.4% | $57,760 +8.7% |
| 2015 | $2,005 | $53,160 +12% |
| 2014 | $2,005 +15.3% | $47,480 +4.5% |
| 2013 | $1,739 | $45,440 |
| 2012 | -- | $45,440 |
| 2011 | -- | $45,440 -19.8% |
| 2010 | -- | $56,640 |
| 2009 | -- | $56,640 |
| 2007 | -- | $56,640 |
| 2006 | -- | $56,640 |
| 2005 | -- | $56,640 |
| 2004 | $725 -21.3% | $56,640 |
| 2003 | $921 | $56,640 |
Find assessor info on the county website
Monthly payment
Est. payment
Payment breakdown
Explore the cost of this home by adjusting the details. Changes won't be saved.Climate risks
Neighborhood: 30043
Nearby schools
GreatSchools rating
- 8/10Dyer Elementary SchoolGrades: PK-5Distance: 1 mi
- 9/10Twin Rivers Middle SchoolGrades: 6-8Distance: 3 mi
- 7/10Mountain View High SchoolGrades: 9-12Distance: 3.4 mi
Schools provided by the listing agent
- Elementary: Dyer
- Middle: Twin Rivers
- High: Mountain View
Source: GAMLS. This data may not be complete. We recommend contacting the local school district to confirm school assignments for this home.
- $376,8003 bd2 ba1.8k sqft1411 Culverstone Dr, Lawrenceville, GA 30043Off Market
- $410,0003 bd2 ba1.8k sqft1431 Culverstone Dr, Lawrenceville, GA 30043Sold
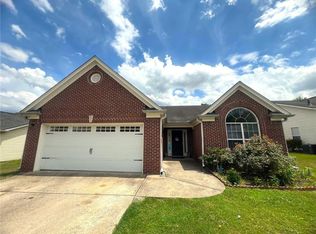
- $1,000-- bd-- ba-- sqftCulverstone Dr, Lawrenceville, GA 30043Off Market
- $359,5003 bd2 ba2k sqft1441 Culverstone Dr, Lawrenceville, GA 30043Off Market
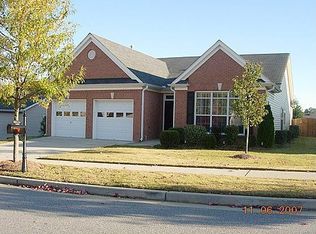
- $381,6004 bd2 ba1.9k sqft1401 Culverstone Dr, Lawrenceville, GA 30043Off Market
- $227,0003 bd2 ba2k sqft1426 Dunton Green Way, Lawrenceville, GA 30043Sold
- $363,1003 bd2 ba2.1k sqft1416 Dunton Green Way, Lawrenceville, GA 30043Off Market
- $369,8003 bd2 ba1.8k sqft1422 Culverstone Dr, Lawrenceville, GA 30043Off Market
A local agent can set up tours, give advice and negotiate with sellers.
Similar homes
- $425,0003 bd3 ba2.4k sqft2446 Battery Pointe, Lawrenceville, GA 30043Active

 MLS ID #10814823, Lisa R Combs, Real Broker, LLC. GAMLS
 - $430,0004 bd3 ba2.2k sqft1924 Brittlebank Ln, Lawrenceville, GA 30043Active
 MLS ID #10804079, Emily Mackenzie, BHGRE Metro Brokers. GAMLS
 - $449,9004 bd2 ba2.6k sqft1661 Jami Hollow Way, Lawrenceville, GA 30043Active
 MLS ID #10812742, Esther Chong Realty Group, Keller Williams Realty Atl. Partners. GAMLS
 - $475,0004 bd3 ba2.7k sqft1175 Rivershyre Pkwy, Lawrenceville, GA 30043Active
 MLS ID #10802454, Clement Herghelegiu, GA Realty LLC. GAMLS
 - $415,0003 bd3 ba2.1k sqft1660 Burnt Oak Way, Dacula, GA 30019ActiveMLS ID #10808734, Savannah Sanders, Michael Carr and Associates. GAMLS
- $359,9773 bd2 ba1.5k sqft64 Poseidon Way, Lawrenceville, GA 30045ActiveMLS ID #10808714, Vicki Deshazo, Classic Home Collection. GAMLS
- $309,9993 bd2 ba1.4k sqft705 Allens Landing Dr, Lawrenceville, GA 30045ActiveMLS ID #10826816, Nidia M Guzman, Virtual Properties Realty.com. GAMLS
- $415,0004 bd2 ba2.3k sqft306 Reliance Way, Dacula, GA 30019ActiveMLS ID #10795036, Juanita C Bradford, JCBradford Realty. GAMLS
- $389,0003 bd3 ba2.4k sqft725 Beckenham Walk Dr, Dacula, GA 30019ActiveMLS ID #10760357, Ashley Womack, Joe Stockdale Real Estate. GAMLS
- $400,0004 bd2 ba1.9k sqft2114 Beacon Crest Dr, Buford, GA 30519ActiveMLS ID #10777167, Stephanie Frascione, Method Real Estate Advisors. GAMLS
- $384,9003 bd2 ba1.7k sqft2340 Heatherton Cir, Dacula, GA 30019ActiveMLS ID #10716723, Dawn Crosby, Bolst, Inc.. GAMLS
- $395,0005 bd2 ba2.2k sqft2804 Dock Side Ct, Lawrenceville, GA 30045ActiveMLS ID #10794237, Jill Medina, Extol Realty. GAMLS
- $416,0004 bd2 ba2.5k sqft2513 Carleton Gold Rd, Dacula, GA 30019ActiveMLS ID #10739061, Brad Echols, Extol Realty. GAMLS
- $380,0004 bd3 ba1.9k sqft994 Bay Ridge Dr, Lawrenceville, GA 30045ActiveMLS ID #10818249, Mohammad Uddin, Virtual Properties Realty.com. GAMLS
- $399,0003 bd3 ba2.4k sqft4130 Lake Dr, Loganville, GA 30052ActiveMLS ID #10822045, Ron Dawson, Drake Realty of Greater Atlanta. GAMLS
- $389,9004 bd2 ba2.2k sqft1881 Flowering Dr, Grayson, GA 30017ActiveMLS ID #10790625, Mary Ellen Small, eXp Realty. GAMLS
- $394,9004 bd3 ba2.2k sqft302 Cimarron Way, Lawrenceville, GA 30044ActiveMLS ID #10774520, Karen M Herrera, eXp Realty. GAMLS
- $389,9004 bd3 ba2.5k sqft1961 Shoreline Trce, Grayson, GA 30017ActiveMLS ID #10816165, Cindy Griswell, The Connection Real Estate. GAMLS
- $459,9005 bd3 ba2.4k sqft2812 Crestworth Ln, Buford, GA 30519ActiveMLS ID #10776211, Anh Khieu, Virtual Properties Realty.com. GAMLS
- $475,0003 bd2 ba2.2k sqft2712 Bogan Creek Dr, Buford, GA 30519ActiveMLS ID #10815846, Mary Grace Deas, RE/MAX Center. GAMLS
