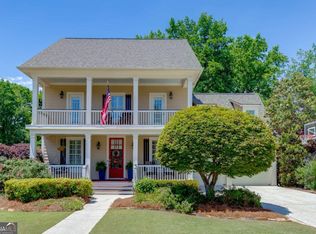
INSTANT EQUITY - APPROVED SHORT SALE PRICED $43,000 BELOW AS IS APPRAISAL. SELLER MUST SELL!!! Picture perfect and designed to impress, this stunning home blends style, space, and thoughtful upgrades at every turn. To sweeten the deal, if you use the preferred lender, they will waive origination fees and offer a rate buy down for a year making this an incredible opportunity for buyers. The open-concept floor plan is filled with natural light and features a beautifully appointed kitchen with quartz countertops, stainless steel appliances, double ovens, an oversized island, and a butler's pantry perfect for entertaining. Enjoy both a formal dining room and a charming breakfast room, all flowing seamlessly into the inviting living space with built-in bookshelves and views of a serene waterfall backdrop. The main level offers a desirable bedroom with a full bath, ideal for guests or multi-generational living. Upstairs, retreat to the oversized primary suite showcasing elegant coffered ceilings and a spa-like bath complete with separate vanities, a soaking tub, and a large walk-in tiled shower. Additional highlights include updated lighting throughout, a spacious media room, a covered patio perfect for outdoor relaxation, did we mention a WATER FALL? Three-car garage. This home truly has it all: comfort, luxury, and exceptional design in every detail.
Active
Price cut: $59K (5/26)
$540,000
4419 Sierra Creek Dr, Hoschton, GA 30548
5beds
3,527sqft
Single Family Residence
Built in 2017
8,276 Square Feet Lot
$534,900 Zestimate®
$153/sqft
$104/mo HOA
What's special
Three-car garageOversized islandStainless steel appliancesCharming breakfast roomUpdated lighting throughoutLarge walk-in tiled showerDouble ovens
- 152 days |
- 201 |
- 11 |
Zillow last checked:
Listing updated:
Listed by:
Stacy Sugarman 770-873-7718,
RE/MAX Center
Source: GAMLS,MLS#: 10715049
Facts & features
Interior
Bedrooms & bathrooms
- Bedrooms: 5
- Bathrooms: 3
- Full bathrooms: 3
- Main level bathrooms: 1
- Main level bedrooms: 1
Rooms
- Room types: Foyer, Great Room, Media Room
Dining room
- Features: Separate Room
Kitchen
- Features: Breakfast Bar, Breakfast Room, Kitchen Island, Pantry, Solid Surface Counters
Heating
- Forced Air, Natural Gas
Cooling
- Ceiling Fan(s), Central Air
Appliances
- Included: Dishwasher, Disposal, Double Oven, Microwave
- Laundry: Other, Upper Level
Features
- Bookcases, Double Vanity, Separate Shower, Soaking Tub, Tray Ceiling(s), Walk-In Closet(s)
- Flooring: Carpet, Hardwood
- Windows: Double Pane Windows
- Basement: None
- Attic: Pull Down Stairs
- Number of fireplaces: 1
- Fireplace features: Factory Built, Family Room
- Common walls with other units/homes: No Common Walls
Interior area
- Total structure area: 3,527
- Total interior livable area: 3,527 sqft
- Finished area above ground: 3,527
- Finished area below ground: 0
Property
Parking
- Total spaces: 3
- Parking features: Garage, Garage Door Opener
- Has garage: Yes
Features
- Levels: Two
- Stories: 2
- Patio & porch: Patio
- Exterior features: Garden, Gas Grill, Other
- Has view: Yes
- View description: Seasonal View
- Body of water: None
Lot
- Size: 8,276 Square Feet
- Features: Other
Details
- Parcel number: R3003C174
Construction
Type & style
- Home type: SingleFamily
- Architectural style: Brick Front,Craftsman
- Property subtype: Single Family Residence
Materials
- Other
- Foundation: Slab
- Roof: Other
Condition
- Resale
- New construction: No
- Year built: 2017
Utilities & green energy
- Electric: 220 Volts
- Sewer: Public Sewer
- Water: Public
- Utilities for property: Cable Available, High Speed Internet, Natural Gas Available, Sewer Connected
Community & HOA
Community
- Features: Clubhouse, Playground, Pool, Sidewalks, Street Lights, Tennis Court(s)
- Security: Smoke Detector(s)
- Subdivision: SIERRA CREEK
HOA
- Has HOA: Yes
- Services included: Swimming, Tennis
- HOA fee: $1,250 annually
Location
- Region: Hoschton
Financial & listing details
- Price per square foot: $153/sqft
- Tax assessed value: $572,200
- Annual tax amount: $8,024
- Date on market: 3/20/2026
- Cumulative days on market: 152 days
- Listing agreement: Exclusive Right To Sell
- Listing terms: Assumable,FHA,VA Loan
Estimated market value
$534,900
$508,000 - $562,000
$3,044/mo
Price history
| Date | Event | Price |
|---|---|---|
| 5/26/2026 | Price change | $540,000-9.8%$153/sqft |
Source:  GAMLS #10715049 Report a problem GAMLS #10715049 Report a problem | ||
| 5/21/2026 | Price change | $599,000-7.8%$170/sqft |
Source: GAMLS #10715049 Report a problem | ||
| 4/15/2026 | Price change | $650,000-0.8%$184/sqft |
Source:  FMLS GA #7738891 Report a problem FMLS GA #7738891 Report a problem | ||
| 3/20/2026 | Listed for sale | $655,000+9.9%$186/sqft |
Source: GAMLS #10715049 Report a problem | ||
| 10/27/2023 | Sold | $596,000$169/sqft |
Source: GAMLS #20131489 Report a problem | ||
| 10/3/2023 | Pending sale | $596,000$169/sqft |
Source: FMLS GA #7238980 Report a problem | ||
| 10/1/2023 | Contingent | $596,000$169/sqft |
Source: GAMLS #20131489 Report a problem | ||
| 9/27/2023 | Price change | $596,000-0.2%$169/sqft |
Source: FMLS GA #7238980 Report a problem | ||
| 9/21/2023 | Listed for sale | $597,000$169/sqft |
Source: GAMLS #20131489 Report a problem | ||
| 9/20/2023 | Contingent | $597,000$169/sqft |
Source: GAMLS #20131489 Report a problem | ||
| 9/14/2023 | Price change | $597,000-0.3%$169/sqft |
Source: FMLS GA #7238980 Report a problem | ||
| 9/7/2023 | Listed for sale | $599,000$170/sqft |
Source: GAMLS #20131489 Report a problem | ||
| 8/25/2023 | Pending sale | $599,000$170/sqft |
Source: FMLS GA #7238980 Report a problem | ||
| 8/21/2023 | Contingent | $599,000$170/sqft |
Source: GAMLS #20131489 Report a problem | ||
| 8/4/2023 | Listed for sale | $599,000$170/sqft |
Source: GAMLS #20131489 Report a problem | ||
| 8/3/2023 | Contingent | $599,000$170/sqft |
Source: GAMLS #20131489 Report a problem | ||
| 8/2/2023 | Price change | $599,000-2.6%$170/sqft |
Source: FMLS GA #7238980 Report a problem | ||
| 7/25/2023 | Listed for sale | $615,000$174/sqft |
Source: FMLS GA #7238980 Report a problem | ||
| 7/22/2023 | Contingent | $615,000$174/sqft |
Source: GAMLS #20131489 Report a problem | ||
| 7/22/2023 | Pending sale | $615,000$174/sqft |
Source: FMLS GA #7238980 Report a problem | ||
| 7/12/2023 | Price change | $615,000-1.6%$174/sqft |
Source: GAMLS #20131489 Report a problem | ||
| 6/29/2023 | Listed for sale | $625,000+77.9%$177/sqft |
Source: GAMLS #20131489 Report a problem | ||
| 5/26/2017 | Sold | $351,352$100/sqft |
Source: Public Record Report a problem | ||
Public tax history
| Year | Property taxes | Tax assessment |
|---|---|---|
| 2025 | $8,024 -3.2% | $228,880 -0.3% |
| 2024 | $8,288 +292.9% | $229,600 |
| 2023 | $2,109 -5.2% | $229,600 +19.9% |
| 2022 | $2,225 +0.5% | $191,480 +29.9% |
| 2021 | $2,213 +0.1% | $147,440 |
| 2020 | $2,211 +9.4% | $147,440 +4.9% |
| 2019 | $2,021 | $140,520 |
| 2018 | $2,021 +319.5% | $140,520 +997.8% |
| 2016 | $482 +204.6% | $12,800 +255.6% |
| 2015 | $158 | $3,600 |
| 2014 | $158 | $3,600 -43.8% |
| 2012 | -- | $6,400 -5.9% |
| 2011 | -- | $6,800 |
| 2007 | -- | -- |
Find assessor info on the county website
Monthly payment
Est. payment
Payment breakdown
Explore the cost of this home by adjusting the details. Changes won't be saved.Climate risks
Neighborhood: 30548
Getting around
0 / 100
Car-DependentNearby schools
GreatSchools rating
- 8/10Mulberry Elementary SchoolGrades: PK-5Distance: 1.8 mi
- 8/10Dacula Middle SchoolGrades: 6-8Distance: 4.9 mi
- 6/10Dacula High SchoolGrades: 9-12Distance: 5.1 mi
Schools provided by the listing agent
- Elementary: Mulberry
- Middle: Dacula
- High: Dacula
Source: GAMLS. This data may not be complete. We recommend contacting the local school district to confirm school assignments for this home.
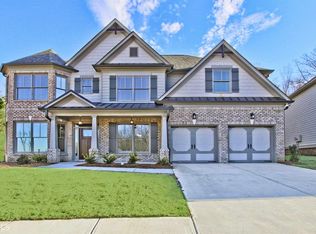
- $509,4005 bd3 ba3k sqft4429 Sierra Creek Dr #245, Hoschton, GA 30548Off Market
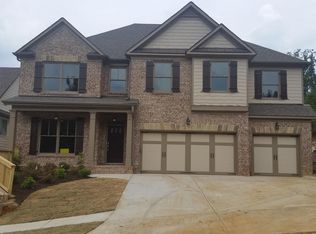
- $535,7005 bd3 ba3.2k sqft4459 Sierra Creek Dr #242A, Hoschton, GA 30548Off Market
- $501,5005 bd3 ba3.2k sqft4429 Sierra Creek Dr, Hoschton, GA 30548Off Market
- $9,000-- bd-- ba-- sqft4460 Sierra Creek Dr, HOSCHTON, GA 30548Off Market
- $543,9005 bd3 ba3.3k sqft4470 Sierra Creek Dr #85, Hoschton, GA 30548Off Market
- $431,5004 bd3 ba2.6k sqft4439 Sierra Creek Dr, Hoschton, GA 30548Sold
- $512,9005 bd3 ba3k sqft4399 Sierra Creek Dr, Hoschton, GA 30548Off Market
- $529,2005 bd3 ba3k sqft4399 Sierra Creek Dr #247, Hoschton, GA 30548Off Market
A local agent can set up tours, give advice and negotiate with sellers.
Similar homes
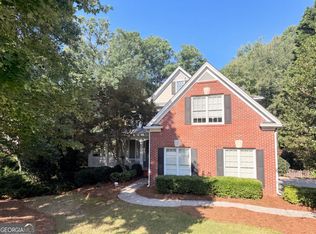
- $540,0004 bd4 ba3.1k sqft1872 Bakers Mill Rd, Dacula, GA 30019Active
 MLS ID #10827181, Tanya Pickens, Opendoor Brokerage. GAMLS
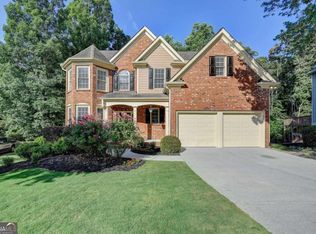
 - $545,0005 bd4 ba4.5k sqft1654 Summersweet Ln, Dacula, GA 30019Active
 MLS ID #10814124, Gianna Daly, Living Down South Realty. GAMLS
 - $485,0004 bd3 ba3k sqft4163 Duran Ln, Auburn, GA 30011Active
 MLS ID #10799963, Calvin J Foster, Sovereign Realty Specialists. GAMLS
 - $675,0005 bd4 ba3.3k sqft7310 Hedgewood Way, Hoschton, GA 30548Active
 MLS ID #10768437, The Rains Team, PEND Realty, LLC. GAMLS
 - $649,9004 bd3 ba2.8k sqft7267 Grand Reunion Dr, Hoschton, GA 30548Active Under ContractMLS ID #10760318, Rachel Lock, Hill Wood Realty. GAMLS
- $614,9005 bd3 ba3.3k sqft5883 Heritage Rdg, Flowery Branch, GA 30542ActiveMLS ID #10795240, Jana Waycaster, BHHS Georgia Properties. GAMLS
- $535,0005 bd3 ba3.5k sqft5857 Shore Isle Trce, Braselton, GA 30517ActiveMLS ID #10807478, Stacey Wyatt Group, eXp Realty. GAMLS
- $449,0004 bd4 ba2.6k sqft1114 Ivey Chase Pl, Dacula, GA 30019ActiveMLS ID #10828529, Devyn B LeBlanc, Keller Williams Realty Atl. Partners. GAMLS
- $599,9005 bd3 ba3.5k sqft1830 Sanborne Way, Dacula, GA 30019ActiveMLS ID #10707248, Bonds Realty Group, Keller Williams Realty Atl. Partners. GAMLS
- $519,0005 bd3 ba3k sqft3359 Elkhorn Ridge Run, Dacula, GA 30019ActiveMLS ID #10774290, Aram Han, BHGRE Metro Brokers. GAMLS
- $570,0005 bd4 ba3.2k sqft2297 Roberts View Trl, Buford, GA 30519ActiveMLS ID #10737057, Garry Cotto, Best Life Realty. GAMLS
- $599,0004 bd4 ba2.6k sqft2824 Pleasant Oak Dr, Buford, GA 30519For Sale
 MLS ID #7800811, Sunki Lee, Focus Realty. FMLS GA
 - $780,0006 bd5 ba4.7k sqft1400 Torrington Dr, Auburn, GA 30011ActiveMLS ID #10723287, Kim A Gittens, HomeSmart. GAMLS
- $485,0005 bd3 ba2.7k sqft6716 Scarlet Oak Way, Flowery Branch, GA 30542For SaleMLS ID #7799587, Jianmei Shi, Strategy Real Estate International, LLC.. FMLS GA
- $499,0004 bd4 ba2.5k sqft542 Widgeon Way, Jefferson, GA 30549ActiveMLS ID #10825440, Mark Spain, Mark Spain Real Estate. GAMLS
- $610,0005 bd3 ba3.5k sqft2774 Porches Ln, Dacula, GA 30019ActiveMLS ID #10760545, Phillis Miller, BHHS Georgia Properties. GAMLS
- $495,0006 bd3 ba3.6k sqft1069 Sunny Field Ln, Lawrenceville, GA 30043ActiveMLS ID #10811897, Richard Totimeh, Norluxe Realty. GAMLS
- $530,0005 bd5 ba5.1k sqft913 Arbor Dr, Loganville, GA 30052ActiveMLS ID #10822171, Emily Mackenzie, BHGRE Metro Brokers. GAMLS
- $615,0005 bd3 ba2.8k sqft3749 Saddlemaker Dr, Buford, GA 30519ActiveMLS ID #10800378, Susan H Ayers, Clickit Realty Inc.. GAMLS
- $565,0005 bd4 ba3.4k sqft148 Logan Pass Dr, Loganville, GA 30052ActiveMLS ID #10818096, Stacy Sugarman, RE/MAX Center. GAMLS
