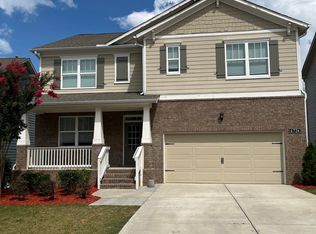
Welcome to luxury living in the highly sought-after Sterling on the Lake community in Flowery Branch! This beautifully maintained and thoughtfully upgraded 5-bedroom, 3-bath residence offers the perfect combination of elegance, comfort, and everyday functionality. From the moment you arrive, you’ll appreciate the inviting curb appeal and spacious layout designed for modern living. Inside, abundant natural light highlights brand-new flooring, upgraded designer lighting, and elegant finishes throughout. The main level features a seamless flow between the spacious family room with a cozy fireplace, the open dining area, and the stunning kitchen with white cabinetry, granite countertops, and top-of-the-line appliances—perfect for both entertaining and daily living. French doors open to a large, level, fenced backyard with ample space for a future pool and outdoor enjoyment. The luxurious owner’s suite offers a true retreat with a fully remodeled spa-inspired bathroom featuring dual vanities, a spacious walk-in shower, and a separate soaking tub. Generously sized secondary bedrooms, ample closet space, and thoughtful upgrades throughout make this home truly move-in ready. Enjoy incredible flexibility with a versatile floor plan that includes options for a home office, loft, and an unfinished basement ready for expansion or storage. Select layouts also offer a partially finished basement with full bathroom and kitchen setup, ideal for an in-law suite, guest space, multi-generational living, or potential rental income. Living in Sterling on the Lake means enjoying a true resort-style lifestyle. The community features multiple swimming pools, scenic walking and biking trails, a clubhouse, fitness center, tennis and pickleball courts, fishing and kayaking, playgrounds, an amphitheater, and a vibrant year-round activities program with events for all ages. This is more than just a home—it’s a lifestyle. Don’t miss your opportunity to own in one of Flowery Branch’s most desirable communities!
10 days
|
310
|
14
|
Likely to sell faster than
Zillow last checked:
Listing updated:
Listed by:
Jianmei Shi,
Strategy Real Estate International, LLC.404-401-5399
Source: FMLS GA,MLS#: 7799587
Loading...
Facts & features
Interior
Bedrooms & bathrooms
Bedrooms: 5
Bathrooms: 3
Full bathrooms: 3
Main level bathrooms: 1
Main level bedrooms: 1
Rooms
Room types: Basement, Family Room
Primary bedroom
Features: Oversized Master, Other
Level: Oversized Master, Other
Bedroom
Features: Oversized Master, Other
Primary bathroom
Features: Double Vanity, Separate Tub/Shower, Soaking Tub
Dining room
Features: Separate Dining Room
Kitchen
Features: Breakfast Bar, Cabinets Other, Eat-in Kitchen, Kitchen Island, Pantry Walk-In, Solid Surface Counters, View to Family Room
Heating
Baseboard, Central, Forced Air, Heat Pump
Cooling
Ceiling Fan(s), Central Air, Heat Pump, Zoned
Appliances
Included: Dishwasher, Disposal, Gas Range, Gas Water Heater
Laundry: Laundry Room, Upper Level
Features
Beamed Ceilings, Cathedral Ceiling(s), Coffered Ceiling(s), Crown Molding, Double Vanity, High Ceilings 9 ft Main
Flooring: Carpet, Hardwood, Tile
Windows: Insulated Windows
Basement: Exterior Entry,Unfinished
Number of fireplaces: 1
Fireplace features: Family Room
Common walls with other units/homes: No Common Walls
Parking features: Attached, Garage, Garage Door Opener, Garage Faces Front
Attached garage spaces: 2
Accessibility
Accessibility features: None
Features
Levels: Two
Stories: 2
Patio & porch: Deck, Front Porch, Patio
Exterior features: Balcony, Garden, Rain Gutters, Other, No Dock
Pool features: None
Spa features: None
Fencing: None
Has view: Yes
View description: Neighborhood, Other
Waterfront features: None
Body of water: None
Lot
Size: 8,276 Square Feet
Dimensions: 40 x 140
Features: Back Yard, Cleared, Front Yard, Landscaped, Level, Private
Details
Additional structures: None
Parcel number: 15047 002190
Other equipment: None
Horse amenities: None
Construction
Type & style
Home type: SingleFamily
Architectural style: Traditional
Property subtype: Single Family Residence, Residential
Materials
Cement Siding
Foundation: Brick/Mortar
Roof: Composition,Ridge Vents,Shingle
Condition
Resale
New construction: No
Year built: 2021
Utilities & green energy
Electric: 110 Volts, 220 Volts
Sewer: Public Sewer
Water: Public
Utilities for property: Cable Available, Electricity Available, Natural Gas Available, Phone Available, Sewer Available, Underground Utilities, Water Available
Green energy
Energy efficient items: Doors, HVAC, Insulation, Roof, Water Heater
Energy generation: None
Community & HOA
Community
Features: Clubhouse, Fishing, Fitness Center, Homeowners Assoc, Lake, Near Schools, Near Shopping, Near Trails/Greenway
Explore the cost of this home by adjusting the details. Changes won't be saved.
Principal & interest
$1,547
Mortgage insurance
$0
Property taxes
$170
Home insurance
$105
HOA fees
$0
Utilities
Not included
All calculations are estimates and provided by Zillow, Inc. for informational purposes only. Actual amounts may vary.
HOA fees may include property taxes on listings classified as Co-Ops. Contact the listing agent and/or owner for fee details.
Mortgage interest rates are dependent on a number of factors, including credit score, down payment, and repayment length. Interest rate data provided by Zillow Group Marketplace, Inc. as of 1/1/1970 from various mortgage lenders with which we have lead or other similar arrangements; the Estimated Payment is an average of those rates.
See how much you could borrow to make a competitive offer.