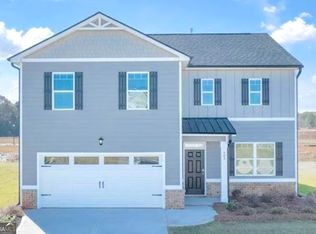
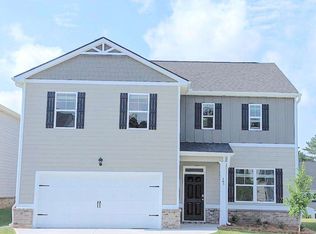
Nearly new 2024-built 4-bedroom in Twin Lakes with approximately $20,000 in upgrades and a low $59/month HOA. Zoned for Jackson County Schools.
This Galen floor plan two-story offers 4 bedrooms and 2.5 baths, with the owner’s suite upstairs and a large covered rear patio, ideal for morning coffee or grilling with friends in the evening. Upgrades include a brand new refrigerator, fresh paint, new cabinet pulls, an epoxy-coated garage floor with LED hexagon lighting, and a $10,000 Puronics water filtration system included. The kitchen has granite countertops and stainless steel appliances. Also included are two-zone irrigation, window blinds, two ceiling fans, a garage door opener, architectural shingles, brick on all four sides of the water table, and smart home features.
Twin Lakes is a master planned community with a pool, clubhouse, fitness center, playground, dog park, lakeside pavilion, and trails around the community lakes, plus tree-lined streets and golf cart paths.
The location is convenient: 2 miles to I-85, about 5 minutes to downtown Hoschton and Braselton (shops, restaurants, a local brewery), 10 minutes to Chateau Elan Winery and Golf Club, and 15 minutes to Northeast Georgia Medical Center. A new Publix is at the community entrance, with a new Kroger and Starbucks across the street.
Realtors: I do not need a listing agent but feel free to bring your buyers for standard commission.
For sale by owner
Price cut: $4K (10/18)
$415,000
374 Murray Ln, Hoschton, GA 30548
0beds
2,265sqft
SingleFamily
Built in 2024
6,969 Square Feet Lot
$-- Zestimate®
$183/sqft
$58/mo HOA
What's special
Stainless steel appliancesNew cabinet pullsWindow blindsTwo ceiling fansLarge covered rear patioArchitectural shinglesTree-lined streets
- 8 days
- 80
- 5
Listed by:
Property Owner (678) 642-3186
Facts & features
Interior
Bedrooms & bathrooms
- Bedrooms: 0
- Bathrooms: 3
- Full bathrooms: 2
- 1/2 bathrooms: 1
Heating
- Forced air, Heat pump, Electric
Cooling
- Central
Appliances
- Included: Dishwasher, Garbage disposal, Microwave, Range / Oven, Refrigerator
Features
- Flooring: Carpet, Linoleum / Vinyl
- Basement: None
Interior area
- Total interior livable area: 2,265 sqft
Property
Parking
- Total spaces: 2
- Parking features: Garage - Attached
Features
- Exterior features: Shingle, Brick, Cement / Concrete
- View description: None
Lot
- Size: 6,969 Square Feet
Details
- Parcel number: 121B2552
Construction
Type & style
- Home type: SingleFamily
Materials
- Foundation: Slab
- Roof: Asphalt
Condition
- New construction: No
- Year built: 2024
Community & HOA
Community
- Features: Fitness Center
HOA
- Has HOA: Yes
- HOA fee: $58 monthly
Location
- Region: Hoschton
Financial & listing details
- Price per square foot: $183/sqft
- Tax assessed value: $451,600
- Annual tax amount: $5,561
- Date on market: 10/10/2026
Estimated market value
Not available
Estimated sales range
Not available
$2,421/mo
Price history
| Date | Event | Price |
|---|---|---|
| 10/18/2026 | Price change | $415,000-1%$183/sqft |
Source: Owner Report a problem | ||
| 10/10/2026 | Listed for sale | $419,000+1.7%$185/sqft |
Source: Owner Report a problem | ||
| 9/17/2026 | Listing removed | $411,900$182/sqft |
Source:  FMLS GA #7787419 Report a problem FMLS GA #7787419 Report a problem | ||
| 7/16/2026 | Price change | $411,900-1.4%$182/sqft |
Source: FMLS GA #7787419 Report a problem | ||
| 6/16/2026 | Listed for sale | $417,900-0.9%$185/sqft |
Source: FMLS GA #7787419 Report a problem | ||
| 8/29/2024 | Sold | $421,900$186/sqft |
Source: FMLS GA #7405078 Report a problem | ||
| 7/25/2024 | Pending sale | $421,900$186/sqft |
Source: FMLS GA #7405078 Report a problem | ||
| 5/25/2024 | Listed for sale | $421,900$186/sqft |
Source:  DR Horton Report a problem DR Horton Report a problem | ||
Public tax history
| Year | Property taxes | Tax assessment |
|---|---|---|
| 2025 | $5,561 +436.2% | $180,640 +440.8% |
| 2024 | $1,037 | $33,400 |
Find assessor info on the county website
Monthly payment
Est. payment
Payment breakdown
Explore the cost of this home by adjusting the details. Changes won't be saved.Climate risks
Neighborhood: 30548
Similar homes
- $375,0003 bd2 ba1.4k sqft546 Gunter Dr NE, Hoschton, GA 30548For Sale
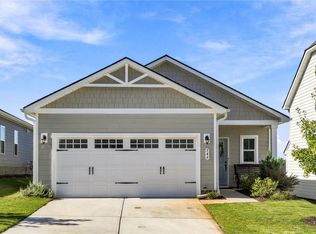
 MLS ID #7847272, David M McCulloch, List For 1%. FMLS GA
 - $350,0003 bd3 ba1.9k sqft120 Salt Lake Ln, Hoschton, GA 30548Active

 MLS ID #10856600, Grove Homes Group, PURE Real Estate Solutions. GAMLS
 - $479,0002 bd2 ba1.8k sqft178 Bear Way, Hoschton, GA 30548For Sale
 MLS ID #7812317, Gina Campbell, Peachtree Town & Country. FMLS GA
 - $356,6143 bd3 ba1.6k sqft263 Barracks Way #877, Hoschton, GA 30548New Construction
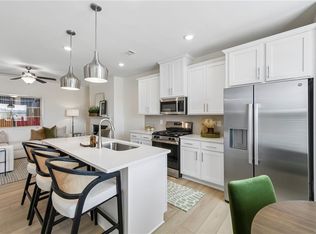 Rocklyn Homes
 - $484,1903 bd3 ba1.9k sqft118 Herring Dr, Hoschton, GA 30548New ConstructionFMLS GA
- $359,9903 bd2 ba1.8k sqft377 Bud St, Hoschton, GA 30548New ConstructionFMLS GA
- $464,7303 bd3 ba1.7k sqft182 Herring Dr, Hoschton, GA 30548New ConstructionFMLS GA
- $493,7053 bd2 ba1.8k sqft1036 Eastman Ct, Hoschton, GA 30548New ConstructionFMLS GA
- $328,0003 bd3 ba1.3k sqft295 Regent Park, Hoschton, GA 30548For SaleMLS ID #7831289, Gillian Gooch, Providence Real Estate. FMLS GA
- $379,9003 bd2 ba2.2k sqft3710 Silver Hill Cir, Gainesville, GA 30507ActiveMLS ID #10840295, Mark Spain, Mark Spain Real Estate. GAMLS
- $533,9453 bd2 ba1.9k sqft1028 Eastman Ct, Hoschton, GA 30548New ConstructionFMLS GA
- $349,9003 bd2 ba1.6k sqft918 Camellia Ln, Jefferson, GA 30549ActiveMLS ID #10871707, Alpha Property Group, HomeSmart. GAMLS
- $405,0003 bd3 ba1.9k sqft3416 Greyhawk Xing, Buford, GA 30519ActiveMLS ID #10843219, Mark Spain, Mark Spain Real Estate. GAMLS
- $419,9903 bd3 ba2k sqft662 Ellis Spring Way, Lawrenceville, GA 30045New ConstructionMLS ID #7851200, Somer Brooks, Rockhaven Realty, LLC. FMLS GA
- $428,7183 bd2 ba2k sqft69 Stanley Dr, Winder, GA 30680ActiveMLS ID #10839395, VPR Communities, Virtual Properties Realty.com. GAMLS
- $614,9003 bd3 ba2.7k sqft6022 Rollingwood Way, Hoschton, GA 30548ActiveMLS ID #10786209, Georgia Edwards, Re/Max Tru, Inc.. GAMLS
- $369,0003 bd3 ba1.8k sqft3529 Gaines Mill Rd, Gainesville, GA 30507ActiveMLS ID #10714406, Connie Quinn, BHGRE Metro Brokers. GAMLS
- $429,9003 bd3 ba2.5k sqft1757 Weatherbrook Cir, Lawrenceville, GA 30043For SaleMLS ID #7825843, Julie Zhang, Lucky Real Estate, LLC. FMLS GA
- $389,9003 bd3 ba2.1k sqft5453 Barberry Ave, Oakwood, GA 30566ActiveMLS ID #10820971, Maria Ibarra, Keller Williams Realty Atl. Partners. GAMLS
- $403,0753 bd3 ba2k sqft101 Avian Way, Auburn, GA 30011New ConstructionFMLS GA
