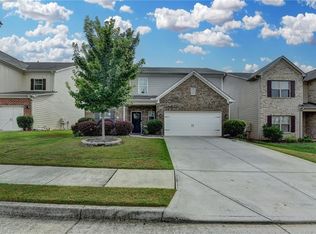
This beautiful **2,542 sq. ft. home** offers **3 bedrooms, 2.5 bathrooms, a spacious game room, a dramatic two-story foyer, and a convenient 2-car garage**. Ideally located just **1 mile from Hwy. 316**, this home provides easy access to shopping, dining, and more. Freshly painted throughout with **new carpeting on the stairs**, this move-in-ready home features an inviting open-concept floor plan. The main level includes a modern kitchen with an island, granite countertops, and upgraded stainless steel appliances, along with a formal living room, dining room, and a spacious family room with a cozy fireplace. Beautiful hardwood floors add warmth and elegance throughout the main living areas. Upstairs, you'll find all three bedrooms, as well as a large game room that offers flexible space for entertainment, recreation, a media room, or a home office. The spacious primary suite features a relaxing garden tub, separate shower, double vanities, and a large walk-in closet. Enjoy additional outdoor privacy with a **fenced backyard**, perfect for relaxing, entertaining, or play. The home comes fully equipped with upgraded appliances, including a **microwave, dishwasher, refrigerator, washer, and dryer**. **Move-in ready and waiting for you—don't miss the opportunity to make this beautiful house your new home!**
Active
Price cut: $10K (10/1)
$429,900
1757 Weatherbrook Cir, Lawrenceville, GA 30043
3beds
2,526sqft
Single Family Residence, Residential
Built in 2019
5,227 Square Feet Lot
$425,900 Zestimate®
$170/sqft
$55/mo HOA
What's special
Fenced backyardSpacious primary suiteInviting open-concept floor planDining roomFreshly painted throughoutDramatic two-story foyerLarge walk-in closet
- 54 days
- 213
- 12
Zillow last checked:
Listing updated:
Listed by:
Julie Zhang,
Lucky Real Estate, LLC 347-723-4448
Source: FMLS GA,MLS#: 7825843
Facts & features
Interior
Bedrooms & bathrooms
- Bedrooms: 3
- Bathrooms: 3
- Full bathrooms: 2
- 1/2 bathrooms: 1
Rooms
- Room types: Family Room
Primary bedroom
- Features: Oversized Master
- Level: Oversized Master
Bedroom
- Features: Oversized Master
Primary bathroom
- Features: Double Vanity, Separate Tub/Shower, Tub/Shower Combo, Whirlpool Tub
Dining room
- Features: Great Room, Separate Dining Room
Kitchen
- Features: Breakfast Bar, Cabinets Stain
Heating
- Forced Air
Cooling
- Central Air
Appliances
- Included: Dryer, Gas Oven, Gas Water Heater, Microwave, Refrigerator, Washer
- Laundry: In Hall
Features
- Double Vanity, Entrance Foyer 2 Story, High Ceilings 9 ft Lower
- Flooring: Carpet, Ceramic Tile, Hardwood
- Windows: Insulated Windows
- Basement: None
- Number of fireplaces: 1
- Fireplace features: Gas Starter, Living Room
- Common walls with other units/homes: No Common Walls
Interior area
- Total structure area: 2,526
- Total interior livable area: 2,526 sqft
Video & virtual tour
Property
Parking
- Total spaces: 2
- Parking features: Garage
- Garage spaces: 2
Accessibility
- Accessibility features: None
Features
- Levels: Two
- Stories: 2
- Patio & porch: None
- Exterior features: Garden, Private Yard
- Pool features: None
- Has spa: Yes
- Spa features: Bath, None
- Fencing: Wood
- Has view: Yes
- View description: Other
- Waterfront features: None
- Body of water: None
Lot
- Size: 5,227 Square Feet
- Features: Back Yard, Front Yard, Landscaped, Private
Details
- Additional structures: Other
- Parcel number: R7015 138
- Other equipment: None
- Horse amenities: None
Construction
Type & style
- Home type: SingleFamily
- Architectural style: Craftsman
- Property subtype: Single Family Residence, Residential
Materials
- Brick Front
- Foundation: Block
- Roof: Shingle
Condition
- Resale
- New construction: No
- Year built: 2019
Utilities & green energy
- Electric: 110 Volts, 220 Volts, 220 Volts in Laundry
- Sewer: Public Sewer
- Water: Public
- Utilities for property: Other
Green energy
- Energy efficient items: Appliances
- Energy generation: None
Community & HOA
Community
- Features: None
- Security: Carbon Monoxide Detector(s), Smoke Detector(s)
- Subdivision: Heritage Pointe
HOA
- Has HOA: Yes
- HOA fee: $55 monthly
Location
- Region: Lawrenceville
Financial & listing details
- Price per square foot: $170/sqft
- Tax assessed value: $449,800
- Annual tax amount: $6,881
- Date on market: 8/24/2026
- Cumulative days on market: 54 days
- Road surface type: Concrete
Estimated market value
$425,900
$405,000 - $447,000
$2,575/mo
Price history
| Date | Event | Price |
|---|---|---|
| 10/1/2026 | Price change | $429,900-2.3%$170/sqft |
Source:  FMLS GA #7825843 Report a problem FMLS GA #7825843 Report a problem | ||
| 9/17/2026 | Price change | $439,900-2.2%$174/sqft |
Source: FMLS GA #7825843 Report a problem | ||
| 8/24/2026 | Listed for sale | $450,000+59.9%$178/sqft |
Source: FMLS GA #7825843 Report a problem | ||
| 10/15/2024 | Listing removed | $2,350-1.9%$1/sqft |
Source: Zillow Rentals Report a problem | ||
| 9/25/2024 | Listed for rent | $2,395$1/sqft |
Source: Zillow Rentals Report a problem | ||
| 9/11/2024 | Listing removed | $2,395$1/sqft |
Source: Zillow Rentals Report a problem | ||
| 9/4/2024 | Price change | $2,395-2.2%$1/sqft |
Source: Zillow Rentals Report a problem | ||
| 8/3/2024 | Listed for rent | $2,450+30.3%$1/sqft |
Source: Zillow Rentals Report a problem | ||
| 9/3/2020 | Listing removed | $1,880$1/sqft |
Source: Lucky Real Estate, LLC #6630477 Report a problem | ||
| 9/2/2020 | Listed for rent | $1,880$1/sqft |
Source: Lucky Real Estate, LLC #6630477 Report a problem | ||
| 10/18/2019 | Sold | $281,500-4%$111/sqft |
Source:  GAMLS #8500381 Report a problem GAMLS #8500381 Report a problem | ||
| 9/20/2019 | Pending sale | $293,365$116/sqft |
Source: Paran Homes Report a problem | ||
| 9/7/2019 | Price change | $293,365+1.5%$116/sqft |
Source: Paran Homes Report a problem | ||
| 8/23/2019 | Price change | $288,990-0.8%$114/sqft |
Source: Paran Homes Report a problem | ||
| 7/4/2019 | Price change | $291,365+1%$115/sqft |
Source: Paran Homes Report a problem | ||
| 5/29/2019 | Price change | $288,365+0.8%$114/sqft |
Source: Paran Homes Report a problem | ||
| 5/19/2019 | Listed for sale | $286,139$113/sqft |
Source: Paran Homes Report a problem | ||
Public tax history
| Year | Property taxes | Tax assessment |
|---|---|---|
| 2026 | -- | $179,920 -2.4% |
| 2025 | $6,881 +2.2% | $184,360 +3.6% |
| 2024 | $6,730 0% | $178,000 |
| 2023 | $6,732 +15.2% | $178,000 +15.7% |
| 2022 | $5,844 +31.8% | $153,840 +36.6% |
| 2021 | $4,436 +0.7% | $112,600 |
| 2020 | $4,407 +322.6% | $112,600 +434.2% |
| 2019 | $1,043 | $21,080 +163.5% |
| 2018 | $1,043 +183.2% | $8,000 |
| 2016 | $368 +1.2% | $8,000 |
| 2015 | $364 | $8,000 +100% |
| 2014 | $364 | $4,000 +100% |
| 2012 | -- | $2,000 -36.7% |
| 2011 | -- | $3,160 |
| 2010 | -- | -- |
Find assessor info on the county website
Monthly payment
Est. payment
Payment breakdown
Explore the cost of this home by adjusting the details. Changes won't be saved.Climate risks
Neighborhood: 30043
Nearby schools
Schools provided by the listing agent
- Elementary: Dyer
- Middle: Twin Rivers
- High: Mountain View
Source: FMLS GA. This data may not be complete. We recommend contacting the local school district to confirm school assignments for this home.
- $455,0004 bd3 ba2.5k sqft1767 Weatherbrook Cir, Lawrenceville, GA 30043Sold
- $411,7004 bd3 ba2.5k sqft1747 Weatherbrook Cir, Lawrenceville, GA 30043Off Market
- $1,000-- bd-- ba-- sqftWeatherbrook Cir, Lawrenceville, GA 30043Off Market
- $460,0005 bd3 ba2.8k sqft1777 Weatherbrook Cir, Lawrenceville, GA 30043For Sale

Similar homes
- $419,9903 bd3 ba2k sqft662 Ellis Spring Way, Lawrenceville, GA 30045New Construction
 MLS ID #7851200, Somer Brooks, Rockhaven Realty, LLC. FMLS GA
 - $429,9904 bd3 ba2.2k sqft527 Collier Mills Rd, Lawrenceville, GA 30045New Construction
 MLS ID #7821743, Somer Brooks, Rockhaven Realty, LLC. FMLS GA
 - $375,0004 bd3 ba2.4k sqft632 Lynnfield Dr, Lawrenceville, GA 30045For Sale
 MLS ID #7850575, Claire Shoener, OneDoor Inc.. FMLS GA
 - $464,9904 bd3 ba2.4k sqft2066 Jordan Knoll Ln, Lawrenceville, GA 30043New Construction
 MLS ID #7836624, Claire Muckerman, SM Georgia Brokerage, LLC. FMLS GA
 - $455,0004 bd3 ba3.2k sqft1297 Trident Maple Chase, Lawrenceville, GA 30045New ConstructionMLS ID #7810207, David M McCulloch, List For 1%. FMLS GA
- $464,9004 bd3 ba2.8k sqft1043 Liberty Park Dr, Braselton, GA 30517Active
 MLS ID #10874323, Darla Dobbs, Prestige Properties of Georgia. GAMLS
 - $439,9904 bd3 ba2.5k sqft696 Rodeo Dr, Dacula, GA 30011New ConstructionFMLS GA
- $569,9005 bd5 ba3.3k sqft1820 Wellston Dr, Lawrenceville, GA 30043For SaleMLS ID #7836748, Queeneth Reid, Century 21 Connect Realty. FMLS GA
- $425,0004 bd3 ba2.3k sqft1705 Orileys Run, Winder, GA 30680ActiveMLS ID #10848632, Tanya Pickens, Opendoor Brokerage. GAMLS
- $449,9004 bd3 ba2.3k sqft3633 Fallen Oak Dr, Buford, GA 30519For SaleMLS ID #7780395, Kwun Chen, Atlanta Investment Realty Group, LLC. FMLS GA
- $449,9905 bd3 ba2.7k sqft646 Rodeo Dr, Auburn, GA 30011New ConstructionFMLS GA
- $449,9905 bd3 ba2.7k sqft676 Rodeo Dr, Auburn, GA 30011New ConstructionFMLS GA
- $495,9905 bd4 ba2.8k sqft682 Ellis Spring Way, Lawrenceville, GA 30045New ConstructionMLS ID #7745123, Somer Brooks, Rockhaven Realty, LLC. FMLS GA
- $449,9004 bd4 ba3.4k sqft3181 Day Break Ln, Dacula, GA 30019For SaleMLS ID #7810398, Jia Liu, Carter Realty Partners, LLC. FMLS GA
- $430,0005 bd3 ba2.5k sqft1593 Daisy May Ct, Dacula, GA 30019ActiveMLS ID #10738351, Louis Nguyen, BHGRE Metro Brokers. GAMLS
- $425,0004 bd3 ba1.8k sqft2410 Gateview Ct, Cumming, GA 30040For SaleMLS ID #7837615, Tracy Morton, HOME Luxury Real Estate. FMLS GA
- $446,7384 bd3 ba2.2k sqft253 Fowler Farms Dr, Auburn, GA 30011New ConstructionFMLS GA
- $415,9004 bd3 ba3.2k sqft186 Valimar Dr, Braselton, GA 30517For SaleMLS ID #7840454, SARA KIM, Turnkey Global Realty. FMLS GA
- $403,0753 bd3 ba2k sqft101 Avian Way, Auburn, GA 30011New ConstructionFMLS GA
- $589,9905 bd4 ba3.1k sqft1059 Georgian Point Dr, Lawrenceville, GA 30045New ConstructionMLS ID #7850456, Somer Brooks, Rockhaven Realty, LLC. FMLS GA
