"Special Financing Incentive" available through our Preferred lender, including a rate buydown and up to $10,000 towards closing costs. Terms and condition apply. Welcome to 1777 Weatherbrook Circle, a beautiful 5-bedroom, 3-bath home offering comfort, flexibility, and exceptional value in Lawrenceville! Situated on one of the largest lots in the subdivision, this home offers an inviting sense of space with private backyard and a generous green space in front of the home-perfect for kids to play, walk, and enjoy outdoors. Step inside to an inviting open-concept floor plan featuring a spacious great room, dining area, and well-appointed kitchen with a large island, abundant cabinetry, and a spacious pantry-perfect for everyday living and entertaining. The main level features a generously sized bedroom and full bath, offering excellent flexibility for guests, a home office, or multigenerational living. Upstairs, the spacious primary suite provides a relaxing retreat with a trey ceiling, dual vanities, separate tub and shower, and a generous walk-in closet. The upstairs also features a versatile loft, perfect for a media room, home office, playroom, or additional gathering space, along with three additional bedrooms and a full bath. Enjoy an attached 2-car garage, a large driveway. Conveniently located near top-rated schools, Mall of Georgia, shopping, dining, parks etc, and major highways. No rental restrictions provide added flexibility for homeowners and investors. This home truly checked all the boxes-space, style, comfort and location. Homes like this don't come along often! Schedule your private tour today and experience everything this exceptional home has to offer in person. Don't miss the incredible opportunity to make 1777 Weatherbrook Circle your new home. Schedule your private tour today! "Virtually staged/digitally enhanced photo for illustration and marketing."
Active
Price cut: $10K (9/18)
$460,000
1777 Weatherbrook Cir, Lawrenceville, GA 30043
5beds
2,804sqft
Single Family Residence
Built in 2018
6,098 Square Feet Lot
$455,200 Zestimate®
$164/sqft
$65/mo HOA
What's special
Spacious primary suiteLarge islandVersatile loftPrivate backyardInviting open-concept floor planDining areaSpacious pantry
- 45 days
- 811
- 77
Zillow last checked:
Listing updated:
Listed by:
Shweta Singh 980-254-7720,
Virtual Properties Realty.com
Source: GAMLS,MLS#: 10835984
Facts & features
Interior
Bedrooms & bathrooms
- Bedrooms: 5
- Bathrooms: 3
- Full bathrooms: 3
- Main level bathrooms: 1
- Main level bedrooms: 1
Rooms
- Room types: Foyer, Laundry, Loft
Kitchen
- Features: Breakfast Area, Breakfast Bar, Breakfast Room, Kitchen Island, Pantry, Solid Surface Counters
Heating
- Central, Forced Air, Zoned
Cooling
- Ceiling Fan(s), Central Air, Electric, Zoned
Appliances
- Included: Dishwasher, Disposal, Dryer, Gas Water Heater, Microwave, Washer
- Laundry: Upper Level
Features
- Double Vanity, Roommate Plan, Tray Ceiling(s), Walk-In Closet(s)
- Flooring: Carpet, Hardwood, Tile
- Windows: Double Pane Windows
- Basement: None
- Attic: Pull Down Stairs
- Number of fireplaces: 1
- Fireplace features: Factory Built, Family Room
- Common walls with other units/homes: No Common Walls
Interior area
- Total structure area: 2,804
- Total interior livable area: 2,804 sqft
- Finished area above ground: 2,804
- Finished area below ground: 0
Property
Parking
- Total spaces: 2
- Parking features: Garage
- Has garage: Yes
Features
- Levels: Two
- Stories: 2
- Fencing: Back Yard,Fenced,Wood
- Waterfront features: No Dock Or Boathouse
- Body of water: None
Lot
- Size: 6,098 Square Feet
- Features: Level, Private
Details
- Parcel number: R7015 140
- On leased land: Yes
Construction
Type & style
- Home type: SingleFamily
- Architectural style: Brick Front,Traditional
- Property subtype: Single Family Residence
Materials
- Brick
- Foundation: Slab
- Roof: Composition
Condition
- Resale
- New construction: No
- Year built: 2018
Utilities & green energy
- Sewer: Public Sewer
- Water: Public
- Utilities for property: Cable Available, Electricity Available, High Speed Internet, Natural Gas Available, Phone Available, Sewer Available, Water Available
Community & HOA
Community
- Features: None
- Security: Smoke Detector(s)
- Subdivision: HERITAGE POINTE
HOA
- Has HOA: Yes
- Services included: Other
- HOA fee: $780 annually
Location
- Region: Lawrenceville
Financial & listing details
- Price per square foot: $164/sqft
- Tax assessed value: $476,700
- Annual tax amount: $5,768
- Date on market: 9/1/2026
- Cumulative days on market: 46 days
- Listing agreement: Exclusive Right To Sell
- Electric utility on property: Yes
Estimated market value
$455,200
$432,000 - $478,000
$2,819/mo
Price history
| Date | Event | Price |
|---|---|---|
| 9/18/2026 | Price change | $460,000-2.1%$164/sqft |
Source:  GAMLS #10835984 Report a problem GAMLS #10835984 Report a problem | ||
| 9/1/2026 | Listed for sale | $470,000-3.1%$168/sqft |
Source: GAMLS #10835984 Report a problem | ||
| 8/16/2025 | Listing removed | $485,000$173/sqft |
Source: FMLS GA #7579397 Report a problem | ||
| 7/17/2025 | Listing removed | $2,700$1/sqft |
Source: FMLS GA #7608571 Report a problem | ||
| 7/2/2025 | Listed for rent | $2,700$1/sqft |
Source: FMLS GA #7608571 Report a problem | ||
| 6/30/2025 | Price change | $485,000-2.8%$173/sqft |
Source:  FMLS GA #7579397 Report a problem FMLS GA #7579397 Report a problem | ||
| 6/14/2025 | Price change | $499,000-2.2%$178/sqft |
Source: FMLS GA #7579397 Report a problem | ||
| 6/3/2025 | Price change | $510,000-2.9%$182/sqft |
Source: FMLS GA #7579397 Report a problem | ||
| 5/14/2025 | Listed for sale | $525,000+66.1%$187/sqft |
Source: FMLS GA #7579397 Report a problem | ||
| 1/25/2019 | Sold | $316,047+371.7%$113/sqft |
Source: Public Record Report a problem | ||
| 9/28/2018 | Sold | $67,000$24/sqft |
Source: Public Record Report a problem | ||
Public tax history
| Year | Property taxes | Tax assessment |
|---|---|---|
| 2026 | -- | $190,680 |
| 2025 | $5,768 -2.5% | $190,680 -2.7% |
| 2024 | $5,917 +6.8% | $195,960 |
| 2023 | $5,540 +1.8% | $195,960 +15.9% |
| 2022 | $5,439 +18.5% | $169,040 +35.5% |
| 2021 | $4,589 -0.6% | $124,720 |
| 2020 | $4,618 +11.8% | $124,720 +12% |
| 2019 | $4,132 | $111,360 +1292% |
| 2018 | $4,132 +1255% | $8,000 |
| 2016 | $305 -0.4% | $8,000 |
| 2015 | $306 | $8,000 +100% |
| 2014 | $306 | $4,000 +100% |
| 2012 | -- | $2,000 -36.7% |
| 2011 | -- | $3,160 |
| 2010 | -- | -- |
Find assessor info on the county website
Monthly payment
Est. payment
Payment breakdown
Explore the cost of this home by adjusting the details. Changes won't be saved.Climate risks
Neighborhood: 30043
Nearby schools
Schools provided by the listing agent
- Elementary: Dyer
- Middle: Twin Rivers
- High: Mill Creek
Source: GAMLS. This data may not be complete. We recommend contacting the local school district to confirm school assignments for this home.
- $455,0004 bd3 ba2.5k sqft1767 Weatherbrook Cir, Lawrenceville, GA 30043Sold
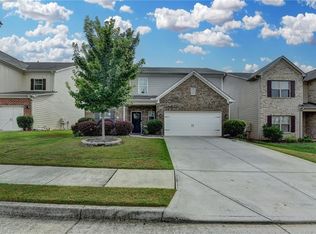
- $435,0004 bd3 ba2.5k sqft1787 Weatherbrook Cir, Lawrenceville, GA 30043Off Market

- $434,7004 bd3 ba2.7k sqft1567 Weatherbrook Cir, Lawrenceville, GA 30043Off Market
- $429,9003 bd3 ba2.5k sqft1757 Weatherbrook Cir, Lawrenceville, GA 30043For Sale
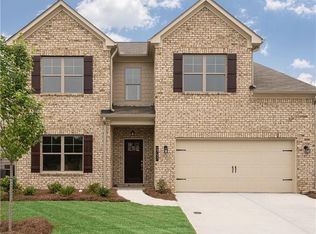
Similar homes
- $470,0004 bd3 ba2.7k sqft1380 Jordan Brook Dr, Lawrenceville, GA 30043New Construction
 Stanley Martin Homes
 - $450,0005 bd3 ba2.5k sqft1440 Trident Maple Chase, Lawrenceville, GA 30045Active

 MLS ID #10834042, Stephanie Porter, Chapman Hall Realtors Professionals. GAMLS
 - $450,0005 bd3 ba2.5k sqft462 Hinton Farm Way, Dacula, GA 30019Active
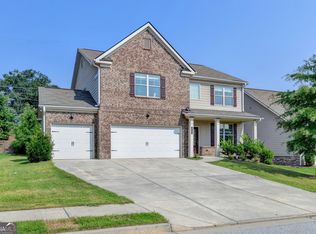 MLS ID #10815915, Ellen Yi, Virtual Properties Realty.com. GAMLS
 - $447,0004 bd3 ba3k sqft638 Glen Valley Way, Dacula, GA 30019Active
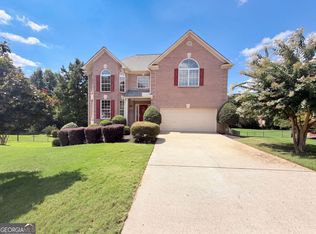 MLS ID #10842148, Mark Spain, Mark Spain Real Estate. GAMLS
 - $434,0005 bd4 ba2.4k sqft31 Hinton Farm Way, Dacula, GA 30019ActiveMLS ID #10808905, Arthur Best, Best Realty, LLC. GAMLS
- $400,0004 bd3 ba2.6k sqft797 Sand Ln, Lawrenceville, GA 30045ActiveMLS ID #10857499, Rhonda Williams, Keller Williams Realty Cityside. GAMLS
- $477,0005 bd3 ba3.9k sqft1203 Lanier Springs Dr, Buford, GA 30518ActiveMLS ID #10872858, Meeta V Modi, First United Realty. GAMLS
- $469,9004 bd4 ba3k sqft218 Ivey Dr, Bethlehem, GA 30620ActiveMLS ID #10847797, Erin Young, BHHS Georgia Properties. GAMLS
- $565,0005 bd4 ba3.2k sqft2297 Roberts View Trl, Buford, GA 30519ActiveMLS ID #10834669, Garry Cotto, Best Life Realty. GAMLS
- $449,5004 bd4 ba2.7k sqft5106 Park Haven Dr, Flowery Branch, GA 30542ActiveMLS ID #10857212, Lilibeth Moron, Keller Williams Chattahoochee. GAMLS
- $460,0004 bd5 ba3.2k sqft905 Maple Creek Ct, Loganville, GA 30052ActiveMLS ID #10810084, Zachary Johnston, Providence Land and Home LLC. GAMLS
- $450,0004 bd3 ba2.2k sqft2524 Tomoka Dr, Bethlehem, GA 30620ActiveMLS ID #10790756, Faye Hollingsworth, HomeSmart. GAMLS
- $524,9005 bd4 ba3k sqft4217 Rovello Way, Buford, GA 30519ActiveMLS ID #10846889, Sarah Maslowski, Keller Williams Realty Atl. Partners. GAMLS
- $498,9005 bd3 ba3.3k sqft2379 Tomoka Dr, Bethlehem, GA 30620ActiveMLS ID #10807277, Marilia Ramos, La Rosa Realty Georgia LLC. GAMLS
- $524,0005 bd4 ba2.8k sqft535 Brown Dove Ln, Grayson, GA 30017ActiveMLS ID #10812631, Kim La, Real Broker, LLC. GAMLS
