Discover modern living in this 5 bed, 3 bath home in Lawrenceville offering 2,565 sq ft of thoughtfully designed space with an open-concept layout, featuring a gourmet kitchen with granite countertops, stainless steel appliances, and breakfast bar that flows seamlessly into the main living area with durable LVP flooring throughout. The spacious primary suite provides a private retreat with abundant natural light, while additional bedrooms and a dedicated home office offer flexibility for today's lifestyle. Enjoy smart home technology, energy-efficient features, and a 3-zone sprinkler system for added convenience. Step outside to a main-level deck overlooking the backyard, perfect for entertaining, relaxing, or future customization. Ideally located near Sugarloaf Parkway, US-29/316, and I-85, with easy access to shopping, dining, and parks. Some photos may include virtual staging.
Active
$430,000
1593 Daisy May Ct, Dacula, GA 30019
5beds
2,535sqft
Single Family Residence
Built in 2024
8,276 Square Feet Lot
$425,200 Zestimate®
$170/sqft
$67/mo HOA
What's special
Open-concept layoutStainless steel appliancesDurable lvp flooring throughoutSmart home technology
- 176 days
- 80
- 1
Zillow last checked:
Listing updated:
Listed by:
Louis Nguyen louis.nguyen@metrobrokers.com,
BHGRE Metro Brokers
Source: GAMLS,MLS#: 10738351
Facts & features
Interior
Bedrooms & bathrooms
- Bedrooms: 5
- Bathrooms: 3
- Full bathrooms: 3
- Main level bathrooms: 1
- Main level bedrooms: 1
Rooms
- Room types: Den, Loft
Kitchen
- Features: Kitchen Island, Pantry, Solid Surface Counters
Heating
- Central, Heat Pump, Natural Gas, Zoned
Cooling
- Ceiling Fan(s), Central Air, Heat Pump, Zoned
Appliances
- Included: Dishwasher, Disposal, Microwave
- Laundry: In Hall, Upper Level
Features
- Double Vanity
- Flooring: Carpet, Laminate, Vinyl
- Windows: Double Pane Windows
- Basement: None
- Has fireplace: No
- Common walls with other units/homes: No Common Walls
Interior area
- Total structure area: 2,535
- Total interior livable area: 2,535 sqft
- Finished area above ground: 2,535
- Finished area below ground: 0
Property
Parking
- Total spaces: 5
- Parking features: Attached, Garage Door Opener, Garage, Kitchen Level
- Has attached garage: Yes
Accessibility
- Accessibility features: Accessible Electrical and Environmental Controls
Features
- Levels: Two
- Stories: 2
- Patio & porch: Patio
- Exterior features: Other
Lot
- Size: 8,276 Square Feet
- Features: Corner Lot, Cul-De-Sac, Level
Details
- Additional structures: Other
- Parcel number: R5247 159
- Other equipment: Intercom
Construction
Type & style
- Home type: SingleFamily
- Architectural style: Traditional
- Property subtype: Single Family Residence
Materials
- Concrete
- Roof: Composition
Condition
- Resale
- New construction: No
- Year built: 2024
Utilities & green energy
- Sewer: Public Sewer
- Water: Public
- Utilities for property: Electricity Available, Natural Gas Available, Underground Utilities, Water Available
Green energy
- Energy efficient items: Appliances, Thermostat, Water Heater, Windows
Community & HOA
Community
- Features: Playground, Pool, Sidewalks, Street Lights, Tennis Court(s)
- Security: Carbon Monoxide Detector(s), Fire Sprinkler System, Smoke Detector(s)
- Subdivision: BROOKS VILLAGE
HOA
- Has HOA: Yes
- Services included: Tennis
- HOA fee: $800 annually
Location
- Region: Dacula
Financial & listing details
- Price per square foot: $170/sqft
- Tax assessed value: $422,400
- Annual tax amount: $6,147
- Date on market: 4/24/2026
- Cumulative days on market: 176 days
- Listing agreement: Exclusive Right To Sell
- Listing terms: 1031 Exchange,Cash,Conventional,FHA,USDA Loan,VA Loan
- Electric utility on property: Yes
Estimated market value
$425,200
$404,000 - $446,000
$3,008/mo
Price history
| Date | Event | Price |
|---|---|---|
| 5/11/2026 | Price change | $430,000-2.3%$170/sqft |
Source:  GAMLS #10738351 Report a problem GAMLS #10738351 Report a problem | ||
| 4/24/2026 | Listed for sale | $440,000$174/sqft |
Source: GAMLS #10738351 Report a problem | ||
| 2/28/2026 | Listing removed | $440,000$174/sqft |
Source: GAMLS #10662841 Report a problem | ||
| 1/5/2026 | Price change | $440,000-2.2%$174/sqft |
Source:  FMLS GA #7692234 Report a problem FMLS GA #7692234 Report a problem | ||
| 12/19/2025 | Listed for sale | $450,000+2.1%$178/sqft |
Source: FMLS GA #7692234 Report a problem | ||
| 7/23/2024 | Sold | $440,900-0.1%$174/sqft |
Source: Public Record Report a problem | ||
| 3/30/2024 | Listing removed | $441,300+0.1%$174/sqft |
Source:  DR Horton Report a problem DR Horton Report a problem | ||
| 3/26/2024 | Price change | $440,900+0.6%$174/sqft |
Source: DR Horton Report a problem | ||
| 3/9/2024 | Listed for sale | $438,400$173/sqft |
Source: DR Horton Report a problem | ||
Public tax history
| Year | Property taxes | Tax assessment |
|---|---|---|
| 2026 | -- | $168,960 -3.2% |
| 2025 | $6,147 +314.2% | $174,560 +445.5% |
| 2024 | $1,484 | $32,000 |
Find assessor info on the county website
Monthly payment
Est. payment
Payment breakdown
Explore the cost of this home by adjusting the details. Changes won't be saved.Climate risks
Neighborhood: 30019
Nearby schools
Schools provided by the listing agent
- Elementary: Alcova
- Middle: Dacula
- High: Dacula
Source: GAMLS. This data may not be complete. We recommend contacting the local school district to confirm school assignments for this home.


Similar homes
- $429,9005 bd3 ba3k sqft702 Eagles Nest Cir, Auburn, GA 30011Active
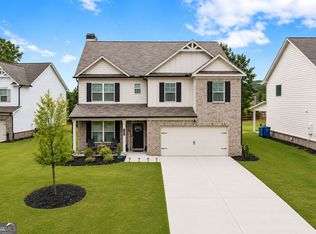
 MLS ID #10799518, Toni P Curtin, RE/MAX Center. GAMLS
 - $449,9004 bd4 ba3.4k sqft3181 Day Break Ln, Dacula, GA 30019For Sale
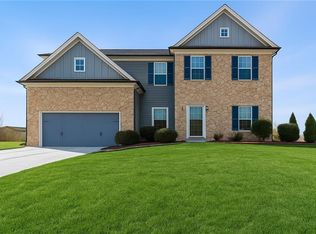
 MLS ID #7810398, Jia Liu, Carter Realty Partners, LLC. FMLS GA
 - $419,9903 bd3 ba2k sqft662 Ellis Spring Way, Lawrenceville, GA 30045New Construction
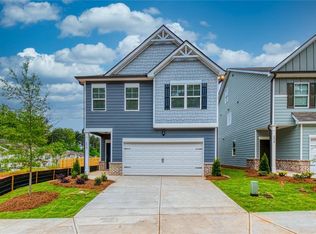 MLS ID #7851200, Somer Brooks, Rockhaven Realty, LLC. FMLS GA
 - $439,9904 bd3 ba2.5k sqft696 Rodeo Dr, Dacula, GA 30011New Construction
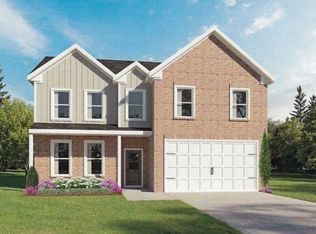 FMLS GA
 - $499,0005 bd3 ba3k sqft67 Creek Side Pl, Dacula, GA 30019For SaleMLS ID #7638286, Barbara Hammond, Regis Properties, Inc.. FMLS GA
- $449,9905 bd3 ba2.7k sqft646 Rodeo Dr, Auburn, GA 30011New ConstructionFMLS GA
- $449,9905 bd3 ba2.7k sqft676 Rodeo Dr, Auburn, GA 30011New ConstructionFMLS GA
- $464,9004 bd3 ba2.8k sqft1043 Liberty Park Dr, Braselton, GA 30517ActiveMLS ID #10874323, Darla Dobbs, Prestige Properties of Georgia. GAMLS
- $375,0004 bd3 ba2.4k sqft632 Lynnfield Dr, Lawrenceville, GA 30045For SaleMLS ID #7850575, Claire Shoener, OneDoor Inc.. FMLS GA
- $385,0004 bd3 ba2.2k sqft1448 Brushed Ln, Lawrenceville, GA 30045ActiveMLS ID #10764701, Louis Nguyen, BHGRE Metro Brokers. GAMLS
- $429,9003 bd3 ba2.5k sqft1757 Weatherbrook Cir, Lawrenceville, GA 30043For SaleMLS ID #7825843, Julie Zhang, Lucky Real Estate, LLC. FMLS GA
- $425,0004 bd3 ba2.3k sqft1705 Orileys Run, Winder, GA 30680ActiveMLS ID #10848632, Tanya Pickens, Opendoor Brokerage. GAMLS
- $529,9905 bd4 ba2.6k sqft1623 Caldwell Bend Ln, Dacula, GA 30019ActiveGAMLS
- $495,0005 bd3 ba3k sqft5911 Green Ash Ct, Braselton, GA 30517ActiveMLS ID #10872512, Luwiza Malunga, Virtual Properties Realty.com. GAMLS
- $489,9905 bd4 ba2.4k sqft202 Sheryl Way, Loganville, GA 30052New ConstructionFMLS GA
- $438,0004 bd3 ba2.6k sqft796 Pinnacle Dr, Winder, GA 30680ActiveMLS ID #10809490, Ashley Anderson, Preferred GA Properties LLC. GAMLS
- $535,2234 bd4 ba2.4k sqft652 Secret Garden Ln, Dacula, GA 30019New ConstructionFMLS GA
- $468,0004 bd3 ba2.2k sqft1814 Oak Branch Way, Loganville, GA 30052ActiveMLS ID #10720432, Christopher Cornish, BHGRE Metro Brokers. GAMLS
- $526,9905 bd3 ba3.1k sqft735 Rodeo Dr, Auburn, GA 30011New ConstructionFMLS GA
