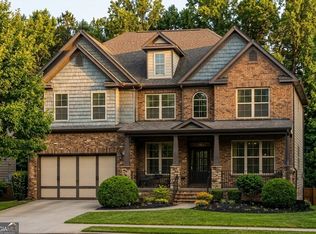
PRICE IMPROVEMENT WITH $5K TOWARDS CLOSING COST. Welcome to 1069 Sunny Field Lane, Lawrenceville, GA 30043-a spacious, beautifully maintained brick-front home offering 6 bedrooms, 2.5 bathrooms, and 3,670 square feet of versatile living space in a quiet, established community. Designed for both everyday living and entertaining, the main level features formal living and dining rooms, a spacious eat-in kitchen with an island and solid surface countertops, and a warm fireside family room filled with natural light. A beautiful main-level office/study showcases custom built-in bookcases and cabinetry, creating the perfect space for working from home, a library, or a quiet retreat. Upstairs, the oversized primary suite offers tray ceilings, a walk-in closet, and a spa-inspired bath with a soaking tub, separate shower, and double vanity. The finished basement provides exceptional flexibility, making it ideal for a media room, home office, fitness space, guest suite, or multi-generational living. Step outside to enjoy the large deck overlooking a private, fenced backyard with mature trees-perfect for relaxing, entertaining, or enjoying the outdoors. The seller is offering a $5,000 credit toward wallpaper removal, interior painting, or new flooring with an acceptable offer, giving buyers the opportunity to personalize the home to their own style. Located in the highly regarded Gwinnett County Public Schools district-one of Georgia's largest and most recognized school systems-this home offers access to a district known for its broad academic programs, career and technical education pathways, fine arts, athletics, and extracurricular opportunities. Conveniently situated near Highway 316, I-85, the Mall of Georgia, parks, healthcare, and an abundance of shopping and dining, this location combines everyday convenience with exceptional community amenities. Offering generous living space, timeless character, and the opportunity to add your own personal touches, 1069 Sunny Field Lane is ready to welcome you home. Schedule your private tour today!
Active
Price cut: $2.4K (9/23)
$482,500
1069 Sunny Field Ln, Lawrenceville, GA 30043
6beds
3,670sqft
Single Family Residence
Built in 1991
0.31 Acres Lot
$478,200 Zestimate®
$131/sqft
$46/mo HOA
What's special
- 70 days
- 709
- 60
Zillow last checked:
Listing updated:
Listed by:
Richard Totimeh 646-721-8644,
Norluxe Realty
Source: GAMLS,MLS#: 10811897
Facts & features
Interior
Bedrooms & bathrooms
- Bedrooms: 6
- Bathrooms: 3
- Full bathrooms: 2
- 1/2 bathrooms: 1
Rooms
- Room types: Other
Dining room
- Features: Separate Room
Kitchen
- Features: Breakfast Area, Kitchen Island, Pantry, Solid Surface Counters
Heating
- Central
Cooling
- Central Air
Appliances
- Included: Dishwasher, Dryer, Microwave, Other, Oven/Range (Combo), Refrigerator, Washer
- Laundry: Upper Level
Features
- Bookcases, Double Vanity, Other, Separate Shower, Soaking Tub, Walk-In Closet(s)
- Flooring: Carpet, Hardwood, Tile
- Basement: Finished
- Number of fireplaces: 1
- Fireplace features: Family Room
- Common walls with other units/homes: No Common Walls
Interior area
- Total structure area: 3,670
- Total interior livable area: 3,670 sqft
- Finished area above ground: 2,704
- Finished area below ground: 966
Property
Parking
- Total spaces: 2
- Parking features: Garage
- Has garage: Yes
Features
- Levels: Three Or More
- Stories: 3
- Patio & porch: Deck
- Exterior features: Other
- Fencing: Back Yard
- Body of water: None
Lot
- Size: 0.31 Acres
- Features: Level, Private
Details
- Parcel number: R7026 195
Construction
Type & style
- Home type: SingleFamily
- Architectural style: Brick Front,Traditional
- Property subtype: Single Family Residence
Materials
- Brick, Vinyl Siding
- Foundation: Block
- Roof: Composition
Condition
- Resale
- New construction: No
- Year built: 1991
Utilities & green energy
- Electric: 220 Volts
- Sewer: Public Sewer
- Water: Public
- Utilities for property: Cable Available, Electricity Available, Natural Gas Available, Phone Available, Sewer Available
Green energy
- Energy efficient items: Appliances
Community & HOA
Community
- Features: Clubhouse, Pool, Tennis Court(s), Walk To Schools, Near Shopping
- Subdivision: The Fielding
HOA
- Has HOA: Yes
- Services included: Maintenance Grounds, Other, Swimming, Tennis
- HOA fee: $552 annually
Location
- Region: Lawrenceville
Financial & listing details
- Price per square foot: $131/sqft
- Tax assessed value: $443,600
- Annual tax amount: $6,327
- Date on market: 7/23/2026
- Cumulative days on market: 70 days
- Listing agreement: Exclusive Right To Sell
- Listing terms: Cash,Conventional,FHA,VA Loan
- Electric utility on property: Yes
Estimated market value
$478,200
$454,000 - $502,000
$2,874/mo
Price history
| Date | Event | Price |
|---|---|---|
| 9/23/2026 | Price change | $482,500-0.5%$131/sqft |
Source:  GAMLS #10811897 Report a problem GAMLS #10811897 Report a problem | ||
| 8/27/2026 | Price change | $484,900-2%$132/sqft |
Source: GAMLS #10811897 Report a problem | ||
| 8/4/2026 | Price change | $495,000-3.3%$135/sqft |
Source: GAMLS #10811897 Report a problem | ||
| 7/24/2026 | Listed for sale | $512,000+2.4%$140/sqft |
Source: GAMLS #10811897 Report a problem | ||
| 7/20/2026 | Listing removed | $500,000$136/sqft |
Source:  FMLS GA #7786406 Report a problem FMLS GA #7786406 Report a problem | ||
| 7/7/2026 | Price change | $500,000-4.8%$136/sqft |
Source: FMLS GA #7786406 Report a problem | ||
| 6/11/2026 | Listed for sale | $525,000-4.5%$143/sqft |
Source: FMLS GA #7786406 Report a problem | ||
| 6/11/2026 | Listing removed | $550,000$150/sqft |
Source: FMLS GA #7739503 Report a problem | ||
| 4/23/2026 | Price change | $550,000-3.5%$150/sqft |
Source: FMLS GA #7739503 Report a problem | ||
| 4/14/2026 | Price change | $570,000-1.7%$155/sqft |
Source: FMLS GA #7739503 Report a problem | ||
| 3/26/2026 | Listed for sale | $580,000+26.1%$158/sqft |
Source: FMLS GA #7739503 Report a problem | ||
| 10/16/2024 | Listing removed | $2,495$1/sqft |
Source: GAMLS #20135413 Report a problem | ||
| 5/13/2024 | Sold | $460,000-1.9%$125/sqft |
Source: GAMLS #10201243 Report a problem | ||
| 4/17/2024 | Pending sale | $469,000$128/sqft |
Source: FMLS GA #7270162 Report a problem | ||
| 9/8/2023 | Listed for sale | $469,000+19.6%$128/sqft |
Source: FMLS GA #7270162 Report a problem | ||
| 8/14/2023 | Listing removed | -- |
Source: GAMLS #20135413 Report a problem | ||
| 8/11/2023 | Price change | $2,495-3.9%$1/sqft |
Source: GAMLS #20135413 Report a problem | ||
| 7/18/2023 | Listed for rent | $2,595+1.8%$1/sqft |
Source: GAMLS #20135413 Report a problem | ||
| 6/30/2022 | Listing removed | -- |
Source: Zillow Rental Network Premium Report a problem | ||
| 6/24/2022 | Listed for rent | $2,550$1/sqft |
Source: Zillow Rental Network_1 #20052761 Report a problem | ||
| 11/19/2021 | Sold | $392,100-1%$107/sqft |
Source: Public Record Report a problem | ||
| 10/11/2021 | Pending sale | $396,000$108/sqft |
Source: GAMLS #9051260 Report a problem | ||
| 10/1/2021 | Price change | $396,000-2.2%$108/sqft |
Source: GAMLS #9051260 Report a problem | ||
| 9/15/2021 | Listed for sale | $405,000+17.7%$110/sqft |
Source: GAMLS #9051260 Report a problem | ||
| 7/29/2021 | Sold | $344,100+46.5%$94/sqft |
Source: Public Record Report a problem | ||
| 5/28/2008 | Listing removed | $234,900$64/sqft |
Source: Number1Expert #3233464 Report a problem | ||
| 11/14/2007 | Listed for sale | $234,900$64/sqft |
Source: Number1Expert #3233464 Report a problem | ||
| 5/22/2006 | Sold | $234,900$64/sqft |
Source: Public Record Report a problem | ||
Public tax history
| Year | Property taxes | Tax assessment |
|---|---|---|
| 2026 | -- | $177,440 |
| 2025 | $6,327 -5.3% | $177,440 |
| 2024 | $6,681 +6.3% | $177,440 +6.7% |
| 2023 | $6,286 +8.6% | $166,240 +8.6% |
| 2022 | $5,788 +51.2% | $153,080 +28.4% |
| 2021 | $3,827 +3.2% | $119,200 +5.9% |
| 2020 | $3,710 +2.8% | $112,520 |
| 2019 | $3,608 | $112,520 +19.7% |
| 2018 | $3,608 +21.5% | $94,040 +14.7% |
| 2016 | $2,971 -1% | $82,000 |
| 2015 | $3,000 | $82,000 |
| 2014 | $3,000 +20% | $82,000 +23.9% |
| 2013 | $2,501 | $66,160 -10.8% |
| 2012 | -- | $74,160 |
| 2011 | -- | $74,160 -5.4% |
| 2010 | -- | $78,360 |
| 2009 | -- | $78,360 |
| 2007 | -- | $78,360 |
| 2006 | -- | $78,360 |
| 2005 | -- | $78,360 +11.5% |
| 2004 | $890 -0.1% | $70,280 |
| 2003 | $891 -49.8% | $70,280 |
| 2002 | $1,774 -3.9% | $70,280 |
| 2001 | $1,847 | $70,280 |
Find assessor info on the county website
Monthly payment
Est. payment
Payment breakdown
Explore the cost of this home by adjusting the details. Changes won't be saved.Climate risks
Neighborhood: 30043
Nearby schools
Schools provided by the listing agent
- Elementary: Dyer
- Middle: Twin Rivers
- High: Mountain View
Source: GAMLS. This data may not be complete. We recommend contacting the local school district to confirm school assignments for this home.
- $410,0004 bd3 ba2.2k sqft1079 Sunny Field Ln, Lawrenceville, GA 30043Sold
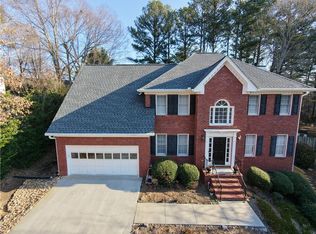
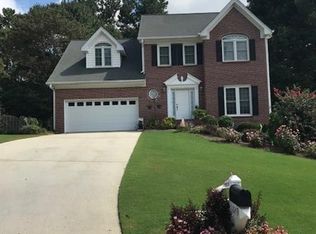
- $458,8004 bd3 ba3.2k sqft1059 Sunny Field Ln, Lawrenceville, GA 30043Off Market
- $470,0004 bd3 ba2.3k sqft1049 Sunny Field Ln, Lawrenceville, GA 30043Sold
- $455,5005 bd3 ba2.8k sqft1089 Sunny Field Ln, Lawrenceville, GA 30043Off Market
Similar homes
- $435,0004 bd3 ba2.5k sqft1437 Hadaway Trl, Lawrenceville, GA 30043For Sale
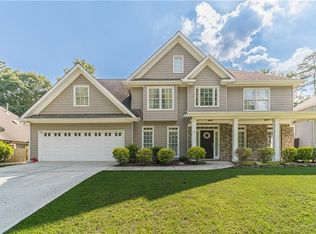
 MLS ID #7827352, Sara Vo, First United Realty of Ga, Inc.. FMLS GA
 - $465,0003 bd3 ba2.2k sqft1413 Prospect View Ct, Lawrenceville, GA 30043For Sale
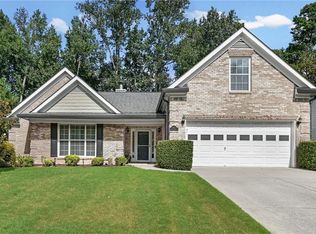 MLS ID #7828136, Rip Pruitt, Century 21 Connect Realty. FMLS GA
 - $499,9005 bd4 ba3.5k sqft1169 Leybourne Cv, Lawrenceville, GA 30045Active
 MLS ID #10855434, O.Christy Akinropo, Leaders Realty, Inc.. GAMLS
 - $449,0004 bd3 ba2.5k sqft1160 Meadow Perch Ct, Lawrenceville, GA 30043For Sale
 MLS ID #11780729, Mayra Senquiz, Your Home Sold Guaranteed Realty Crown Group. My State MLS
 - $412,9004 bd3 ba2.4k sqft1476 Chateau Cir, Lawrenceville, GA 30043ActiveMLS ID #10820638, Brodie Allred, Century 21 Results. GAMLS
- $640,0005 bd3 ba5.4k sqft2080 Waters Ferry Dr, Lawrenceville, GA 30043ActiveMLS ID #10832214, Nora M O'Donnell, Crye-Leike, Realtors. GAMLS
- $499,9004 bd3 ba3.2k sqft2315 Shore View Way, Suwanee, GA 30024For SaleMLS ID #7831812, Jia Liu, Carter Realty Partners, LLC. FMLS GA
- $419,9904 bd3 ba2.6k sqft2562 Forest Meadow Ln, Lawrenceville, GA 30043ActiveMLS ID #10767859, Lacorya Reynolds, Zach Taylor Real Estate. GAMLS
- $419,9004 bd3 ba2.7k sqft890 Hiram Davis Rd, Lawrenceville, GA 30045ActiveMLS ID #10848865, Zain Arif, Keller Williams Realty PeachtreeRoad. GAMLS
- $645,0005 bd4 ba4.3k sqft2330 Ashbourne Dr, Lawrenceville, GA 30043ActiveMLS ID #10760639, Brian DiMaggio, Atlanta Communities. GAMLS
- $500,0005 bd4 ba4k sqft2010 Milfield Cir, Snellville, GA 30078ActiveMLS ID #10758792, Kimberly O'Brien, BHHS Georgia Properties. GAMLS
- $550,0005 bd4 ba3.4k sqft778 Laurel West Ln, Dacula, GA 30019ActiveMLS ID #10829709, Mike Collard, Virtual Properties Realty.com. GAMLS
- $659,0005 bd5 ba3.5k sqft1345 Cresthaven Ln, Lawrenceville, GA 30043For SaleMLS ID #7796705, Sidra Siddiqui, HomeSmart. FMLS GA
- $477,5004 bd3 ba2.3k sqft2232 Woodbriar Dr, Buford, GA 30518ActiveMLS ID #10839728, Mikel D Muffley, Weichert Realtors - The Collective. GAMLS
- $487,0004 bd4 ba3.6k sqft2266 Orion Ct, Grayson, GA 30017ActiveMLS ID #10797066, Amy Cook, BHGRE Metro Brokers. GAMLS
- $479,0004 bd3 ba2.4k sqft2693 Cascade Bend Dr, Buford, GA 30519ActiveMLS ID #10847950, Steven T Koleno, Beycome Brokerage Realty LLC. GAMLS
- $650,0006 bd5 ba3.8k sqft2094 Cape Liberty Dr, Suwanee, GA 30024For SaleMLS ID #7837479, Jessica Thompson, Compass. FMLS GA
- $490,0003 bd2 ba1.8k sqft3030 Northcliff Dr, Suwanee, GA 30024Active Under ContractMLS ID #10809586, Anna Kilinski, Keller Williams Realty. GAMLS
- $479,0004 bd4 ba3.5k sqft730 Windsor Place Cir, Grayson, GA 30017For SaleMLS ID #7823690, Dat Nguyen, Virtual Properties Realty.com. FMLS GA
- $474,9004 bd3 ba2.9k sqft1270 Harvest Ln, Hoschton, GA 30548Active Under ContractMLS ID #10820281, Dinu Dariy, eXp Realty. GAMLS
