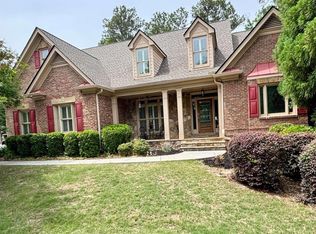
Plenty of room for everyone to spread out! 6-bedrooms, 4.5-baths spread out on 3-finished levels. Stately traditional style with large room sizes and walk-in closets that is loaded with top-quality features such as 3-sides brick, hardiplank fiber cement siding, updated roof, oak hardwood floors, tile bathrooms, thermal windows, crown molding, built-ins, and much more. The main level features 2-story foyer entry, formal Living and Dining Room, beautiful owner's suite with trey ceiling, wood floors, and luxury bath with whirlpool tub, double vanity, and walk-in closet. Large Family Room with fireplace, Sunroom, Breakfast area with built-in buffet, and spacious Kitchen. Upper-level features 3-bedrooms, 2 of which share a true Jack-and-Jill bathroom, hardwood floors, very large Media Room or Den, and walk-in attic storage. Full daylight basement is over-the-top with 2-bedrooms, full bathroom, Den or Media Room, Game Room with outside access and finished storage room. Shady, level, and fenced backyard and large parking pad beside the house. So much room to spread out and with great access to all amenities, travel routes, shopping and dining choices, and with Stone Mountain Park and lots of golf, trails, and other county parks within easy reach. Come see for yourself. You'll love it here!
Active
$650,000
2100 Skyland Cove Ln, Snellville, GA 30078
6beds
5,530sqft
Single Family Residence
Built in 1999
0.42 Acres Lot
$634,600 Zestimate®
$118/sqft
$-- HOA
What's special
Finished storage roomCrown moldingWood floorsOak hardwood floorsUpdated roofHardiplank fiber cement sidingWalk-in closets
- 171 days |
- 135 |
- 2 |
Zillow last checked:
Listing updated:
Listed by:
John K Thur 404-245-9949,
Coldwell Banker Realty
Source: GAMLS,MLS#: 10706185
Facts & features
Interior
Bedrooms & bathrooms
- Bedrooms: 6
- Bathrooms: 5
- Full bathrooms: 4
- 1/2 bathrooms: 1
- Main level bathrooms: 1
- Main level bedrooms: 1
Rooms
- Room types: Exercise Room, Foyer, Game Room, Laundry, Media Room, Office, Sun Room
Kitchen
- Features: Breakfast Area, Breakfast Bar, Breakfast Room, Pantry, Solid Surface Counters
Heating
- Central, Electric, Heat Pump, Zoned
Cooling
- Ceiling Fan(s), Central Air, Zoned
Appliances
- Included: Dishwasher, Dryer, Gas Water Heater, Microwave, Refrigerator, Washer
- Laundry: Other
Features
- Bookcases, Double Vanity, High Ceilings, Master On Main Level, Walk-In Closet(s)
- Flooring: Carpet, Hardwood, Tile
- Windows: Double Pane Windows
- Basement: Bath Finished,Daylight,Exterior Entry,Finished,Full
- Attic: Pull Down Stairs
- Number of fireplaces: 1
- Fireplace features: Factory Built, Family Room, Wood Burning Stove
- Common walls with other units/homes: No Common Walls
Interior area
- Total structure area: 5,530
- Total interior livable area: 5,530 sqft
- Finished area above ground: 3,625
- Finished area below ground: 1,905
Property
Parking
- Total spaces: 4
- Parking features: Attached, Garage, Garage Door Opener, Parking Pad
- Has attached garage: Yes
- Has uncovered spaces: Yes
Features
- Levels: Two
- Stories: 2
- Exterior features: Garden
- Fencing: Back Yard,Chain Link
- Has view: Yes
- View description: City
- Body of water: None
Lot
- Size: 0.42 Acres
- Features: Corner Lot, Level, Private
Details
- Parcel number: R5036 309
- Other equipment: Satellite Dish
Construction
Type & style
- Home type: SingleFamily
- Architectural style: Brick 3 Side,Colonial,Traditional
- Property subtype: Single Family Residence
Materials
- Concrete
- Roof: Other
Condition
- Resale
- New construction: No
- Year built: 1999
Utilities & green energy
- Sewer: Septic Tank
- Water: Public
- Utilities for property: Cable Available, Electricity Available, High Speed Internet, Phone Available, Underground Utilities, Water Available
Green energy
- Water conservation: Low-Flow Fixtures
Community & HOA
Community
- Features: Street Lights, Walk To Schools, Near Shopping
- Security: Carbon Monoxide Detector(s), Security System, Smoke Detector(s)
- Subdivision: Skyland Cove
HOA
- Has HOA: No
- Services included: None
Location
- Region: Snellville
Financial & listing details
- Price per square foot: $118/sqft
- Tax assessed value: $690,200
- Annual tax amount: $2,572
- Date on market: 3/9/2026
- Cumulative days on market: 171 days
- Listing agreement: Exclusive Right To Sell
- Listing terms: Cash,Conventional,FHA,VA Loan
- Electric utility on property: Yes
Estimated market value
$634,600
$603,000 - $666,000
$4,704/mo
Price history
| Date | Event | Price |
|---|---|---|
| 3/9/2026 | Listed for sale | $650,000+983.3%$118/sqft |
Source:  FMLS GA #7731480 Report a problem FMLS GA #7731480 Report a problem | ||
| 3/11/2004 | Sold | $60,000$11/sqft |
Source: Public Record Report a problem | ||
Public tax history
| Year | Property taxes | Tax assessment |
|---|---|---|
| 2025 | $2,330 +0.2% | $276,080 +6% |
| 2024 | $2,326 +7.1% | $260,400 +16.7% |
| 2023 | $2,172 -5% | $223,080 +53.9% |
| 2022 | $2,287 +0.7% | $144,920 |
| 2021 | $2,271 +0.1% | $144,920 |
| 2020 | $2,269 -55.4% | $144,920 +3.1% |
| 2019 | $5,086 -3.9% | $140,520 |
| 2018 | $5,295 +31.6% | $140,520 +35.7% |
| 2016 | $4,025 -1.1% | $103,560 |
| 2015 | $4,068 | $103,560 |
| 2014 | $4,068 +13.8% | $103,560 +15.1% |
| 2013 | $3,574 | $90,000 |
| 2012 | -- | $90,000 |
| 2011 | -- | $90,000 -31.8% |
| 2010 | -- | $132,000 |
| 2009 | -- | $132,000 +10.4% |
| 2007 | -- | $119,560 |
| 2006 | -- | $119,560 |
| 2005 | -- | $119,560 |
| 2004 | -- | $119,560 |
| 2003 | -- | $119,560 |
| 2002 | $1,269 -64.4% | $119,560 |
| 2001 | $3,561 | $119,560 |
Find assessor info on the county website
Monthly payment
Est. payment
Payment breakdown
Explore the cost of this home by adjusting the details. Changes won't be saved.Climate risks
Neighborhood: 30078
Nearby schools
GreatSchools rating
- 6/10Britt Elementary SchoolGrades: PK-5Distance: 1.6 mi
- 5/10Snellville Middle SchoolGrades: 6-8Distance: 0.8 mi
- 3/10South Gwinnett High SchoolGrades: 9-12Distance: 1.5 mi
Schools provided by the listing agent
- Elementary: Britt
- Middle: Snellville
- High: South Gwinnett
Source: GAMLS. This data may not be complete. We recommend contacting the local school district to confirm school assignments for this home.
- $471,4004 bd4 ba3.3k sqft2110 Skyland Cove Ln, Snellville, GA 30078Off Market
- $493,0005 bd3 ba-- sqft2120 Skyland Cove Ln, Snellville, GA 30078Off Market
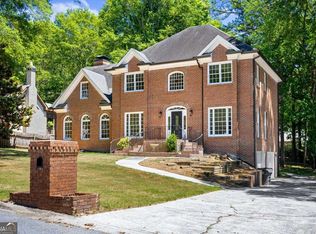
- $467,0004 bd3 ba2.9k sqft2101 Skyland Cove Ln, Snellville, GA 30078Off Market
- $502,4004 bd3 ba3.6k sqft2111 Skyland Cove Ln, Snellville, GA 30078Off Market
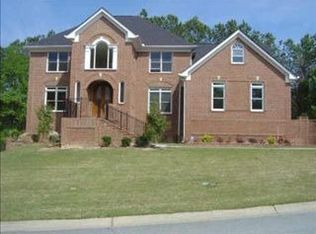
- $304,5003 bd3 ba1.7k sqft3220 Skyland Dr, Snellville, GA 30078Off Market
- $415,8004 bd3 ba3.5k sqft2121 Skyland Cove Ln, Snellville, GA 30078Off Market
- $354,1004 bd3 ba4.5k sqft2121 Skyland Cove Ln #3, Snellville, GA 30078Off Market
- $371,0005 bd3 ba3.1k sqft3230 Skyland Dr, Snellville, GA 30078Off Market
A local agent can set up tours, give advice and negotiate with sellers.
Similar homes
- $649,9004 bd4 ba3.8k sqft1204 Heritage Hills Cir, Snellville, GA 30078Active
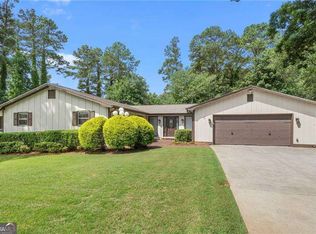
 MLS ID #10795050, Brenda Colombo, Virtual Properties Realty.com. GAMLS
 - $643,4014 bd4 ba5.8k sqft3625 Graycliff Rd, Snellville, GA 30039For Sale
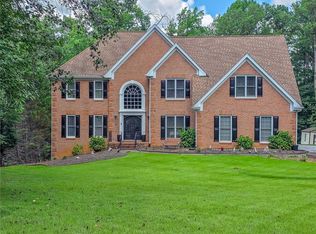
 MLS ID #7807509, Michael McCarty, Trend Atlanta Realty, Inc.. FMLS GA
 - $649,9995 bd4 ba3.5k sqft627 Heritage Post Ln, Grayson, GA 30017Active
 MLS ID #10763916, Jennifer Folger, Atlanta Communities. GAMLS
 - $825,0006 bd5 ba6.4k sqft958 Wood Duck Ct, Snellville, GA 30078For Sale
 MLS ID #7800899, Maria Gwynn, HomeSmart. FMLS GA
 - $525,0004 bd3 ba4.3k sqft1875 Milfield Cir, Snellville, GA 30078Active Under ContractMLS ID #10778029, Haven House Team, Virtual Properties Realty.Net. GAMLS
- $649,9005 bd5 ba5.4k sqft2652 Mayfield Dr, Lawrenceville, GA 30043ActiveMLS ID #10795691, Pamela Sarro, Realty Hub of Georgia, LLC. GAMLS
- $489,9005 bd5 ba3.6k sqft3707 Coldwater Ln, Snellville, GA 30039ActiveMLS ID #10737347, Ron Francis, HomeSmart. GAMLS
- $620,0005 bd5 ba4.4k sqft2365 Friars Gate Dr, Lawrenceville, GA 30043ActiveMLS ID #10823234, Camilo Perez, Home Sold Realty. GAMLS
- $649,9006 bd6 ba4.8k sqft534 Sterling Water Dr, Monroe, GA 30655Active Under ContractMLS ID #10791346, Debra Casto, Coldwell Banker Upchurch Realty. GAMLS
- $645,0005 bd4 ba4.3k sqft2330 Ashbourne Dr, Lawrenceville, GA 30043ActiveMLS ID #10760639, Brian DiMaggio, Atlanta Communities. GAMLS
- $649,9995 bd4 ba4.4k sqft3741 Apalachee Rdg, Monroe, GA 30656ActiveMLS ID #10792439, Laura Gray, Chapman Hall Realtors Professionals. GAMLS
- $634,9006 bd4 ba4.5k sqft1305 Fontainebleau Ct NE, Lawrenceville, GA 30043ActiveMLS ID #10798259, Samuel Szucs, Keller Williams Chattahoochee. GAMLS
- $549,0005 bd4 ba4.4k sqft4480 Moorings Ln, Snellville, GA 30039For SaleMLS ID #7739585, LAMONT COOKE, Key Real Estate Solutions, Inc.. FMLS GA
- $619,9004 bd3 ba3k sqft1980 Cedar Bluff Rd, Monroe, GA 30656ActiveMLS ID #10830948, Alice J Chapman, Gingerich & Chapman Realty Group. GAMLS
- $599,0005 bd6 ba4k sqft265 Regal Dr, Lawrenceville, GA 30046For SaleMLS ID #7660989, Eun Suk Kim, Real Estate Factory. FMLS GA
- $579,0005 bd4 ba3.5k sqft3884 Meandering Way SW, Lilburn, GA 30047ActiveMLS ID #10806593, Nawaad Haque, Virtual Properties Realty.Net. GAMLS
- $624,9005 bd4 ba6.4k sqft2914 Volland Grove Trl, Lawrenceville, GA 30043ActiveMLS ID #10784726, Gordon W Upshaw, BHHS Georgia Properties. GAMLS
- $635,0005 bd5 ba4.3k sqft3590 Millwater Xing, Dacula, GA 30019For SaleMLS ID #7793541, Tinu Mathew, Georgia Turnkey Realty, LLC.. FMLS GA
- $650,0005 bd4 ba3.5k sqft1900 Buford Ct, Conyers, GA 30094ActiveMLS ID #10819817, Rachelle S Louis, Sanders Real Estate. GAMLS
- $688,0006 bd4 ba5.9k sqft2382 Merrymount Dr, Suwanee, GA 30024For SaleMLS ID #7708405, Yu Feng Zhang, Realty Resources ATL, Inc.. FMLS GA
