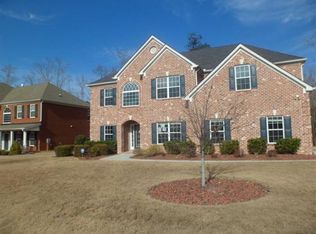
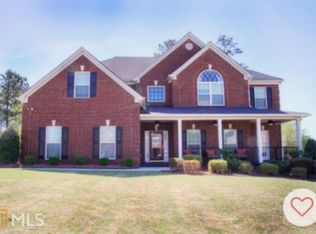
Welcome to 1900 Buford Ct, a stunning brick-front home offering 5 bedrooms and 4 full bathrooms, designed with comfort, elegance, and everyday living in mind. From the moment you enter, you'll be greeted by soaring ceilings, elegant fixtures, a grand foyer, and a spacious formal dining room perfect for entertaining. The main level features a private guest suite with a beautifully updated tiled walk-in shower, along with new wood flooring that adds warmth and style throughout the home. The chef's kitchen is equipped with stainless steel appliances, double ovens, a 5-burner gas cooktop, and a large center island overlooking the inviting family room with a cozy fireplace. Upstairs, the luxurious owner's suite provides a peaceful retreat with a spa-inspired bath, while the additional bedrooms offer plenty of space for family and guests. A 3-car garage, spacious laundry room, and abundant storage complete this move-in-ready home. If you've been searching for a home where you don't have to choose between tranquility and convenience, you've found it. Enjoy the perfect balance of peaceful living with easy access to shopping, dining, schools, parks, and major highways. This exceptional home truly has it all-welcome to your future dream home! Don't miss this stunning property-it won't last long! Schedule your private showing today and experience everything this beautiful home has to offer.
Active
Price cut: $20K (8/19)
$650,000
1900 Buford Ct, Conyers, GA 30094
5beds
3,542sqft
Single Family Residence
Built in 2005
0.37 Acres Lot
$638,800 Zestimate®
$184/sqft
$19/mo HOA
What's special
Cozy fireplaceSoaring ceilingsBrick-front homeGrand foyerElegant fixturesDouble ovensSpacious laundry room
- 36 days
- 485
- 34
Zillow last checked:
Listing updated:
Listed by:
Rachelle S Louis 470-544-3833,
Sanders Real Estate
Source: GAMLS,MLS#: 10819817
Facts & features
Interior
Bedrooms & bathrooms
- Bedrooms: 5
- Bathrooms: 4
- Full bathrooms: 4
- Main level bathrooms: 1
- Main level bedrooms: 1
Rooms
- Room types: Family Room, Great Room, Laundry, Office, Other
Dining room
- Features: Seats 12+
Kitchen
- Features: Breakfast Area, Breakfast Bar, Kitchen Island, Pantry, Solid Surface Counters, Walk-in Pantry
Heating
- Central
Cooling
- Attic Fan, Ceiling Fan(s), Central Air
Appliances
- Included: Dishwasher, Disposal, Double Oven, Dryer, Electric Water Heater, Microwave, Refrigerator
- Laundry: Common Area, Laundry Closet
Features
- Beamed Ceilings, Master On Main Level, Walk-In Closet(s)
- Flooring: Carpet, Hardwood
- Windows: Double Pane Windows
- Basement: None
- Number of fireplaces: 2
- Fireplace features: Living Room, Master Bedroom
- Common walls with other units/homes: No Common Walls
Interior area
- Total structure area: 3,542
- Total interior livable area: 3,542 sqft
- Finished area above ground: 3,542
- Finished area below ground: 0
Property
Parking
- Total spaces: 3
- Parking features: Attached, Garage, Garage Door Opener
- Has attached garage: Yes
Accessibility
- Accessibility features: Accessible Entrance
Features
- Levels: Two
- Stories: 2
- Exterior features: Other
- Body of water: None
Lot
- Size: 0.37 Acres
- Features: Level, Private
Details
- Parcel number: 027A010412
- Other equipment: Electric Air Filter
Construction
Type & style
- Home type: SingleFamily
- Architectural style: Traditional
- Property subtype: Single Family Residence
Materials
- Brick
- Roof: Composition
Condition
- Resale
- New construction: No
- Year built: 2005
Utilities & green energy
- Electric: 220 Volts
- Sewer: Public Sewer
- Water: Public
- Utilities for property: Cable Available, Electricity Available, Natural Gas Available, Sewer Available
Green energy
- Energy efficient items: Appliances
Community & HOA
Community
- Features: Clubhouse, Retirement Community
- Security: Carbon Monoxide Detector(s), Smoke Detector(s)
- Senior community: Yes
- Subdivision: Holly Hill
HOA
- Has HOA: Yes
- Services included: Maintenance Grounds
- HOA fee: $230 annually
Location
- Region: Conyers
Financial & listing details
- Price per square foot: $184/sqft
- Tax assessed value: $579,500
- Annual tax amount: $5,804
- Date on market: 8/5/2026
- Cumulative days on market: 37 days
- Listing agreement: Exclusive Right To Sell
- Listing terms: Cash,Conventional,FHA,VA Loan
- Electric utility on property: Yes
Estimated market value
$638,800
$607,000 - $671,000
$3,029/mo
Price history
| Date | Event | Price |
|---|---|---|
| 8/19/2026 | Price change | $650,000-3%$184/sqft |
Source: | ||
| 8/5/2026 | Listed for sale | $670,000+116.1%$189/sqft |
Source: | ||
| 3/28/2019 | Sold | $310,000-8.8%$88/sqft |
Source: Public Record Report a problem | ||
| 1/26/2019 | Pending sale | $340,000$96/sqft |
Source: American Realty Pro of GA #8511038 Report a problem | ||
| 1/17/2019 | Listed for sale | $340,000+2.5%$96/sqft |
Source: American Realty Pro of GA #8511038 Report a problem | ||
| 10/7/2017 | Listing removed | $331,700$94/sqft |
Source: Atlanta - Metro East #8224340 Report a problem | ||
| 7/14/2017 | Listed for sale | $331,700-5%$94/sqft |
Source: KELLER WILLIAMS REALTY AME #8224340 Report a problem | ||
| 9/18/2008 | Listing removed | $349,000$99/sqft |
Source: eWebEngine #3690159 Report a problem | ||
| 7/14/2008 | Price change | $349,000+1.5%$99/sqft |
Source: eWebEngine #3690159 Report a problem | ||
| 7/12/2008 | Price change | $344,000-1.4%$97/sqft |
Source: eWebEngine #3690159 Report a problem | ||
| 4/27/2008 | Listed for sale | $349,000+4.9%$99/sqft |
Source: eWebEngine #2420877 Report a problem | ||
| 1/19/2006 | Sold | $332,600$94/sqft |
Source: Public Record Report a problem | ||
Public tax history
| Year | Property taxes | Tax assessment |
|---|---|---|
| 2025 | $5,804 -2.6% | $231,800 +7.1% |
| 2024 | $5,959 +124.5% | $216,480 +58.2% |
| 2023 | $2,655 -13.9% | $136,800 +4.7% |
| 2022 | $3,085 -13.7% | $130,720 |
| 2021 | $3,574 -35.8% | $130,720 +0.6% |
| 2020 | $5,566 +156.4% | $129,920 +52.6% |
| 2019 | $2,171 -1.3% | $85,120 |
| 2018 | $2,200 +22% | $85,120 +10.1% |
| 2017 | $1,803 0% | $77,280 |
| 2016 | $1,803 | $77,280 |
| 2015 | $1,803 -0.2% | $77,280 |
| 2014 | $1,807 +12% | $77,280 -28.2% |
| 2013 | $1,613 -31.3% | $107,640 |
| 2012 | $2,348 -9.8% | -- |
| 2011 | $2,604 -5.7% | $107,640 -7% |
| 2010 | $2,763 -0.3% | $115,800 -9.9% |
| 2009 | $2,772 +22% | $128,560 |
| 2008 | $2,272 -0.1% | $128,560 |
| 2007 | $2,275 -44.1% | $128,560 +13.9% |
| 2006 | $4,071 | $112,840 |
| 2005 | -- | -- |
Find assessor info on the county website
Monthly payment
Est. payment
Payment breakdown
Explore the cost of this home by adjusting the details. Changes won't be saved.Climate risks
Neighborhood: 30094
Nearby schools
Schools provided by the listing agent
- Elementary: Shoal Creek
- Middle: Jane Edwards
- High: Heritage
Source: GAMLS. This data may not be complete. We recommend contacting the local school district to confirm school assignments for this home.