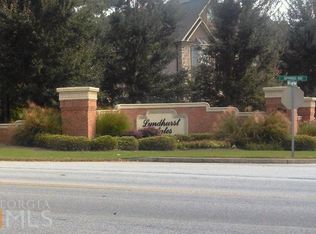
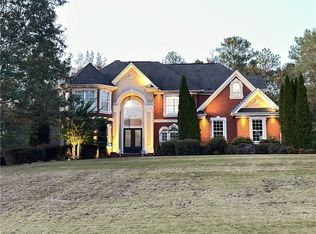
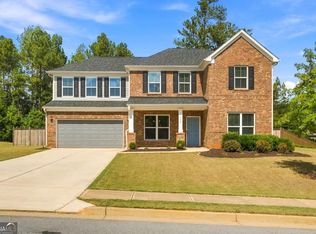
Welcome to this stunning four-sided brick home located in the highly sought-after Lyndhurst Estates community in Covington, Georgia. This beautifully maintained residence features 5 bedrooms, 4 bathrooms, a 3-car garage, and an unfinished basement offering endless possibilities for future expansion, storage, a home theater, gym, or recreation space. Step inside to find impressive architectural details throughout, including tray ceilings, crown molding, custom built-in bookshelves, upgraded lighting, fresh interior paint, and a dramatic catwalk overlooking the foyer and living room. The home offers two fireplaces, creating warm and inviting spaces for both everyday living and entertaining. The upgraded kitchen is truly a showpiece, featuring custom cabinetry, ZLINE appliances, beautiful finishes, and plenty of space for cooking, hosting, and gathering. The bathrooms have also been upgraded, adding a fresh and modern feel throughout the home. Enjoy outdoor living on the upgraded patio, perfect for relaxing, entertaining, or creating your dream backyard retreat. Located just minutes from Covington Square, known as the "Hollywood of the South," this home offers convenient access to shopping, dining, entertainment, and all that charming downtown Covington has to offer. With timeless brick construction, elegant interior details, designer-inspired upgrades, and room to grow, this Lyndhurst Estates home is truly an interior dream and a must-see!
Active
Price cut: $30K (8/30)
$750,000
35 Rosemont Pkwy, Covington, GA 30016
5beds
3,343sqft
Single Family Residence
Built in 2007
1.79 Acres Lot
$733,800 Zestimate®
$224/sqft
$42/mo HOA
What's special
Timeless brick constructionCrown moldingFour-sided brick homeUpgraded kitchenUpgraded lightingUpgraded patioZline appliances
- 130 days
- 401
- 44
Zillow last checked:
Listing updated:
Listed by:
Leah S Jones 678-799-0190,
Coldwell Banker Realty
Source: GAMLS,MLS#: 10782502
Facts & features
Interior
Bedrooms & bathrooms
- Bedrooms: 5
- Bathrooms: 4
- Full bathrooms: 4
- Main level bathrooms: 1
- Main level bedrooms: 1
Rooms
- Room types: Den, Family Room, Foyer
Dining room
- Features: Seats 12+
Kitchen
- Features: Breakfast Area, Breakfast Bar, Kitchen Island, Pantry, Solid Surface Counters, Walk-in Pantry
Heating
- Central, Natural Gas, Zoned
Cooling
- Ceiling Fan(s), Central Air, Zoned
Appliances
- Included: Dishwasher, Dryer, Microwave, Refrigerator, Washer
- Laundry: Upper Level
Features
- Bookcases, Central Vacuum, Double Vanity, Tray Ceiling(s), Walk-In Closet(s)
- Flooring: Carpet, Hardwood, Tile
- Basement: Daylight,Exterior Entry,Interior Entry,Unfinished
- Attic: Pull Down Stairs
- Number of fireplaces: 2
- Fireplace features: Factory Built, Family Room, Living Room, Master Bedroom
- Common walls with other units/homes: No Common Walls
Interior area
- Total structure area: 3,343
- Total interior livable area: 3,343 sqft
- Finished area above ground: 3,343
- Finished area below ground: 0
Property
Parking
- Total spaces: 5
- Parking features: Attached, Garage, Kitchen Level
- Has attached garage: Yes
Features
- Levels: Three Or More
- Stories: 3
- Patio & porch: Deck, Patio
- Body of water: None
Lot
- Size: 1.79 Acres
- Features: Level
Details
- Parcel number: 0013I00000028000
- Special conditions: As Is
Construction
Type & style
- Home type: SingleFamily
- Architectural style: Brick 4 Side,Traditional
- Property subtype: Single Family Residence
Materials
- Brick
- Roof: Composition
Condition
- Resale
- New construction: No
- Year built: 2007
Utilities & green energy
- Sewer: Septic Tank
- Water: Public
- Utilities for property: Cable Available, Electricity Available, High Speed Internet, Natural Gas Available, Phone Available, Underground Utilities, Water Available
Community & HOA
Community
- Features: Walk To Schools, Near Shopping
- Security: Smoke Detector(s)
- Subdivision: Lyndhurst Estates
HOA
- Has HOA: Yes
- Services included: Other
- HOA fee: $500 annually
Location
- Region: Covington
Financial & listing details
- Price per square foot: $224/sqft
- Tax assessed value: $680,600
- Annual tax amount: $6,861
- Date on market: 6/10/2026
- Cumulative days on market: 130 days
- Listing agreement: Exclusive Right To Sell
- Listing terms: Cash,Conventional,FHA,VA Loan
- Electric utility on property: Yes
Estimated market value
$733,800
$697,000 - $770,000
$2,873/mo
Price history
| Date | Event | Price |
|---|---|---|
| 8/30/2026 | Price change | $750,000-3.8%$224/sqft |
Source:  GAMLS #10782502 Report a problem GAMLS #10782502 Report a problem | ||
| 6/10/2026 | Listed for sale | $780,000+95.5%$233/sqft |
Source:  FMLS GA #7785173 Report a problem FMLS GA #7785173 Report a problem | ||
| 3/20/2015 | Sold | $399,000-2.4%$119/sqft |
Source: Public Record Report a problem | ||
| 3/18/2015 | Pending sale | $409,000$122/sqft |
Source: PALMERHOUSE PROPERTIES & ASSO #07294328 Report a problem | ||
| 3/18/2015 | Listed for sale | $409,000-4.3%$122/sqft |
Source: PALMERHOUSE PROPERTIES & ASSO #07294328 Report a problem | ||
| 1/2/2009 | Sold | $427,500-4.8%$128/sqft |
Source: Public Record Report a problem | ||
| 10/28/2008 | Sold | $449,000-9.3%$134/sqft |
Source: Public Record Report a problem | ||
| 10/26/2008 | Listed for sale | $495,000+726.4%$148/sqft |
Source: Prudential Real Estate #2552767 Report a problem | ||
| 2/3/2006 | Sold | $59,900$18/sqft |
Source: Public Record Report a problem | ||
Public tax history
| Year | Property taxes | Tax assessment |
|---|---|---|
| 2025 | $6,861 +7% | $272,240 +6.7% |
| 2024 | $6,413 -3.6% | $255,040 -1.9% |
| 2023 | $6,652 +16.6% | $259,960 +34% |
| 2022 | $5,705 +2.7% | $193,960 +7.1% |
| 2021 | $5,557 -2% | $181,040 +10.1% |
| 2020 | $5,673 +6.8% | $164,360 +7.6% |
| 2019 | $5,313 +5% | $152,800 +5.1% |
| 2018 | $5,059 -0.6% | $145,400 -0.6% |
| 2017 | $5,090 +1.3% | $146,320 +1.4% |
| 2016 | $5,024 | $144,320 +46.3% |
| 2015 | $5,024 +46.7% | $98,640 |
| 2014 | $3,424 | $98,640 +0.4% |
| 2013 | -- | $98,280 -0.4% |
| 2012 | -- | $98,640 -1.5% |
| 2011 | -- | $100,160 -9.1% |
| 2010 | -- | $110,160 -9.6% |
| 2009 | -- | $121,920 |
Find assessor info on the county website
Monthly payment
Est. payment
Payment breakdown
Explore the cost of this home by adjusting the details. Changes won't be saved.Climate risks
Neighborhood: 30016
Nearby schools
Schools provided by the listing agent
- Elementary: West Newton
- Middle: Veterans Memorial
- High: Newton
Source: GAMLS. This data may not be complete. We recommend contacting the local school district to confirm school assignments for this home.

Similar homes
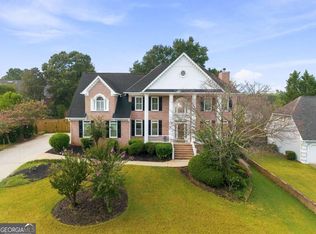
- $599,9005 bd5 ba4k sqft4339 Donerail Dr, Snellville, GA 30039Active
 MLS ID #10843997, Alejandra Ramirez, Virtual Properties Realty.com. GAMLS
 - $510,0006 bd4 ba4.6k sqft7249 Misty Harbor Ct, Stone Mountain, GA 30087Active
 MLS ID #10652662, Sharell D Loyd, Coldwell Banker Realty. GAMLS
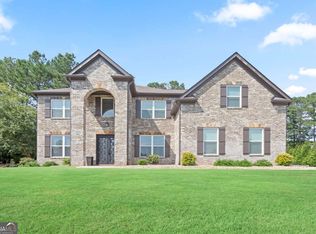
 - $699,0005 bd4 ba4.5k sqft2556 Westchester Way SE, Conyers, GA 30013Active
 MLS ID #10818099, Amy DeJesus, Virtual Properties Realty.com. GAMLS
 - $539,9005 bd4 ba3.5k sqft113 Himalaya Way, McDonough, GA 30253Active
 MLS ID #10866476, Mike Price, eXp Realty. GAMLS
 - $509,5004 bd3 ba3.3k sqft604 Arbor Rdg, Loganville, GA 30052ActiveMLS ID #10822474, Natisha Ettiene, Keller Williams West Atlanta. GAMLS
- $600,0005 bd4 ba3.8k sqft208 Seth Ter, McDonough, GA 30252ActiveMLS ID #10813310, Antonio Merkerson, Coldwell Banker Realty. GAMLS
- $455,0005 bd3 ba3.1k sqft3365 Alhambra Cir, Hampton, GA 30228ActiveMLS ID #10873305, Kiffany Garner, Coldwell Banker Realty. GAMLS
- $400,0006 bd4 ba3.8k sqft2144 Shadow Oak Trl, Loganville, GA 30052Active Under ContractMLS ID #10839412, Jeffrey Ducreay, eXp Realty. GAMLS
- $505,0004 bd4 ba3.9k sqft220 Seth Ter, McDonough, GA 30252ActiveMLS ID #10772380, Antonio Merkerson, Coldwell Banker Realty. GAMLS
- $685,0005 bd4 ba4.6k sqft705 Masters Dr, Stone Mountain, GA 30087ActiveMLS ID #10777287, Kimone Oruga, Dwelli. GAMLS
- $565,0006 bd5 ba3.4k sqft3717 Shady Maple Dr, Lithonia, GA 30038ActiveMLS ID #10872775, Sheree Knapp, Coldwell Banker Realty. GAMLS
- $599,0005 bd4 ba3.5k sqft3204 Clubside View Ct, Snellville, GA 30039ActiveMLS ID #10815676, Ali Crook, ERA Foster & Bond. GAMLS
- $456,0004 bd3 ba2.6k sqft408 Arbor Ln, Loganville, GA 30052ActiveMLS ID #10837133, Felecia Brown, Coldwell Banker Realty. GAMLS
- $900,0005 bd4 ba3.7k sqft407 Saint Regis Dr, Oxford, GA 30054Active Under ContractMLS ID #10809624, Cesar Pacheco, eXp Realty. GAMLS
- $590,0005 bd4 ba4.8k sqft192 Mistybrook Cir, Stone Mountain, GA 30087ActiveMLS ID #10842013, Lakisha Knight, Keller Williams West Atlanta. GAMLS
- $649,9005 bd4 ba4.7k sqft1538 E Lake Rd, McDonough, GA 30252ActiveMLS ID #10847660, Rob Opitz, Coldwell Banker Realty. GAMLS
- $415,0003 bd3 ba2.4k sqft537 Daffodil Ln #Na, McDonough, GA 30253ActiveMLS ID #10849837, Suzette Moore, Keller Williams Realty Atl. Partners. GAMLS
- $449,9005 bd3 ba2.9k sqft2128 Turner Church Rd, McDonough, GA 30252ActiveMLS ID #10776140, Allison Richardson, GA Realty Experts. GAMLS
- $575,0005 bd4 ba4.5k sqft153 Hilda Way, McDonough, GA 30252ActiveMLS ID #10841979, Jeffrey Ducreay, eXp Realty. GAMLS
- $500,1324 bd4 ba3.3k sqft2755 Pechaver Ct, Snellville, GA 30039ActiveGAMLS
- $405,0004 bd3 ba2.5k sqft2617 Fireside Trl SW, Conyers, GA 30094ActiveMLS ID #10819915, Angela Lawson, HomeSmart. GAMLS
- $535,9003 bd3 ba3.1k sqft604 Clearwater Ct, McDonough, GA 30252ActiveMLS ID #10803579, Patricia L Ramsey, Coldwell Banker Bullard Realty. GAMLS
- $574,9005 bd5 ba4.1k sqft1805 Regents Way, Conyers, GA 30094ActiveMLS ID #10782390, Southern REO, Southern REO Associates, LLC. GAMLS
- $519,0004 bd3 ba3.1k sqft3640 Eagle View Way, Monroe, GA 30655ActiveMLS ID #10764360, Christy Smith, The Rezerve. GAMLS
- $775,0007 bd4 ba3.8k sqft61 Peninsula Dr, Monticello, GA 31064ActiveMLS ID #10823642, Ashley Morgan, HomeSmart. GAMLS
- $449,0004 bd3 ba3.1k sqft855 Archie Dr, McDonough, GA 30252ActiveMLS ID #10839017, Mark Spain, Mark Spain Real Estate. GAMLS
- $595,0005 bd4 ba3.4k sqft3031 Cadbury Trl, Snellville, GA 30039ActiveMLS ID #10807390, Toinette Kwayisi, Keller Williams Realty Atl. Partners. GAMLS
- $799,9004 bd4 ba4.3k sqft515 Harris Dr, McDonough, GA 30252ActiveMLS ID #10785601, Jordan Freeman, Welcome Home Real Estate Group. GAMLS
- $409,9933 bd3 ba1.8k sqft354 Allegro Bnd, McDonough, GA 30253ActiveGAMLS
- $559,0005 bd5 ba3.8k sqft408 Castle Rock, McDonough, GA 30253ActiveMLS ID #10847278, Nevaeh White, Keller Williams Realty Atl. Partners. GAMLS
- $485,0005 bd4 ba3.7k sqft7534 Brook Rose Way, Lithonia, GA 30038ActiveMLS ID #10786071, Robert Murphy, Homestead Realtors, LLC. GAMLS
- $599,9004 bd3 ba3.7k sqft235 Chandler Walk, Loganville, GA 30052ActiveMLS ID #10825329, Janice L Baldwin, Keller Williams Realty Atl. Partners. GAMLS
- $430,0005 bd3 ba2.7k sqft1039 Glade Run, Lithonia, GA 30058ActiveMLS ID #10845230, SHAKEVA D CRUZ, Sanders Real Estate. GAMLS
- $640,0005 bd3 ba1.9k sqft2390 Stone Dr SW, Lilburn, GA 30047ActiveMLS ID #10823623, Johan Cabrera Osorio, Rudhil Companies, LLC. GAMLS
- $441,9904 bd4 ba3.1k sqft245 Kindness Cir, McDonough, GA 30252ActiveGAMLS
- $415,0005 bd4 ba3.4k sqft4927 Castlewood Dr SW, Lilburn, GA 30047ActiveMLS ID #10843850, Doug Smith, Mainstay Brokerage. GAMLS
- $499,9905 bd4 ba3.9k sqft5055 Forest Hill Dr, Monroe, GA 30655ActiveMLS ID #10843687, Mark Spain, Mark Spain Real Estate. GAMLS
- $388,0504 bd4 ba2.1k sqft322 Bedford Trce, Conyers, GA 30094ActiveMLS ID #10846516, DRB Team Listings, DRB Group Georgia LLC. GAMLS
- $489,9004 bd4 ba2.5k sqft4278 Brookhaven Dr SE, Covington, GA 30014ActiveMLS ID #10845245, Jody L Gillis, Rivermoore Partners Realty LLC. GAMLS
- $400,0004 bd4 ba3.7k sqft315 Rampart St, McDonough, GA 30253ActiveMLS ID #10868375, Mark Spain, Mark Spain Real Estate. GAMLS
