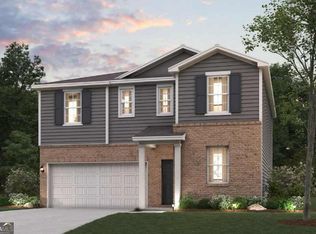
Welcome home to this open concept floor plan which features a spacious main level with an inviting foyer, a flexible study ideal for a home office or optional bedroom, and a convenient bathroom. The kitchen opens into the dining area and light-filled great room-perfect for everyday living and entertaining. Upstairs, enjoy a cozy loft area perfect for relaxing or additional living space. The expansive primary suite serves as a true private retreat with a spa-inspired ensuite bath and a large custom walk-in closet. Enjoy outdoor living in the private fenced backyard.
Active
Price cut: $3.1K (10/21)
$426,900
1039 Glade Run, Lithonia, GA 30058
5beds
2,774sqft
Single Family Residence
Built in 2024
8,712 Square Feet Lot
$425,900 Zestimate®
$154/sqft
$54/mo HOA
What's special
Private fenced backyardOpen concept floor planLarge custom walk-in closetConvenient bathroomSpa-inspired ensuite bathSpacious main levelInviting foyer
- 23 days
- 242
- 7
Zillow last checked:
Listing updated:
Listed by:
SHAKEVA D CRUZ 678-789-0831,
Sanders Real Estate
Source: GAMLS,MLS#: 10845230
Facts & features
Interior
Bedrooms & bathrooms
- Bedrooms: 5
- Bathrooms: 3
- Full bathrooms: 3
- Main level bathrooms: 1
- Main level bedrooms: 1
Rooms
- Room types: Laundry, Loft
Heating
- Electric
Cooling
- Central Air
Appliances
- Included: Dishwasher, Electric Water Heater, Microwave, Oven/Range (Combo), Stainless Steel Appliance(s)
- Laundry: Upper Level
Features
- Double Vanity, Separate Shower, Walk-In Closet(s)
- Flooring: Carpet, Laminate
- Basement: None
- Number of fireplaces: 1
- Fireplace features: Living Room
Interior area
- Total structure area: 2,774
- Total interior livable area: 2,774 sqft
- Finished area above ground: 2,774
- Finished area below ground: 0
Property
Parking
- Parking features: Garage, Garage Door Opener
- Has garage: Yes
Features
- Levels: Two
- Stories: 2
- Patio & porch: Patio, Porch
- Fencing: Back Yard
Lot
- Size: 8,712 Square Feet
- Features: Corner Lot
Details
- Additional structures: Garage(s)
- Parcel number: 16 159 01 360
- Special conditions: Agent Owned
Construction
Type & style
- Home type: SingleFamily
- Architectural style: Craftsman
- Property subtype: Single Family Residence
Materials
- Aluminum Siding, Stone
- Roof: Composition
Condition
- Resale
- New construction: No
- Year built: 2024
Utilities & green energy
- Sewer: Public Sewer
- Water: Public
- Utilities for property: Electricity Available, High Speed Internet, Underground Utilities
Community & HOA
Community
- Features: Sidewalks, Street Lights
- Security: Security System
- Subdivision: Kingsley Creek
HOA
- Has HOA: Yes
- Services included: Maintenance Grounds
- HOA fee: $650 annually
Location
- Region: Lithonia
Financial & listing details
- Price per square foot: $154/sqft
- Tax assessed value: $394,400
- Annual tax amount: $4,667
- Date on market: 10/1/2026
- Cumulative days on market: 23 days
- Listing agreement: Exclusive Right To Sell
- Electric utility on property: Yes
Estimated market value
$425,900
$405,000 - $447,000
$2,667/mo
Price history
| Date | Event | Price |
|---|---|---|
| 10/21/2026 | Price change | $426,900-0.7%$154/sqft |
Source:  GAMLS #10845230 Report a problem | ||
| 10/1/2026 | Listed for sale | $430,000+0.2%$155/sqft |
Source: GAMLS #10845230 Report a problem | ||
| 4/1/2026 | Listing removed | $429,000$155/sqft |
Source: GAMLS #10654784 Report a problem | ||
| 3/21/2026 | Price change | $429,000+1.4%$155/sqft |
Source: GAMLS #10654784 Report a problem | ||
| 3/5/2026 | Price change | $423,000-0.2%$152/sqft |
Source: GAMLS #10654784 Report a problem | ||
| 2/17/2026 | Price change | $423,900-0.3%$153/sqft |
Source: GAMLS #10654784 Report a problem | ||
| 2/7/2026 | Price change | $425,000-0.2%$153/sqft |
Source: GAMLS #10654784 Report a problem | ||
| 1/14/2026 | Price change | $425,900-1%$154/sqft |
Source: GAMLS #10654784 Report a problem | ||
| 1/8/2026 | Price change | $430,000+4.9%$155/sqft |
Source: GAMLS #10654784 Report a problem | ||
| 12/30/2025 | Price change | $410,000-2.1%$148/sqft |
Source: GAMLS #10654784 Report a problem | ||
| 12/20/2025 | Price change | $418,900-0.3%$151/sqft |
Source: GAMLS #10654784 Report a problem | ||
| 12/8/2025 | Listed for sale | $420,000+4.2%$151/sqft |
Source: GAMLS #10654784 Report a problem | ||
| 5/2/2024 | Sold | $403,000-0.8%$145/sqft |
Source: Public Record Report a problem | ||
| 2/8/2024 | Listed for sale | $406,135$146/sqft |
Source:  Century Communities Report a problem | ||
Public tax history
| Year | Property taxes | Tax assessment |
|---|---|---|
| 2025 | $4,667 -33.7% | $157,760 -2.1% |
| 2024 | $7,043 | $161,200 |
Find assessor info on the county website
Monthly payment
Est. payment
Payment breakdown
Explore the cost of this home by adjusting the details. Changes won't be saved.Climate risks
Neighborhood: 30058
Nearby schools
Schools provided by the listing agent
- Elementary: Shadow Rock
- Middle: Stephenson
- High: Stephenson
Source: GAMLS. This data may not be complete. We recommend contacting the local school district to confirm school assignments for this home.


Similar homes
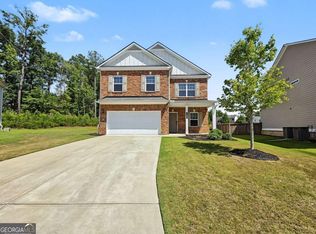
- $440,0004 bd3 ba2.5k sqft918 Brittfield Way, Loganville, GA 30052Active
 MLS ID #10842901, Vivian Truong, Simply Homes ATL. GAMLS
- $399,9995 bd4 ba3.4k sqft4633 Beau Point Ct, Snellville, GA 30039Active
 MLS ID #10837883, LaTrece Dash, Dwelli. GAMLS
- $439,9994 bd3 ba2.1k sqft451 Little John Dr NW, Lilburn, GA 30047Active
 MLS ID #10869013, North Georgia Group, Keller Williams Community Partners. GAMLS
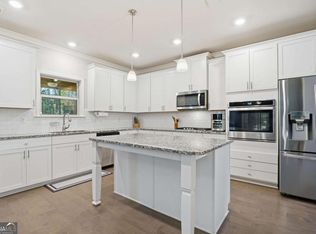
- $479,9005 bd4 ba3.7k sqft7534 Brook Rose Way, Lithonia, GA 30038Active
 MLS ID #10786071, Robert Murphy, Homestead Realtors, LLC. GAMLS
- $460,0005 bd4 ba3.1k sqft159 Azalea Bloom Dr, Loganville, GA 30052ActiveMLS ID #10809592, Juanita Milburn, Keller Williams Realty Atl. Partners. GAMLS
- $440,0004 bd3 ba1.7k sqft3316 Alcazar Dr SW, Lilburn, GA 30047ActiveMLS ID #10846781, North Georgia Group, Keller Williams Community Partners. GAMLS
- $413,0004 bd3 ba2.6k sqft1094 Campbell Pine Trl, Lawrenceville, GA 30045ActiveMLS ID #10857826, Brenda Price, Virtual Properties Realty.com. GAMLS
- $300,0003 bd4 ba1.7k sqft6824 Church St, Lithonia, GA 30058ActiveMLS ID #10841120, Marienny Valderrama, Keller Williams Chattahoochee. GAMLS
- $395,0005 bd3 ba2.9k sqft861 Wisteria View Ct, Dacula, GA 30019ActiveMLS ID #10811375, Cheryl Kypreos, GK Properties LLC. GAMLS
- $459,0004 bd4 ba2.4k sqft2044 Yucca Dr, Decatur, GA 30032ActiveMLS ID #10792679, Angelica Lopez, Atlantic Real Estate Brokers. GAMLS
- $310,0003 bd3 ba1.8k sqft7503 Knoll Hollow Rd, Lithonia, GA 30058ActiveMLS ID #10796817, Paula A Miller, Open Door Realty Group Of GA. GAMLS
- $450,0005 bd3 ba2.7k sqft4161 Dean Grove Way, Loganville, GA 30052ActiveMLS ID #10787837, Debbie Mentesana, Keller Williams Realty Atl. Partners. GAMLS
- $387,0004 bd3 ba2.4k sqft4231 Portsbrook Ave, Snellville, GA 30039ActiveMLS ID #10770366, Beth Mitchell, Ansley RE|Christie's Int'l RE. GAMLS
- $399,9003 bd2 ba1.8k sqft3385 Hudson Ln, Loganville, GA 30052ActiveMLS ID #10868997, Ilyssa Green, RE/MAX Around Atlanta East. GAMLS
- $449,9004 bd3 ba2.5k sqft744 Clark Lake Estates Dr, Grayson, GA 30017ActiveMLS ID #10856727, Nayibi Vera Flota, Joe Stockdale Real Estate. GAMLS
- $640,0005 bd3 ba1.9k sqft2390 Stone Dr SW, Lilburn, GA 30047ActiveMLS ID #10823623, Johan Cabrera Osorio, Rudhil Companies, LLC. GAMLS
- $349,9004 bd4 ba3.1k sqft2298 E Lake Dr NE, Conyers, GA 30012Active Under ContractMLS ID #10866885, Mona Carter, Lokation Real Estate LLC. GAMLS
- $369,9005 bd3 ba2.1k sqft3130 Hall Garden Rd, Snellville, GA 30039ActiveMLS ID #10841889, Zuly Gomez, Virtual Properties Realty.com. GAMLS
- $405,0004 bd3 ba3.6k sqft2530 River Run Dr, Dacula, GA 30019ActiveMLS ID #10814351, Kasey Prince, Keller Williams Realty Atl. Partners. GAMLS
