Welcome home to a property in Snellville that offers the space, character, and thoughtful details you've been searching for. With 5 bedrooms and 4 full bathrooms, this home provides plenty of room to spread out, gather together, entertain, and make it your own. From the moment you step inside, you'll notice the details that set this home apart. Hardwood and marble flooring flow throughout select areas, while the main living space makes a statement with beautiful coffered ceilings accented in a rich teal finish. A sunken living room adds even more character, creating a warm and inviting space for conversation and entertaining. At the heart of the home, the kitchen features custom gray cabinetry, stainless steel appliances, and plenty of space for everyday meals or hosting family and friends. The family room offers a cozy fireplace, while the spacious primary suite creates its own retreat with vaulted ceilings, a second fireplace, dual closets, a double vanity, and room to truly unwind. With a main-level laundry room, updated security features, generous storage, custom garage cabinetry, and a two-car garage, this home was designed with everyday functionality in mind. Step outside to a fully fenced backyard ready for cookouts, playtime, pets, gardening, or simply enjoying your own private outdoor space. With 5 bedrooms, 4 full baths, distinctive architectural details, abundant storage, and plenty of room to make lasting memories, this Snellville home offers so much to discover. Come see it in person! You may just walk in and realize you've found home.
Active
$410,000
4633 Beau Point Ct, Snellville, GA 30039
5beds
3,417sqft
Single Family Residence
Built in 2006
5,227 Square Feet Lot
$405,500 Zestimate®
$120/sqft
$31/mo HOA
What's special
Cozy fireplaceFully fenced backyardTwo-car garageSpacious primary suiteStainless steel appliancesPrivate outdoor spaceCustom garage cabinetry
- 17 days
- 1,104
- 69
Zillow last checked:
Listing updated:
Listed by:
LaTrece Dash 404-387-3466,
Dwelli
Source: GAMLS,MLS#: 10837883
Facts & features
Interior
Bedrooms & bathrooms
- Bedrooms: 5
- Bathrooms: 4
- Full bathrooms: 4
- Main level bathrooms: 1
- Main level bedrooms: 1
Rooms
- Room types: Family Room, Other
Kitchen
- Features: Pantry
Heating
- Central
Cooling
- Ceiling Fan(s), Central Air
Appliances
- Included: Dishwasher, Dryer, Microwave, Refrigerator, Washer
- Laundry: Upper Level
Features
- Double Vanity, Separate Shower, Soaking Tub, Walk-In Closet(s)
- Flooring: Carpet, Tile
- Basement: None
- Number of fireplaces: 2
- Fireplace features: Family Room, Master Bedroom
Interior area
- Total structure area: 3,417
- Total interior livable area: 3,417 sqft
- Finished area above ground: 3,417
- Finished area below ground: 0
Property
Parking
- Parking features: Attached, Garage
- Has attached garage: Yes
Features
- Levels: Two
- Stories: 2
- Fencing: Back Yard,Privacy
Lot
- Size: 5,227 Square Feet
- Features: Other
Details
- Parcel number: R4335 206
Construction
Type & style
- Home type: SingleFamily
- Architectural style: Brick Front
- Property subtype: Single Family Residence
Materials
- Brick, Vinyl Siding
- Roof: Composition
Condition
- Resale
- New construction: No
- Year built: 2006
Utilities & green energy
- Sewer: Public Sewer
- Water: Public
- Utilities for property: Other
Community & HOA
Community
- Features: None
- Subdivision: Prescott at Mink Livsey
HOA
- Has HOA: Yes
- Services included: Trash
- HOA fee: $375 annually
Location
- Region: Snellville
Financial & listing details
- Price per square foot: $120/sqft
- Tax assessed value: $407,800
- Annual tax amount: $4,478
- Date on market: 9/7/2026
- Cumulative days on market: 17 days
- Listing agreement: Exclusive Right To Sell
Estimated market value
$405,500
$385,000 - $426,000
$2,738/mo
Price history
| Date | Event | Price |
|---|---|---|
| 9/7/2026 | Listed for sale | $410,000+62.1%$120/sqft |
Source:  GAMLS #10837883 Report a problem GAMLS #10837883 Report a problem | ||
| 8/17/2020 | Sold | $253,000+1.2%$74/sqft |
Source:  FMLS GA #6706220 Report a problem FMLS GA #6706220 Report a problem | ||
| 6/25/2020 | Pending sale | $250,000$73/sqft |
Source: Keller Williams Rlty First Atl #8766117 Report a problem | ||
| 6/13/2020 | Listed for sale | $250,000$73/sqft |
Source: Keller Williams Rlty, First Atlanta #6706220 Report a problem | ||
| 5/7/2020 | Pending sale | $250,000$73/sqft |
Source: Keller Williams Rlty, First Atlanta #6706220 Report a problem | ||
| 4/4/2020 | Listed for sale | $250,000+12.4%$73/sqft |
Source: Keller Williams Rlty, First Atlanta #6706220 Report a problem | ||
| 8/21/2017 | Sold | $222,500+3.5%$65/sqft |
Source: FMLS GA #5880345 Report a problem | ||
| 7/20/2017 | Pending sale | $215,000$63/sqft |
Source: Mark Spain Real Estate #5880345 Report a problem | ||
| 7/17/2017 | Listed for sale | $215,000+7.5%$63/sqft |
Source: Mark Spain Real Estate #5880345 Report a problem | ||
| 4/30/2016 | Listing removed | $200,000$59/sqft |
Source: Keller Williams - Atlanta - NE #7609486 Report a problem | ||
| 3/22/2016 | Listed for sale | $200,000+82.1%$59/sqft |
Source: KELLER WILLIAMS REALTY ATL PART #5663728 Report a problem | ||
| 8/22/2012 | Sold | $109,800$32/sqft |
Source: Public Record Report a problem | ||
| 5/3/2012 | Listing removed | $109,800$32/sqft |
Source: foreclosure.com Report a problem | ||
| 4/8/2012 | Listed for sale | $109,800+6.1%$32/sqft |
Source: APOLLO ASSOCIATES, INC. Report a problem | ||
| 2/7/2012 | Sold | $103,500-55.9%$30/sqft |
Source: Public Record Report a problem | ||
| 5/31/2006 | Sold | $234,900$69/sqft |
Source: Public Record Report a problem | ||
Public tax history
| Year | Property taxes | Tax assessment |
|---|---|---|
| 2025 | $4,814 -2% | $163,120 +1.2% |
| 2024 | $4,911 +17.7% | $161,200 +8% |
| 2023 | $4,173 -6.6% | $149,200 +5.4% |
| 2022 | $4,470 +21.3% | $141,520 +39.8% |
| 2021 | $3,685 -3.9% | $101,200 +4.6% |
| 2020 | $3,835 +3.8% | $96,760 |
| 2019 | $3,694 | $96,760 +8.7% |
| 2018 | $3,694 +32.5% | $89,000 +26.5% |
| 2016 | $2,789 +8.4% | $70,360 +10.9% |
| 2015 | $2,574 | $63,440 |
| 2014 | $2,574 +36.2% | $63,440 +44.4% |
| 2013 | $1,891 | $43,920 -34.2% |
| 2012 | -- | $66,720 |
| 2011 | -- | $66,720 -25.9% |
| 2010 | -- | $90,000 |
| 2009 | -- | $90,000 |
| 2007 | -- | $90,000 +14.4% |
| 2006 | -- | $78,680 |
Find assessor info on the county website
Monthly payment
Est. payment
Payment breakdown
Explore the cost of this home by adjusting the details. Changes won't be saved.Climate risks
Neighborhood: 30039
Nearby schools
Schools provided by the listing agent
- Elementary: Rosebud
- Middle: Grace Snell
- High: South Gwinnett
Source: GAMLS. This data may not be complete. We recommend contacting the local school district to confirm school assignments for this home.
- $403,9005 bd4 ba3.4k sqft4633 Beau Point Ct #0, Snellville, GA 30039Off Market
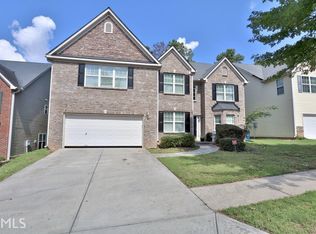
- $398,3005 bd4 ba3.5k sqft4623 Beau Point Ct, Snellville, GA 30039Off Market
- $381,6005 bd4 ba3.8k sqft4643 Beau Point Ct, Snellville, GA 30039Off Market
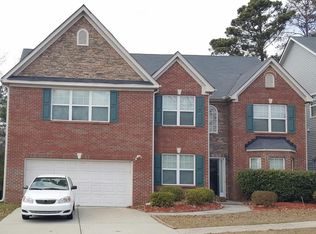
- $372,0004 bd3 ba3.3k sqft4613 Beau Point Ct, Snellville, GA 30039Off Market
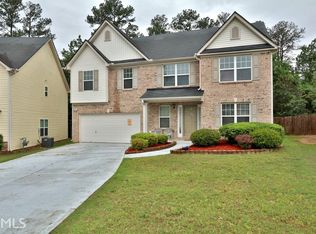
Similar homes
- $375,0005 bd3 ba3k sqft4353 Flat Stone Ln, Snellville, GA 30039Active

 MLS ID #10833696, David D Wilkes, Keller Williams Realty Atl. Partners. GAMLS
 - $379,9003 bd2 ba2.5k sqft3157 Nikle Creek Cv, Snellville, GA 30039Active
 MLS ID #10833824, Wendy R Bunch, RE/MAX Pure. GAMLS
 - $387,0004 bd3 ba2.4k sqft4231 Portsbrook Ave, Snellville, GA 30039Active
 MLS ID #10770366, Beth Mitchell, Ansley RE|Christie's Int'l RE. GAMLS
 - $350,0003 bd3 ba1.9k sqft4439 Flat Stone Dr, Snellville, GA 30039Active
 MLS ID #10817948, Reshad House, Coldwell Banker Realty. GAMLS
 - $345,0004 bd3 ba2.1k sqft4545 Forrest Bend Ct, Snellville, GA 30039ActiveMLS ID #10632709, Lisa Drayton, SRT Realty. GAMLS
- $419,0004 bd4 ba2.4k sqft3607 Tree View Dr, Snellville, GA 30078ActiveMLS ID #10817581, Jamelia Jones, Managed Realty. GAMLS
- $399,5004 bd2 ba2.7k sqft3244 Holly Stand Ct, Loganville, GA 30052ActiveMLS ID #10846691, Meek Realty Group, Meek Realty Group. GAMLS
- $395,0005 bd3 ba2.8k sqft2393 Shady Maple Ln, Loganville, GA 30052ActiveMLS ID #10661721, Tarick Sanchez, Redfin Corporation. GAMLS
- $399,9994 bd3 ba3.1k sqft3951 Oak Field Dr, Loganville, GA 30052ActiveMLS ID #10771124, Latasha Johnson, Park Madison Realty. GAMLS
- $430,0005 bd3 ba2.8k sqft25 Richmond Trl, Oxford, GA 30054ActiveMLS ID #10840830, Nikki Crowder, Solutions First Realty LLC. GAMLS
- $429,0004 bd2 ba2.8k sqft1256 Oakmont Ridge Dr, Lawrenceville, GA 30043ActiveMLS ID #10850072, Lorena Mellow, Keller Williams Realty First Atlanta. GAMLS
- $418,5003 bd3 ba2.5k sqft517 Annslee Ln, Loganville, GA 30052ActiveMLS ID #10785418, Lindsey Haas, Keller Williams Realty. GAMLS
- $399,9005 bd3 ba2.9k sqft861 Wisteria View Ct, Dacula, GA 30019ActiveMLS ID #10811375, Cheryl Kypreos, GK Properties LLC. GAMLS
- $374,9003 bd2 ba2.7k sqft1477 Abbie Kilgore Way, Loganville, GA 30052ActiveMLS ID #10844243, Jonesy Realty Group, HomeSmart. GAMLS
- $389,0005 bd3 ba2.5k sqft524 Martin Forest Ln, Lawrenceville, GA 30045ActiveMLS ID #10843262, Justin Landis, Bolst. GAMLS
- $550,0004 bd4 ba2.8k sqft2194 NE Indian Shoals Dr, Loganville, GA 30052ActiveMLS ID #10836025, Renee S Duncan, Prestige Realty Services. GAMLS
- $349,0003 bd2 ba1.8k sqft540 Windermere Dr, Loganville, GA 30052ActiveMLS ID #10837662, Francis Herrera-Paulino, Virtual Properties Realty.com. GAMLS
- $415,0005 bd3 ba3.3k sqft851 Franklin Mill Trce, Loganville, GA 30052ActiveMLS ID #10725200, Olga Morrow, Virtual Properties Realty.com. GAMLS
- $425,0004 bd3 ba3.6k sqft2530 River Run Dr, Dacula, GA 30019ActiveMLS ID #10814351, Kasey Prince, Keller Williams Realty Atl. Partners. GAMLS
- $360,0004 bd3 ba2.2k sqft231 Camp Ct, Bethlehem, GA 30620For Sale
 MLS ID #7841124, Tanya Pickens, Opendoor Brokerage, LLC. FMLS GA
