Welcome to this beautiful 5-bedroom, 3-bathroom all-brick home in the desirable community of Crystal Lake Village! Offering a spacious floor plan, new hardwood floors, and modern fixtures throughout, this home combines timeless charm with stylish updates and room to live, entertain, and grow. The well-appointed kitchen features granite countertops, a double wall oven, and a separate cooktop, making it perfect for everyday living and entertaining. A main-level bedroom and full bathroom offer flexibility for guests, multigenerational living, or a home office. The oversized primary suite is a true retreat, featuring a generous sitting area, grand windows showcasing beautiful views, and a massive walk-in closet. The spacious primary bathroom includes a separate shower and soaking tub, creating the perfect place to unwind. Step outside and enjoy the large yard, ideal for morning coffee, outdoor gatherings, or relaxing evenings. With golf directly across the street and a peaceful, private setting, this home offers a wonderful blend of space, comfort, and lifestyle. Spacious, beautifully appointed, and ideally situated in Crystal Lake Village, this home is one you won't want to miss. Schedule your private showing today!
Active
Price cut: $5K (11/7)
$449,999
3365 Alhambra Cir, Hampton, GA 30228
5beds
3,182sqft
Single Family Residence
Built in 2017
871 Square Feet Lot
$448,100 Zestimate®
$141/sqft
$56/mo HOA
What's special
Modern fixtures throughoutLarge yardGenerous sitting areaWell-appointed kitchenSpacious primary bathroomGranite countertopsSpacious floor plan
- 34 days
- 185
- 21
Zillow last checked:
Listing updated:
Listed by:
Kiffany Garner 470-829-2464,
Coldwell Banker Realty
Source: GAMLS,MLS#: 10873305
Facts & features
Interior
Bedrooms & bathrooms
- Bedrooms: 5
- Bathrooms: 3
- Full bathrooms: 3
- Main level bathrooms: 1
- Main level bedrooms: 1
Rooms
- Room types: Bonus Room, Den, Exercise Room, Family Room, Laundry
Dining room
- Features: Seats 12+
Kitchen
- Features: Kitchen Island, Walk-in Pantry
Heating
- Central, Electric, Natural Gas
Cooling
- Ceiling Fan(s), Central Air, Electric
Appliances
- Included: Double Oven, Dryer, Microwave, Refrigerator, Washer
- Laundry: Other
Features
- Double Vanity, Walk-In Closet(s)
- Flooring: Carpet, Hardwood, Tile
- Windows: Double Pane Windows
- Basement: None
- Number of fireplaces: 1
- Fireplace features: Living Room
- Common walls with other units/homes: No Common Walls
Interior area
- Total structure area: 3,182
- Total interior livable area: 3,182 sqft
- Finished area above ground: 3,182
- Finished area below ground: 0
Property
Parking
- Total spaces: 2
- Parking features: Garage, Garage Door Opener
- Has garage: Yes
Features
- Levels: Two
- Stories: 2
- Has view: Yes
- View description: City
- Body of water: None
Lot
- Size: 871 Square Feet
- Features: Other
Details
- Parcel number: 035D01015000
Construction
Type & style
- Home type: SingleFamily
- Architectural style: Brick 4 Side,Other
- Property subtype: Single Family Residence
Materials
- Brick
- Foundation: Slab
- Roof: Composition
Condition
- Resale
- New construction: No
- Year built: 2017
Utilities & green energy
- Sewer: Public Sewer
- Water: Public
- Utilities for property: Cable Available, Electricity Available, High Speed Internet, Natural Gas Available, Phone Available, Sewer Available, Underground Utilities, Water Available
Green energy
- Energy efficient items: Appliances
Community & HOA
Community
- Features: Clubhouse, Golf, Pool, Sidewalks, Street Lights, Walk To Schools, Near Shopping
- Security: Smoke Detector(s)
- Subdivision: Crystal Lake Village
HOA
- Has HOA: Yes
- Services included: Maintenance Grounds, Swimming, Tennis
- HOA fee: $675 annually
Location
- Region: Hampton
Financial & listing details
- Price per square foot: $141/sqft
- Tax assessed value: $410,700
- Annual tax amount: $5,376
- Date on market: 10/15/2026
- Cumulative days on market: 34 days
- Listing agreement: Exclusive Right To Sell
- Listing terms: Cash,Conventional,FHA,VA Loan
- Electric utility on property: Yes
Estimated market value
$448,100
$426,000 - $471,000
$2,749/mo
Price history
| Date | Event | Price |
|---|---|---|
| 11/7/2026 | Price change | $449,999-1.1%$141/sqft |
Source:  GAMLS #10873305 Report a problem | ||
| 10/15/2026 | Listed for sale | $455,000+62.5%$143/sqft |
Source:  FMLS GA #7854186 Report a problem | ||
| 9/20/2017 | Sold | $280,080+1020.3%$88/sqft |
Source: Public Record Report a problem | ||
| 7/21/2011 | Sold | $25,000$8/sqft |
Source: Public Record Report a problem | ||
Public tax history
| Year | Property taxes | Tax assessment |
|---|---|---|
| 2025 | $5,376 -7.2% | $164,280 -9.6% |
| 2024 | $5,793 +16.5% | $181,760 +7.7% |
| 2023 | $4,972 +1.6% | $168,800 +17.1% |
| 2022 | $4,896 +10.8% | $144,200 +16.3% |
| 2021 | $4,420 +2.2% | $124,040 +3.4% |
| 2020 | $4,324 -4.3% | $120,000 +2.8% |
| 2019 | $4,519 +5.3% | $116,760 +5.4% |
| 2018 | $4,290 | $110,800 +965.4% |
| 2016 | -- | $10,400 +225% |
| 2015 | $399 +215.2% | $3,200 +166.7% |
| 2014 | $127 | $1,200 |
| 2013 | -- | -- |
| 2012 | -- | -- |
| 2011 | -- | -- |
| 2010 | -- | -- |
| 2009 | -- | -- |
| 2008 | $895 -0.6% | -- |
| 2007 | $900 | $24,000 -14.3% |
| 2005 | -- | $28,000 |
Find assessor info on the county website
Monthly payment
Est. payment
Payment breakdown
Explore the cost of this home by adjusting the details. Changes won't be saved.Climate risks
Neighborhood: 30228
Nearby schools
Schools provided by the listing agent
- Elementary: Dutchtown
- Middle: Dutchtown
- High: Dutchtown
Source: GAMLS. This data may not be complete. We recommend contacting the local school district to confirm school assignments for this home.


Similar homes
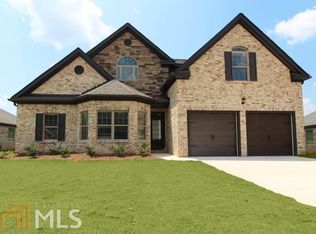
- $451,0004 bd3 ba3.1k sqft1105 Alaska St, Hampton, GA 30228Active
 MLS ID #10881256, Melanie Darden, Epique Realty. GAMLS
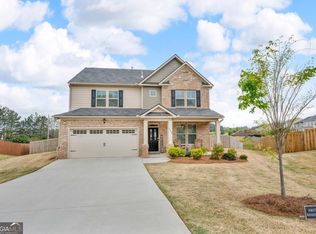
- $395,0004 bd3 ba2.5k sqft316 Conley Ave, Hampton, GA 30228Active
 MLS ID #10829807, Aeisha Toussaint, Coldwell Banker Realty. GAMLS
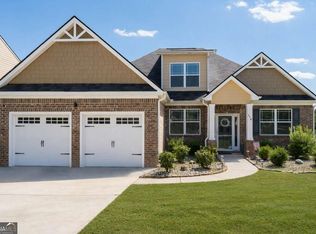
- $299,0005 bd3 ba3.4k sqft382 Kentwood Springs Dr, Hampton, GA 30228Active
 MLS ID #10884465, Nikhil Sharma, TOP Brokerage. GAMLS
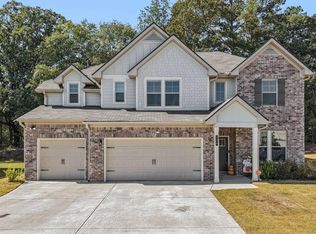
- $449,9005 bd3 ba3.2k sqft120 Cabin Way, Hampton, GA 30228Active
 MLS ID #10715296, Willie Arnold, Norluxe Realty. GAMLS
- $350,0005 bd4 ba3.1k sqft646 Toronto Cir, Hampton, GA 30228ActiveMLS ID #10845645, Mark Spain, Mark Spain Real Estate. GAMLS
- $524,9005 bd4 ba3.5k sqft113 Himalaya Way, McDonough, GA 30253ActiveMLS ID #10866476, Mike Price, eXp Realty. GAMLS
- $325,0004 bd3 ba2.6k sqft1241 England Ter, Hampton, GA 30228ActiveMLS ID #10885237, Voncia C Shepard, Atlanta Communities. GAMLS
- $449,9995 bd3 ba3.3k sqft129 Coldwater Creek Dr, McDonough, GA 30252ActiveMLS ID #10845471, Wesley Sumpter, BHHS Georgia Properties. GAMLS
- $324,9004 bd3 ba2.4k sqft2002 Bridgewater Pass, Hampton, GA 30228ActiveMLS ID #10829845, Tammi K Sewall, Southern Classic Realtors. GAMLS
- $400,0005 bd3 ba2.9k sqft100 Bellington Dr, McDonough, GA 30253ActiveMLS ID #10884774, Karen H Thornton, HomeSmart. GAMLS
- $450,0005 bd4 ba3.5k sqft140 Shadow Lake Dr, Conyers, GA 30094ActiveMLS ID #10882504, Jennifer D Diffley, Keller Williams Realty Atl. Partners. GAMLS
- $300,0005 bd3 ba2k sqft337 Madison Ave, Hampton, GA 30228Active Under ContractMLS ID #10884378, Jeffrey Ducreay, eXp Realty. GAMLS
- $435,0005 bd3 ba2.6k sqft1752 Emerald Dr Lot 8, Jonesboro, GA 30236ActiveMLS ID #10868411, Stephanie Williams, NewHomes NewHomes LLC. GAMLS
- $410,0006 bd3 ba3.6k sqft9620 Carolina Dr, Jonesboro, GA 30238ActiveMLS ID #10877582, Mark Spain, Mark Spain Real Estate. GAMLS
- $380,0004 bd3 ba2.6k sqft344 Mango Ct, McDonough, GA 30253ActiveMLS ID #10858115, Fritz Simeon, Coldwell Banker Realty. GAMLS
- $429,9005 bd3 ba2.9k sqft2128 Turner Church Rd, McDonough, GA 30252ActiveMLS ID #10776140, Allison Richardson, GA Realty Experts. GAMLS
- $439,9995 bd4 ba3.6k sqft8084 Louis Dr, Locust Grove, GA 30248ActiveMLS ID #10784921, Vileine Wilson, HomeSmart. GAMLS
- $460,9004 bd2 ba2.3k sqft2317 W Ellis Rd, Griffin, GA 30223ActiveMLS ID #10843756, Addison J Corbin, Watkins Real Estate Associates. GAMLS
- $300,0003 bd2 ba1.7k sqft125 Kevins Dr, Hampton, GA 30228ActiveMLS ID #10857728, Richard Mesa, Keller Williams Realty. GAMLS
- $367,0004 bd3 ba2.6k sqft978 Nevis Way, McDonough, GA 30253ActiveMLS ID #10882597, Angela Aull, HomeSmart. GAMLS
