Welcome to 3500 Five Iron Ct, Hampton, GA 30228. This immaculate two story home offers four bedrooms and two and a half bathrooms, situated on a quiet cul-de-sac lot with a semi-private backyard. The inviting interior features a two story foyer with wrought iron railings, formal living and dining rooms, and a spacious family room with a cozy fireplace. The kitchen is equipped with double stainless steel appliances. All four bedrooms are located upstairs and feature vaulted or tray ceilings and walk-in closets. Additional highlights include a private deck and a functional layout offering comfortable living and entertaining spaces. Schedule your showing today!
Active
$437,900
3500 Five Iron Ct, Hampton, GA 30228
4beds
2,805sqft
Single Family Residence
Built in 2017
10,236 Square Feet Lot
$436,600 Zestimate®
$156/sqft
$-- HOA
What's special
Private deckSemi-private backyardDouble stainless steel appliancesWalk-in closetsVaulted or tray ceilingsQuiet cul-de-sac lotFour bedrooms
- 2 days
- 66
- 7
Zillow last checked:
Listing updated:
Listed by:
Johnnie Howard 770-584-4446,
eXp Realty
Source: GAMLS,MLS#: 10883587
Facts & features
Interior
Bedrooms & bathrooms
- Bedrooms: 4
- Bathrooms: 3
- Full bathrooms: 2
- 1/2 bathrooms: 1
- Main level bathrooms: 2
- Main level bedrooms: 4
Rooms
- Room types: Den, Family Room
Dining room
- Features: Seats 12+
Heating
- Forced Air
Cooling
- None
Appliances
- Included: Other
- Laundry: Upper Level
Features
- Double Vanity, Tray Ceiling(s), Vaulted Ceiling(s)
- Flooring: Carpet
- Basement: None
- Number of fireplaces: 2
- Common walls with other units/homes: No Common Walls
Interior area
- Total structure area: 2,805
- Total interior livable area: 2,805 sqft
- Finished area above ground: 2,805
- Finished area below ground: 0
Property
Parking
- Total spaces: 2
- Parking features: Attached
- Has attached garage: Yes
Features
- Levels: Two
- Stories: 2
Lot
- Size: 10,236 Square Feet
- Features: Cul-De-Sac, Level
Details
- Additional structures: Other
- Parcel number: 035D01017000
Construction
Type & style
- Home type: SingleFamily
- Architectural style: Traditional
- Property subtype: Single Family Residence
Materials
- Brick
- Foundation: Slab
- Roof: Composition
Condition
- Resale
- New construction: No
- Year built: 2017
Utilities & green energy
- Sewer: Public Sewer
- Water: Public
- Utilities for property: Cable Available, Underground Utilities
Community & HOA
Community
- Features: Clubhouse, Golf, Pool, Sidewalks, Street Lights
- Security: Smoke Detector(s)
- Subdivision: Crystal Lake Village
HOA
- Has HOA: Yes
- Services included: Other
Location
- Region: Hampton
Financial & listing details
- Price per square foot: $156/sqft
- Tax assessed value: $429,600
- Annual tax amount: $6,868
- Date on market: 11/2/2026
- Listing agreement: Exclusive Right To Sell
Estimated market value
$436,600
$415,000 - $458,000
$2,678/mo
Price history
| Date | Event | Price |
|---|---|---|
| 11/2/2026 | Listed for sale | $437,900+47.9%$156/sqft |
Source:  FMLS GA #7862615 Report a problem | ||
| 4/28/2024 | Listing removed | -- |
Source: Zillow Rentals Report a problem | ||
| 4/23/2024 | Price change | $2,595-3.7%$1/sqft |
Source: Zillow Rentals Report a problem | ||
| 4/11/2024 | Price change | $2,695-3.6%$1/sqft |
Source: Zillow Rentals Report a problem | ||
| 3/21/2024 | Price change | $2,795-1.9%$1/sqft |
Source: Zillow Rentals Report a problem | ||
| 3/15/2024 | Price change | $2,850-1.6%$1/sqft |
Source: Zillow Rentals Report a problem | ||
| 3/7/2024 | Price change | $2,895-6.5%$1/sqft |
Source: Zillow Rentals Report a problem | ||
| 2/21/2024 | Listed for rent | $3,095$1/sqft |
Source: Zillow Rentals Report a problem | ||
| 10/15/2021 | Listing removed | -- |
Source: Zillow Rental Network Premium Report a problem | ||
| 10/7/2021 | Listed for rent | $3,095+6.9%$1/sqft |
Source: Zillow Rental Network Premium Report a problem | ||
| 8/25/2021 | Listing removed | -- |
Source: Zillow Rental Network Premium Report a problem | ||
| 8/16/2021 | Listed for rent | $2,895+20.9%$1/sqft |
Source: Zillow Rental Network Premium Report a problem | ||
| 8/17/2020 | Listing removed | $2,395$1/sqft |
Source: Home Partners of America LLC Report a problem | ||
| 7/27/2020 | Listed for rent | $2,395$1/sqft |
Source: Home Partners of America LLC Report a problem | ||
| 8/22/2019 | Sold | $296,000+7.7%$106/sqft |
Source: Public Record Report a problem | ||
| 1/12/2018 | Sold | $274,720-2.2%$98/sqft |
Source:  FMLS GA #5898431 Report a problem | ||
| 12/13/2017 | Pending sale | $280,800$100/sqft |
Source: DR Horton Realty of Georgia Inc #5898431 Report a problem | ||
| 12/13/2017 | Price change | $280,800+0.2%$100/sqft |
Source: DR Horton Realty of Georgia Inc #5898431 Report a problem | ||
| 12/10/2017 | Price change | $280,105-0.2%$100/sqft |
Source: D.R. Horton - Atlanta East Report a problem | ||
| 11/28/2017 | Price change | $280,800-1.1%$100/sqft |
Source: D.R. Horton - Atlanta East Report a problem | ||
| 10/24/2017 | Price change | $283,800+0.7%$101/sqft |
Source: DR Horton Realty of Georgia Inc #5898431 Report a problem | ||
| 8/23/2017 | Listed for sale | $281,800$100/sqft |
Source: DR Horton Realty of Georgia Inc #5898431 Report a problem | ||
Public tax history
| Year | Property taxes | Tax assessment |
|---|---|---|
| 2025 | $6,833 -0.5% | $171,840 |
| 2024 | $6,868 +11.5% | $171,840 +7.7% |
| 2023 | $6,161 +16.7% | $159,560 +16.9% |
| 2022 | $5,277 +15.3% | $136,520 +15.5% |
| 2021 | $4,576 +8% | $118,240 +8.1% |
| 2020 | $4,235 +6.3% | $109,360 -0.5% |
| 2019 | $3,985 -8% | $109,920 -1.8% |
| 2018 | $4,332 | $111,880 +975.8% |
| 2016 | -- | $10,400 +225% |
| 2015 | $399 +215.2% | $3,200 +166.7% |
| 2014 | $127 | $1,200 |
| 2013 | -- | -- |
| 2012 | -- | -- |
| 2011 | -- | -- |
| 2010 | -- | -- |
| 2009 | -- | -- |
| 2008 | $895 -0.6% | -- |
| 2007 | $900 | $24,000 -14.3% |
| 2005 | -- | $28,000 |
Find assessor info on the county website
Monthly payment
Est. payment
Payment breakdown
Explore the cost of this home by adjusting the details. Changes won't be saved.Climate risks
Neighborhood: 30228
Nearby schools
Schools provided by the listing agent
- Elementary: Dutchtown
- Middle: Dutchtown
- High: Dutchtown
Source: GAMLS. This data may not be complete. We recommend contacting the local school district to confirm school assignments for this home.
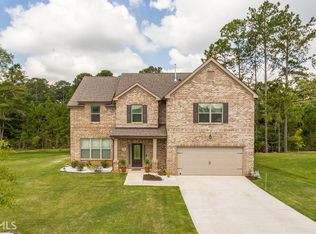
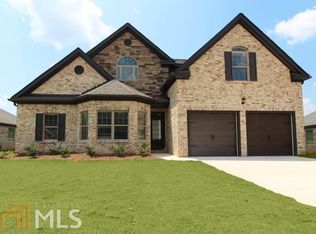

Similar homes
- $--4 bd3 ba3.4k sqft1608 Cimarron Pass, Hampton, GA 30228Auction
 Auction.com 2
- $435,0005 bd3 ba3.1k sqft3256 Alhambra Cir, Hampton, GA 30228Active

 MLS ID #10791117, Tonya Byrd, Keller Williams Realty Atl. Partners. GAMLS
- $455,0005 bd3 ba3.1k sqft3365 Alhambra Cir, Hampton, GA 30228Active
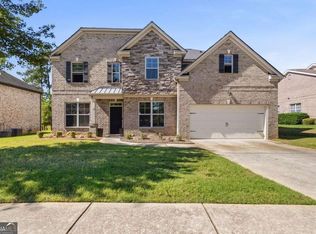 MLS ID #10873305, Kiffany Garner, Coldwell Banker Realty. GAMLS
- $465,0004 bd4 ba3.2k sqft337 Snow Bird Dr, Hampton, GA 30228Active
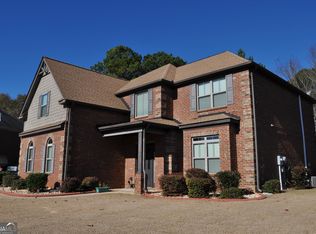 MLS ID #10845816, Marcus Griffin, HomeSmart. GAMLS
- $440,0004 bd3 ba2.7k sqft312 Basel Way, Hampton, GA 30228ActiveMLS ID #10856854, Jonathan Minerick, Homecoin.com. GAMLS
- $395,5004 bd3 ba2.5k sqft316 Conley Ave, Hampton, GA 30228ActiveMLS ID #10829807, Aeisha Toussaint, Coldwell Banker Realty. GAMLS
- $375,3603 bd3 ba2.7k sqft3138 Alhambra Cir, Hampton, GA 30228ActiveMLS ID #10837946, Khanh Trung N Lam, Phong Duong Group. GAMLS
- $445,0004 bd4 ba3.6k sqft157 Mariahs Walk, Hampton, GA 30228ActiveMLS ID #10812877, Mark Spain, Mark Spain Real Estate. GAMLS
- $447,3504 bd3 ba2.5k sqft141 Lyric Loop, Hampton, GA 30228ActiveGAMLS
- $565,0005 bd4 ba3.7k sqft225 Sebastian Cv, Hampton, GA 30228ActiveMLS ID #10882659, Linda Chanthakhinh, Jason Mitchell Real Estate Georgia. GAMLS
- $454,6154 bd3 ba2.5k sqft136 Lyric Loop, Hampton, GA 30228ActiveGAMLS
- $410,2004 bd3 ba2k sqft145 Lyric Loop, Hampton, GA 30228ActiveGAMLS
- $464,8504 bd3 ba2.5k sqft153 Lyric Loop, Hampton, GA 30228ActiveGAMLS
- $443,8505 bd4 ba2.5k sqft161 Lyric Loop, Hampton, GA 30228ActiveGAMLS
- $421,8504 bd3 ba2k sqft129 Lyric Loop, Hampton, GA 30228ActiveGAMLS
