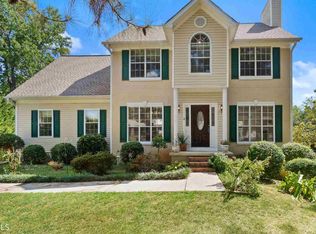
EXCUSE ME-TWO KITCHENS, TWO LAUNDRY ROOMS, A POOL, A CUL-DE-SAC AND NO HOA? Welcome to 315 Rampart Lane in Orleans Place! This traditional 4-bedroom, 3.5-bath home delivers THREE FINISHED LEVELS of space and flexibility. Enter through the dramatic TWO-STORY FOYER, where natural light pours across the hardwood floors and fills the open-concept dining room, kitchen, and family room. The kitchen understood the assignment with quartz countertops, a farmhouse sink, breakfast area, and island seating for three. The family room features a cozy factory-built fireplace and open views through the dining area to the deck. A laundry room and half bath complete the main level. Upstairs, the split-bedroom floor plan gives the PRIMARY SUITE its privacy. Enjoy a sitting room, tray ceiling, walk-in closet, and en suite bathroom with dual sinks, soaking tub, and separate shower. Two additional bedrooms share a full bathroom, while the oversized bonus room is ready for your office, gym, playroom, or media lounge. Calling the daylight lower level "just a basement" would be disrespectful! The fully finished IN-LAW SUITE includes its own kitchen, living room, bedroom, full bathroom, laundry, LVP flooring, dedicated central heating and air, driveway access, and direct patio access to the POOL. TWO KITCHENS. TWO LAUNDRY AREAS. A POOL. NO HOA. What Are You Waiting For?
Active
$400,000
315 Rampart St, McDonough, GA 30253
4beds
3,726sqft
Single Family Residence
Built in 1994
2,613 Square Feet Lot
$331,600 Zestimate®
$107/sqft
$-- HOA
What's special
Cozy factory-built fireplaceIsland seating for threeDriveway accessFully finished in-law suiteBreakfast areaDramatic two-story foyerWalk-in closet
- 4 days
- 516
- 58
Zillow last checked:
Listing updated:
Listed by:
Mark Spain 770-886-9000,
Mark Spain Real Estate,
MaShay Curtis 678-754-9668,
Mark Spain Real Estate
Source: GAMLS,MLS#: 10868375
Facts & features
Interior
Bedrooms & bathrooms
- Bedrooms: 4
- Bathrooms: 4
- Full bathrooms: 3
- 1/2 bathrooms: 1
Rooms
- Room types: Laundry, Other
Dining room
- Features: L Shaped
Kitchen
- Features: Breakfast Area, Breakfast Room, Kitchen Island, Solid Surface Counters
Heating
- Central, Forced Air, Hot Water, Natural Gas
Cooling
- Ceiling Fan(s), Central Air
Appliances
- Included: Dishwasher, Microwave, Refrigerator
- Laundry: In Basement
Features
- Double Vanity, High Ceilings, In-Law Floorplan, Tray Ceiling(s), Walk-In Closet(s)
- Flooring: Hardwood
- Windows: Double Pane Windows, Window Treatments
- Basement: Bath Finished,Daylight,Exterior Entry,Finished,Full
- Attic: Pull Down Stairs
- Number of fireplaces: 1
- Fireplace features: Factory Built, Family Room
- Common walls with other units/homes: No Common Walls
Interior area
- Total structure area: 3,726
- Total interior livable area: 3,726 sqft
- Finished area above ground: 2,930
- Finished area below ground: 796
Property
Parking
- Total spaces: 3
- Parking features: Attached, Garage, Kitchen Level, Side/Rear Entrance
- Has attached garage: Yes
Features
- Levels: Two
- Stories: 2
- Patio & porch: Deck, Patio
- Has private pool: Yes
- Pool features: In Ground
- Fencing: Back Yard,Chain Link,Fenced
- Waterfront features: No Dock Or Boathouse
- Body of water: None
Lot
- Size: 2,613 Square Feet
- Features: Cul-De-Sac, Level, Private
Details
- Additional structures: Outbuilding, Shed(s)
- Parcel number: 074C01039000
- Special conditions: Investor Owned
Construction
Type & style
- Home type: SingleFamily
- Architectural style: Brick Front,Traditional
- Property subtype: Single Family Residence
Materials
- Vinyl Siding
- Roof: Other
Condition
- Resale
- New construction: No
- Year built: 1994
Utilities & green energy
- Sewer: Public Sewer
- Water: Public
- Utilities for property: Electricity Available, High Speed Internet, Natural Gas Available, Phone Available, Sewer Available, Underground Utilities, Water Available
Community & HOA
Community
- Features: Walk To Schools, Near Shopping
- Security: Carbon Monoxide Detector(s), Smoke Detector(s)
- Subdivision: Orleans Place
HOA
- Has HOA: No
- Services included: None
Location
- Region: Mcdonough
Financial & listing details
- Price per square foot: $107/sqft
- Tax assessed value: $325,200
- Annual tax amount: $4,422
- Date on market: 10/14/2026
- Listing agreement: Exclusive Right To Sell
- Listing terms: Cash,Conventional,USDA Loan,VA Loan
- Electric utility on property: Yes
Estimated market value
$331,600
$315,000 - $348,000
$2,969/mo
Price history
| Date | Event | Price |
|---|---|---|
| 10/14/2026 | Listed for sale | $400,000+48.1%$107/sqft |
Source:  GAMLS #10868375 Report a problem GAMLS #10868375 Report a problem | ||
| 10/12/2021 | Sold | $270,000+136.8%$72/sqft |
Source: Public Record Report a problem | ||
| 8/1/1994 | Sold | $114,000$31/sqft |
Source: Public Record Report a problem | ||
Public tax history
| Year | Property taxes | Tax assessment |
|---|---|---|
| 2025 | $4,422 -0.8% | $130,080 +1.4% |
| 2024 | $4,459 +8.5% | $128,240 -6.7% |
| 2023 | $4,112 +0.1% | $137,480 +30.8% |
| 2022 | $4,109 +428% | $105,120 +24.8% |
| 2021 | $778 -0.3% | $84,200 +9.4% |
| 2020 | $781 -0.3% | $77,000 +12.6% |
| 2019 | $783 +7.7% | $68,360 +15.6% |
| 2018 | $727 -1.9% | $59,160 +8.3% |
| 2016 | $741 +12.2% | $54,640 -6.2% |
| 2015 | $660 -13.5% | $58,280 +14.3% |
| 2014 | $763 | $51,000 |
| 2013 | -- | -- |
| 2012 | -- | -- |
| 2011 | -- | -- |
| 2010 | -- | -- |
| 2009 | -- | -- |
| 2008 | $2,078 -3.1% | -- |
| 2007 | $2,144 +10.1% | $71,560 +3.5% |
| 2005 | $1,947 | $69,160 +4.5% |
| 2004 | $1,947 +10.1% | $66,160 +8.7% |
| 2003 | $1,768 +4.8% | $60,840 +1.5% |
| 2002 | $1,687 +11% | $59,920 +11.6% |
| 2001 | $1,519 -6.4% | $53,680 +4.8% |
| 2000 | $1,624 | $51,200 |
Find assessor info on the county website
Monthly payment
Est. payment
Payment breakdown
Explore the cost of this home by adjusting the details. Changes won't be saved.Climate risks
Neighborhood: 30253
Nearby schools
Schools provided by the listing agent
- Elementary: Oakland
- Middle: Luella
- High: Luella
Source: GAMLS. This data may not be complete. We recommend contacting the local school district to confirm school assignments for this home.
Similar homes
- $389,0005 bd3 ba3.9k sqft365 Oakpark Ter, McDonough, GA 30253Active

 MLS ID #10795880, Mark Spain, Mark Spain Real Estate. GAMLS
 - $375,0005 bd5 ba3.9k sqft2129 Dartmouth Ct, McDonough, GA 30253Active
 MLS ID #10777066, Toni Clemons, Atlanta Communities. GAMLS
 - $344,9004 bd3 ba2.2k sqft1146 E Shoreview Rd, McDonough, GA 30253Active
 MLS ID #10831065, Robert E Salmons Jr., Entera Realty. GAMLS
 - $425,0004 bd3 ba2.4k sqft428 N Bethany Rd, McDonough, GA 30252Active
 MLS ID #10846509, Sharyl White, Keller Williams Realty First Atlanta. GAMLS
 - $539,9005 bd4 ba3.5k sqft113 Himalaya Way, McDonough, GA 30253ActiveMLS ID #10866476, Mike Price, eXp Realty. GAMLS
- $329,0004 bd3 ba2.2k sqft473 Concord Cir, McDonough, GA 30253ActiveMLS ID #10847174, Kiffany Garner, Coldwell Banker Realty. GAMLS
- $339,0005 bd3 ba2.8k sqft262 Parkview Place Dr, McDonough, GA 30253ActiveMLS ID #10838714, Jessica Pedreira, Virtual Properties Realty.com. GAMLS
- $455,0005 bd3 ba3.1k sqft3365 Alhambra Cir, Hampton, GA 30228ActiveMLS ID #10873305, Kiffany Garner, Coldwell Banker Realty. GAMLS
- $345,0004 bd3 ba2.4k sqft404 Eaglet Ct, McDonough, GA 30253ActiveMLS ID #10730990, Mark Spain, Mark Spain Real Estate. GAMLS
- $415,0003 bd3 ba2.4k sqft537 Daffodil Ln #Na, McDonough, GA 30253ActiveMLS ID #10849837, Suzette Moore, Keller Williams Realty Atl. Partners. GAMLS
- $389,9004 bd3 ba2.6k sqft381 Country Lake Dr, McDonough, GA 30252ActiveMLS ID #10804643, Antonio Merkerson, Coldwell Banker Realty. GAMLS
- $298,5003 bd2 ba2.3k sqft145 Earlygold St, McDonough, GA 30253ActiveMLS ID #10828832, Nakia Warner, Pink Sands Group. GAMLS
- $449,0004 bd3 ba3.1k sqft855 Archie Dr, McDonough, GA 30252ActiveMLS ID #10839017, Mark Spain, Mark Spain Real Estate. GAMLS
- $349,9003 bd2 ba2k sqft145 Deer Ridge Ct, McDonough, GA 30252ActiveMLS ID #10870394, David Pope, SouthSide Realty. GAMLS
- $399,9004 bd3 ba2.5k sqft316 Conley Ave, Hampton, GA 30228ActiveMLS ID #10829807, Aeisha Toussaint, Coldwell Banker Realty. GAMLS
- $384,9005 bd4 ba4k sqft142 Nobility Ln, McDonough, GA 30252For Sale
 MLS ID #7813103, JOHNNIE HOWARD, EXP Realty, LLC.. FMLS GA
 - $400,0004 bd3 ba5.1k sqft630 Brookgreen Pl, McDonough, GA 30252ActiveMLS ID #10824795, Robert E Salmons Jr., Entera Realty. GAMLS
- $339,9004 bd3 ba2.7k sqft1202 Polk Xing, McDonough, GA 30252ActiveMLS ID #10844644, Kimberly L Roland, Keller Williams Realty Atl. Partners. GAMLS
- $365,0004 bd3 ba2.5k sqft206 Arthur Dr, McDonough, GA 30252ActiveMLS ID #10655734, Lakisha Frazier, Vylla Home. GAMLS
- $449,9005 bd3 ba2.9k sqft2128 Turner Church Rd, McDonough, GA 30252ActiveMLS ID #10776140, Allison Richardson, GA Realty Experts. GAMLS
