Welcome to this immaculate 5-bedroom, 4.5-bath home tucked away at the quiet end of a cul-de-sac, offering exceptional privacy and peaceful surroundings. Enjoy breathtaking sunsets from the inviting screened-in back porch overlooking the secluded backyard—an ideal retreat for morning coffee, evening relaxation, or entertaining guests. The spacious brick patio, complete with a gas fire pit, chairs, and storage boxes, extends the outdoor living space and creates a wonderful setting for gatherings. Inside, the home offers an exceptional floor plan with beautiful flow for both everyday living and entertainment. The main level features solid oak hardwood floors, a spacious kitchen with an oversized island and low-maintenance Silestone quartz countertops, a large formal dining room, and a welcoming family room with a stacked-stone, gas log fireplace that is bracketed by built-in custom bookcases. A front office with built-in bookshelves provides a private space for work or study. Upstairs is a large master bedroom with retreat room and a vaulted master bathroom with jacuzzi tub, separate shower, and dual vanities. Two large bedrooms at the rear share a Jack and Jill bathroom, and the fourth bedroom has its own full bathroom. The laundry room is conveniently located off the upstairs landing. The fully finished daylight basement with exterior access offers incredible versatility. The central recreation room with wet bar is fully wired for media systems and ideal for casual social gatherings. A very large activity room with a mirrored wall, ballet barre, and custom-cut professional Marley flooring, is perfect for a dance studio, home gym, or any sort of hobby. In addition, there is a large bedroom with full bathroom which is perfect for overnight guests. Ideally located within walking distance of Brookwood High School, this home offers a wonderful combination of privacy, thoughtful updates, flexible living spaces, and inviting indoor-outdoor living. A well-maintained home in an ideal location that is a must-see! It won’t last long!!
Active under contract
$695,000
2667 Dunhaven Ct, Snellville, GA 30078
5beds
4,249sqft
Single Family Residence, Residential
Built in 1997
0.54 Acres Lot
$677,100 Zestimate®
$164/sqft
$83/mo HOA
What's special
Solid oak hardwood floorsLarge formal dining room
- 14 days
- 859
- 43
Likely to sell faster than
Zillow last checked:
Listing updated:
Listed by:
AYOUNG LEE,
Heritage GA. Realty 770-622-4723
Source: FMLS GA,MLS#: 7828751
Facts & features
Interior
Bedrooms & bathrooms
- Bedrooms: 5
- Bathrooms: 5
- Full bathrooms: 4
- 1/2 bathrooms: 1
Rooms
- Room types: Attic, Basement, Bonus Room, Computer Room, Exercise Room, Office, Workshop
Primary bedroom
- Features: Oversized Master, Sitting Room
- Level: Oversized Master, Sitting Room
Bedroom
- Features: Oversized Master, Sitting Room
Primary bathroom
- Features: Separate His/Hers, Separate Tub/Shower, Vaulted Ceiling(s), Whirlpool Tub
Dining room
- Features: Seats 12+, Separate Dining Room
Kitchen
- Features: Cabinets White, Eat-in Kitchen, Kitchen Island, Other Surface Counters, Pantry, Stone Counters, View to Family Room, Wine Rack
Heating
- Central, Forced Air, Heat Pump, Natural Gas
Cooling
- Ceiling Fan(s), Central Air, Electric, Heat Pump, Zoned
Appliances
- Included: Dishwasher, Disposal, Double Oven, Electric Cooktop, Electric Oven, Gas Water Heater, Microwave, Range Hood, Self Cleaning Oven
- Laundry: Laundry Room, Upper Level
Features
- Bookcases, Crown Molding, High Ceilings, High Ceilings 10 ft Main, High Ceilings 10 ft Upper, His and Hers Closets, Recessed Lighting, Tray Ceiling(s), Vaulted Ceiling(s), Walk-In Closet(s), Wet Bar
- Flooring: Carpet, Ceramic Tile, Hardwood, Laminate
- Windows: Bay Window(s), Double Pane Windows, Wood Frames
- Basement: Daylight,Finished,Finished Bath,Full,Walk-Out Access
- Attic: Pull Down Stairs
- Number of fireplaces: 1
- Fireplace features: Gas Log, Living Room, Stone
- Common walls with other units/homes: No Common Walls
Interior area
- Total structure area: 4,249
- Total interior livable area: 4,249 sqft
Video & virtual tour
Property
Parking
- Total spaces: 2
- Parking features: Attached, Driveway, Garage, Garage Door Opener, Garage Faces Side, Kitchen Level, Level Driveway
- Attached garage spaces: 2
- Has uncovered spaces: Yes
Accessibility
- Accessibility features: None
Features
- Levels: Three Or More
- Patio & porch: Covered, Deck, Enclosed, Front Porch, Patio, Rear Porch, Screened
- Exterior features: Lighting, Rain Gutters, No Dock
- Pool features: None
- Has spa: Yes
- Spa features: Bath, None
- Fencing: None
- Has view: Yes
- View description: Neighborhood, Trees/Woods
- Waterfront features: None
- Body of water: None
Lot
- Size: 0.54 Acres
- Features: Back Yard, Cul-De-Sac, Front Yard, Landscaped, Sprinklers In Front, Sprinklers In Rear
Details
- Additional structures: None
- Parcel number: R5022 216
- Other equipment: Irrigation Equipment, TV Antenna
- Horse amenities: None
Construction
Type & style
- Home type: SingleFamily
- Architectural style: Colonial,Traditional
- Property subtype: Single Family Residence, Residential
Materials
- Brick 3 Sides, Cement Siding
- Foundation: Slab
- Roof: Ridge Vents,Shingle
Condition
- Resale
- New construction: No
- Year built: 1997
Utilities & green energy
- Electric: 110 Volts, 220 Volts, 220 Volts in Laundry
- Sewer: Public Sewer
- Water: Public
- Utilities for property: Cable Available, Electricity Available, Natural Gas Available, Phone Available, Sewer Available, Underground Utilities, Water Available
Green energy
- Energy efficient items: None
- Energy generation: None
Community & HOA
Community
- Features: Clubhouse, Curbs, Homeowners Assoc, Lake, Near Schools, Near Shopping, Pickleball, Playground, Pool, Street Lights, Tennis Court(s)
- Security: Carbon Monoxide Detector(s), Fire Alarm, Security System Owned, Smoke Detector(s)
- Subdivision: Montclair
HOA
- Has HOA: Yes
- HOA fee: $1,000 annually
Location
- Region: Snellville
Financial & listing details
- Price per square foot: $164/sqft
- Tax assessed value: $651,900
- Annual tax amount: $2,079
- Date on market: 8/27/2026
- Cumulative days on market: 9 days
- Electric utility on property: Yes
- Road surface type: Asphalt, Paved
Estimated market value
$677,100
$643,000 - $711,000
$2,936/mo
Price history
| Date | Event | Price |
|---|---|---|
| 8/29/2026 | Listed for sale | $695,000+78.2%$164/sqft |
Source:  FMLS GA #7828751 Report a problem FMLS GA #7828751 Report a problem | ||
| 6/22/2006 | Sold | $390,000+45.6%$92/sqft |
Source: Public Record Report a problem | ||
| 1/22/1998 | Sold | $267,800$63/sqft |
Source: Public Record Report a problem | ||
Public tax history
| Year | Property taxes | Tax assessment |
|---|---|---|
| 2025 | $2,079 +0.2% | $260,760 +10% |
| 2024 | $2,076 +8% | $237,080 |
| 2023 | $1,922 -67.1% | $237,080 -1.8% |
| 2022 | $5,841 -2% | $241,480 +28.4% |
| 2021 | $5,958 +6.9% | $188,040 +11.8% |
| 2020 | $5,573 +3.1% | $168,120 |
| 2019 | $5,407 | $168,120 |
| 2018 | $5,407 +5.6% | $168,120 +11.3% |
| 2016 | $5,121 -1% | $151,000 |
| 2015 | $5,173 | $151,000 |
| 2014 | $5,173 +7.5% | $151,000 +13.4% |
| 2013 | $4,813 | $133,160 +1.2% |
| 2012 | -- | $131,640 |
| 2011 | -- | $131,640 -11.8% |
| 2010 | -- | $149,240 |
| 2009 | -- | $149,240 +2.6% |
| 2007 | -- | $145,480 |
| 2006 | -- | $145,480 +16.2% |
| 2005 | -- | $125,240 |
| 2004 | $1,687 -0.1% | $125,240 |
| 2003 | $1,688 -41.2% | $125,240 +23.6% |
| 2002 | $2,870 -2.8% | $101,360 |
| 2001 | $2,953 | $101,360 |
Find assessor info on the county website
Monthly payment
Est. payment
Payment breakdown
Explore the cost of this home by adjusting the details. Changes won't be saved.Climate risks
Neighborhood: Brookwood
Nearby schools
Schools provided by the listing agent
- Elementary: Brookwood - Gwinnett
- Middle: Crews
- High: Brookwood
Source: FMLS GA. This data may not be complete. We recommend contacting the local school district to confirm school assignments for this home.

Similar homes
- $690,0006 bd4 ba5.2k sqft1526 Annapolis Way, Grayson, GA 30017Active Under Contract

 MLS ID #10754962, Whitney Agee Team, eXp Realty. GAMLS
 - $685,0005 bd4 ba4.1k sqft31 Village Green Ct SW, Lilburn, GA 30047For Sale
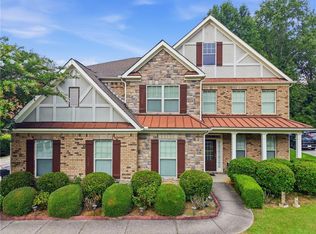
 MLS ID #7812458, Lina Holmes, Atlanta North Homes Realty, Inc.. FMLS GA
 - $525,0005 bd4 ba4.4k sqft2265 Amberbrook Ln, Grayson, GA 30017Active
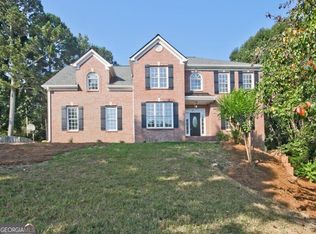 MLS ID #10841092, Amelia Carter, eXp Realty. GAMLS
 - $643,4014 bd4 ba5.8k sqft3625 Graycliff Rd, Snellville, GA 30039For Sale
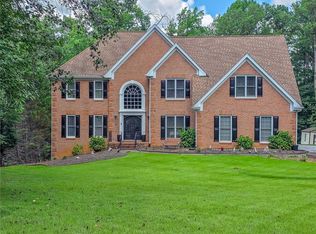 MLS ID #7807509, Michael McCarty, Trend Atlanta Realty, Inc.. FMLS GA
 - $730,0005 bd3 ba3.9k sqft1692 Telfair Chase Way, Lawrenceville, GA 30043For SaleMLS ID #7764465, RESHMA ADTANI, Alyanz Realty & Investment, LLC.. FMLS GA
- $574,9004 bd3 ba2.9k sqft1353 Arbor Bluff Ct, Lawrenceville, GA 30045ActiveMLS ID #10838648, Shoana Reid, Coldwell Banker Realty. GAMLS
- $709,8005 bd4 ba3.5k sqft767 White Rock Trl, Suwanee, GA 30024For SaleMLS ID #7820535, Susie Hyeju Kim, Heritage GA. Realty. FMLS GA
- $675,0004 bd3 ba4.8k sqft3712 Frederica Rd, Berkeley Lake, GA 30096ActiveMLS ID #10834855, Kim Sidey, Coldwell Banker Realty. GAMLS
- $549,0005 bd4 ba4.4k sqft4480 Moorings Ln, Snellville, GA 30039For SaleMLS ID #7739585, LAMONT COOKE, Key Real Estate Solutions, Inc.. FMLS GA
- $659,0005 bd5 ba3.5k sqft1345 Cresthaven Ln, Lawrenceville, GA 30043For SaleMLS ID #7796705, Sidra Siddiqui, HomeSmart. FMLS GA
- $559,0005 bd4 ba3.5k sqft3884 Meandering Way SW, Lilburn, GA 30047ActiveMLS ID #10806593, Nawaad Haque, Virtual Properties Realty.Net. GAMLS
- $599,0005 bd6 ba4k sqft265 Regal Dr, Lawrenceville, GA 30046For SaleMLS ID #7660989, Eun Suk Kim, Real Estate Factory. FMLS GA
- $599,5007 bd4 ba4.1k sqft4461 Weston Dr SW, Lilburn, GA 30047For SaleMLS ID #7801358, DAJUNG KIM, US Realty Investment Group, LLC. FMLS GA
- $450,0004 bd5 ba3.7k sqft3641 Mountain Cove Rd, Snellville, GA 30039ActiveMLS ID #10837571, Candace Caldwell, BHGRE Metro Brokers. GAMLS
- $645,0005 bd4 ba4.3k sqft2330 Ashbourne Dr, Lawrenceville, GA 30043ActiveMLS ID #10760639, Brian DiMaggio, Atlanta Communities. GAMLS
- $659,9007 bd4 ba4.1k sqft4010 Magnolia Leaf Ln, Suwanee, GA 30024For SaleMLS ID #7795057, June Yeo, Heritage GA. Realtors. FMLS GA
- $745,0005 bd5 ba4.6k sqft4104 Hooch River Trl, Suwanee, GA 30024ActiveMLS ID #10795453, Tuy Luong, Serhant Georgia. GAMLS
- $729,9006 bd5 ba5.2k sqft2820 Towne Village Dr, Duluth, GA 30097ActiveMLS ID #10768465, JK Team, REMAX Around Atlanta. GAMLS
- $439,9004 bd3 ba2.6k sqft2480 Park Estates Dr, Snellville, GA 30078ActiveMLS ID #10685420, Nelson Rodriguez, Provident Legacy Realtors GA. GAMLS
- $765,0005 bd4 ba3.4k sqft240 Creekside Park Dr, Johns Creek, GA 30022For SaleMLS ID #7800274, Yueqing Chen, Virtual Properties Realty. Biz. FMLS GA
