This custom-built, two-story architectural masterpiece delivers grand living on a flat, basement-free foundation, maximizing its 3,995 square feet per tax record across two open, sun-drenched levels. Designed specifically for buyers who prefer a no-basement layout without sacrificing space, the home features a spectacular open floor plan flooded with natural daylight, anchored by a dramatic two-story foyer and a soaring two-story great room. The true highlight of this property is its perfectly level lot, which provides a rare, completely stepless entry and effortless access into the main floor, which hosts a convenient guest suite with a full bath. Rich, expensive natural hardwood floors flow seamlessly through the living spaces and lead upstairs to the remaining bedrooms, including a palatial master retreat boasting a massive bedroom, an oversized closet, and a master bath. Set within a quiet, secure gated community, this two-story home offers stunning front curb appeal with a hidden two-car, side-entry garage and an expansive, long driveway that comfortably parks an additional 8 to 10 vehicles, all while being surrounded by outside prestigious neighborhoods with homes valued at over million dollars plus. Located in the absolute best part of Gwinnett County within the prestigious Peachtree Ridge High School District of Lawrenceville, this home sits right around the corner from Sugarloaf, within walking distance to Sugarloaf Mills Mall, and just minutes from the Gwinnett Chamber of Commerce, Gas South Arena, I-85, Highway 120, and Highway 316, placing you only moments away from Duluth, Suwanee, Johns Creek, and Alpharetta. 2HVAC, Hot water heater & architect roof was replaced
Active
$750,000
1692 Telfair Chase Way, Lawrenceville, GA 30043
5beds
3,995sqft
:
Get pre-qualified$4,761/mo
Single Family Residence, Residential
Built in 2000
0.31 Acres Lot
$733,100 Zestimate®
$188/sqft
$100/mo HOA
What's special
- 68 days |
- 249 |
- 3 |
Zillow last checked:
Listing updated:
Listed by:
RESHMA ADTANI,
Alyanz Realty & Investment, LLC. 770-875-7000
Source: FMLS GA,MLS#: 7764465
Facts & features
Interior
Bedrooms & bathrooms
- Bedrooms: 5
- Bathrooms: 3
- Full bathrooms: 3
- Main level bathrooms: 1
- Main level bedrooms: 1
Rooms
- Room types: Great Room, Kitchen, Laundry, Living Room, Master Bathroom, Master Bedroom
Primary bedroom
- Features: Oversized Master
- Level: Oversized Master
Bedroom
- Features: Oversized Master
Primary bathroom
- Features: Double Vanity, Separate Tub/Shower, Soaking Tub, Vaulted Ceiling(s)
Dining room
- Features: Great Room, Separate Dining Room
Kitchen
- Features: Cabinets Stain, Eat-in Kitchen, Kitchen Island, Pantry Walk-In, Solid Surface Counters
Heating
- Central
Cooling
- Ceiling Fan(s), Central Air
Appliances
- Included: Dishwasher, Disposal, Electric Oven, Gas Cooktop, Gas Water Heater, Microwave, Range Hood, Refrigerator, Self Cleaning Oven
- Laundry: In Kitchen, Laundry Room, Main Level
Features
- Crown Molding, Double Vanity, Entrance Foyer 2 Story, High Ceilings 10 ft Main, High Speed Internet, Recessed Lighting, Tray Ceiling(s), Walk-In Closet(s)
- Flooring: Hardwood
- Windows: Wood Frames
- Basement: None
- Number of fireplaces: 1
- Fireplace features: Factory Built, Gas Starter, Great Room
- Common walls with other units/homes: No Common Walls
Interior area
- Total structure area: 3,995
- Total interior livable area: 3,995 sqft
- Finished area above ground: 3,995
Video & virtual tour
Property
Parking
- Total spaces: 2
- Parking features: Driveway, Garage, Garage Door Opener, Garage Faces Side, Kitchen Level, Level Driveway
- Garage spaces: 2
- Has uncovered spaces: Yes
Accessibility
- Accessibility features: Accessible Approach with Ramp, Accessible Doors, Accessible Electrical and Environmental Controls, Accessible Entrance, Accessible Hallway(s), Accessible Kitchen
Features
- Levels: Two
- Stories: 2
- Patio & porch: Front Porch, Patio, Rear Porch
- Exterior features: Private Yard
- Pool features: None
- Spa features: None
- Fencing: Invisible,Privacy
- Has view: Yes
- View description: Other
- Waterfront features: None
- Body of water: None
Lot
- Size: 0.31 Acres
- Features: Back Yard, Front Yard, Landscaped, Level
Details
- Additional structures: None
- Parcel number: R7073 246
- Other equipment: None
- Horse amenities: None
Construction
Type & style
- Home type: SingleFamily
- Architectural style: Traditional
- Property subtype: Single Family Residence, Residential
Materials
- Brick Front, Cement Siding, HardiPlank Type
- Foundation: Concrete Perimeter, Slab
- Roof: Composition
Condition
- Resale
- New construction: No
- Year built: 2000
Utilities & green energy
- Electric: 110 Volts
- Sewer: Public Sewer
- Water: Public
- Utilities for property: Cable Available, Electricity Available, Natural Gas Available, Phone Available, Sewer Available, Water Available, Other
Green energy
- Energy efficient items: Appliances
- Energy generation: None
Community & HOA
Community
- Features: Gated, Homeowners Assoc, Near Public Transport, Near Schools, Near Shopping, Street Lights
- Security: Carbon Monoxide Detector(s), Smoke Detector(s)
- Subdivision: Enclave At Telfair
HOA
- Has HOA: Yes
- HOA fee: $1,200 annually
- HOA phone: 770-271-2252
Location
- Region: Lawrenceville
Financial & listing details
- Price per square foot: $188/sqft
- Tax assessed value: $626,300
- Annual tax amount: $8,085
- Date on market: 6/2/2026
- Cumulative days on market: 50 days
- Electric utility on property: Yes
- Road surface type: Concrete
Estimated market value
$733,100
$696,000 - $770,000
$3,311/mo
Price history
| Date | Event | Price |
|---|---|---|
| 7/11/2026 | Price change | $3,995+14.1%$1/sqft |
Source: FMLS GA #7764445 Report a problem | ||
| 7/3/2026 | Listed for sale | $750,000-5.7%$188/sqft |
Source:  FMLS GA #7764465 Report a problem FMLS GA #7764465 Report a problem | ||
| 6/15/2026 | Listing removed | $795,000$199/sqft |
Source: FMLS GA #7764465 Report a problem | ||
| 6/15/2026 | Price change | $3,500-7.9%$1/sqft |
Source: FMLS GA #7764445 Report a problem | ||
| 6/3/2026 | Price change | $3,800+8.6%$1/sqft |
Source: FMLS GA #7764445 Report a problem | ||
| 6/2/2026 | Listed for sale | $795,000+5.3%$199/sqft |
Source: FMLS GA #7764465 Report a problem | ||
| 6/1/2026 | Listed for rent | $3,500$1/sqft |
Source: FMLS GA #7764445 Report a problem | ||
| 6/7/2024 | Listing removed | $755,000$189/sqft |
Source: FMLS GA #7352436 Report a problem | ||
| 6/6/2024 | Listing removed | -- |
Source: FMLS GA #7385306 Report a problem | ||
| 5/11/2024 | Listed for rent | $3,500-5.3%$1/sqft |
Source: FMLS GA #7385306 Report a problem | ||
| 4/4/2024 | Price change | $755,000-5%$189/sqft |
Source: FMLS GA #7352436 Report a problem | ||
| 3/28/2024 | Listed for sale | $795,000+2.1%$199/sqft |
Source: FMLS GA #7352436 Report a problem | ||
| 1/1/2024 | Listing removed | -- |
Source: FMLS GA #7259090 Report a problem | ||
| 11/30/2023 | Listed for rent | $3,695$1/sqft |
Source: FMLS GA #7259090 Report a problem | ||
| 11/17/2023 | Listing removed | $779,000+2.6%$195/sqft |
Source: FMLS GA #7269856 Report a problem | ||
| 11/12/2023 | Price change | $759,000-2.6%$190/sqft |
Source: FMLS GA #7269856 Report a problem | ||
| 11/1/2023 | Listed for sale | $779,000$195/sqft |
Source: FMLS GA #7269856 Report a problem | ||
| 10/23/2023 | Listing removed | $779,000$195/sqft |
Source: FMLS GA #7269856 Report a problem | ||
| 10/9/2023 | Listing removed | -- |
Source: FMLS GA #7259090 Report a problem | ||
| 10/8/2023 | Listed for rent | $3,695$1/sqft |
Source: FMLS GA #7259090 Report a problem | ||
| 9/29/2023 | Listing removed | -- |
Source: FMLS GA #7259090 Report a problem | ||
| 9/16/2023 | Price change | $3,695-7.5%$1/sqft |
Source: FMLS GA #7259090 Report a problem | ||
| 9/1/2023 | Listed for sale | $779,000-2%$195/sqft |
Source: FMLS GA #7269856 Report a problem | ||
| 8/9/2023 | Listed for rent | $3,995$1/sqft |
Source: FMLS GA #7259090 Report a problem | ||
| 4/20/2023 | Listing removed | $795,000+214.9%$199/sqft |
Source: FMLS GA #7178925 Report a problem | ||
| 7/7/2008 | Sold | $252,500$63/sqft |
Source: Public Record Report a problem | ||
Public tax history
| Year | Property taxes | Tax assessment |
|---|---|---|
| 2025 | $9,143 +13.1% | $250,520 +15% |
| 2024 | $8,085 -0.1% | $217,800 |
| 2023 | $8,090 | $217,800 +21.4% |
| 2022 | -- | $179,400 +26.9% |
| 2021 | -- | $141,320 |
| 2020 | $5,465 +3.8% | $141,320 |
| 2019 | $5,267 | $141,320 +8.9% |
| 2018 | $5,267 +31.9% | $129,760 +17.8% |
| 2016 | $3,992 -1.2% | $110,120 |
| 2015 | $4,040 | $110,120 +14.6% |
| 2014 | $4,040 +13.4% | $96,120 |
| 2013 | $3,562 | $96,120 |
| 2012 | -- | $96,120 |
| 2011 | -- | $96,120 -15.6% |
| 2010 | -- | $113,880 |
| 2009 | -- | $113,880 -15% |
| 2007 | -- | $134,000 |
| 2006 | -- | $134,000 +27.2% |
| 2005 | -- | $105,320 |
| 2004 | -- | $105,320 |
| 2003 | -- | $105,320 |
| 2002 | $2,968 -12.4% | $105,320 |
| 2001 | $3,387 | $105,320 |
Find assessor info on the county website
Monthly payment
Est. payment
Payment breakdown
Explore the cost of this home by adjusting the details. Changes won't be saved.Climate risks
Neighborhood: 30043
Nearby schools
GreatSchools rating
- 7/10Jackson Elementary SchoolGrades: PK-5Distance: 0.6 mi
- 9/10Northbrook Middle SchoolGrades: 6-8Distance: 2 mi
- 8/10Peachtree Ridge High SchoolGrades: 9-12Distance: 2.9 mi
Schools provided by the listing agent
- Elementary: Jackson - Gwinnett
- Middle: Northbrook
- High: Peachtree Ridge
Source: FMLS GA. This data may not be complete. We recommend contacting the local school district to confirm school assignments for this home.
- $498,9004 bd3 ba3k sqft1682 Telfair Chase Way, Lawrenceville, GA 30043Off Market
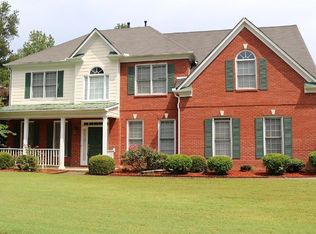
- $583,4004 bd3 ba3.7k sqft1712 Telfair Chase Way, Lawrenceville, GA 30043Off Market
- $519,6005 bd3 ba3k sqft1513 Enclave Dr, Lawrenceville, GA 30043Off Market
- $1,000-- bd-- ba-- sqftTelfair Chase Way, Lawrenceville, GA 30043Off Market
- $521,7004 bd3 ba3k sqft1523 Enclave Dr, Lawrenceville, GA 30043Off Market
- $745,2006 bd5 ba5.5k sqft1691 Telfair Chase Way, Lawrenceville, GA 30043Off Market
- $590,0006 bd4 ba2.9k sqft1701 Telfair Chase Way, Lawrenceville, GA 30043Sold
- $510,5004 bd3 ba2.5k sqft1732 Telfair Chase Way, Lawrenceville, GA 30043Off Market
A local agent can set up tours, give advice and negotiate with sellers.
Similar homes
- $799,9006 bd4 ba4.9k sqft1400 Cresthaven Ln, Lawrenceville, GA 30043For Sale
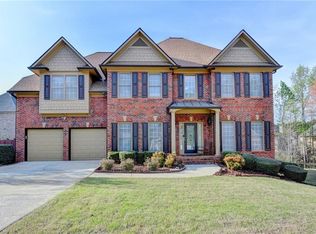
 MLS ID #7791759, Niloufer Panjwani, Virtual Properties Realty. Biz. FMLS GA
 - $425,0004 bd3 ba2.3k sqft1060 Charter Club Dr, Lawrenceville, GA 30043For Sale
 MLS ID #7813563, Duyen Lam, Good Investments Realty, Inc.. FMLS GA
 - $685,0005 bd3 ba3k sqft2786 Staunton Dr, Duluth, GA 30097For Sale
 MLS ID #7813439, Sarah Choe, Realty One, LLC.. FMLS GA
 - $599,0005 bd6 ba4k sqft265 Regal Dr, Lawrenceville, GA 30046For Sale
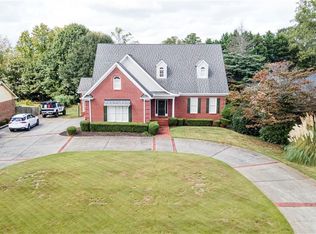 MLS ID #7660989, Eun Suk Kim, Real Estate Factory. FMLS GA
 - $760,0005 bd3 ba2.7k sqft555 Midhurst Pl, Johns Creek, GA 30024For SaleMLS ID #7650852, WEIMIN FENG, HomeSmart. FMLS GA
- $454,0004 bd3 ba2.5k sqft1252 Woodland View Rd, Lawrenceville, GA 30043For SaleMLS ID #7774404, Duyen Lam, Good Investments Realty, Inc.. FMLS GA
- $760,0004 bd3 ba3.4k sqft2035 Davallia Ct, Cumming, GA 30041For SaleMLS ID #7808810, Srinivas Bejjenki, Virtual Properties Realty. Biz. FMLS GA
- $739,9005 bd4 ba3.4k sqft4750 Heathcliff Way, Cumming, GA 30041Active
 MLS ID #10766508, Zachary Maxey, Keller Williams Atlanta Perimeter. GAMLS
 - $780,0005 bd4 ba3.4k sqft240 Creekside Park Dr, Johns Creek, GA 30022For SaleMLS ID #7800274, Yueqing Chen, Virtual Properties Realty. Biz. FMLS GA
- $475,0005 bd3 ba3.4k sqft2320 Turtle Creek Way, Lawrenceville, GA 30043For SaleMLS ID #7814759, DEIDRA RICHARDS, Wynd Realty, LLC. FMLS GA
- $675,0007 bd4 ba4.1k sqft4010 Magnolia Leaf Ln, Suwanee, GA 30024For SaleMLS ID #7795057, June Yeo, Heritage GA. Realtors. FMLS GA
- $714,9005 bd4 ba4.6k sqft3684 Heritage Crest Pkwy, Buford, GA 30519ActiveMLS ID #10736325, Tracie A Shaw, Southern Compass Realty, LLC. GAMLS
- $448,9004 bd3 ba2.6k sqft927 Park Hollow Way, Lawrenceville, GA 30043For SaleMLS ID #7818139, Jessica Diaz, EXP Realty, LLC.. FMLS GA
- $725,0005 bd4 ba3.8k sqft3566 Andover Way, Buford, GA 30519For SaleMLS ID #7808110, George Williams, Royal Realty. FMLS GA
- $465,0004 bd3 ba2.5k sqft1652 Park Hollow Ln, Lawrenceville, GA 30043For SaleMLS ID #7789601, ABRAHAM THOMAS, Georgia Turnkey Realty, LLC.. FMLS GA
- $670,0006 bd4 ba5.2k sqft4044 Bennigan Ln, Duluth, GA 30097For SaleMLS ID #7713869, Aryan Anthony, Medlock Realty, LLC. FMLS GA
- $899,0006 bd7 ba5.5k sqft1754 Morningdale Cir, Duluth, GA 30097For SaleMLS ID #7792835, Danny Kim, NorthGroup Real Estate. FMLS GA
- $499,9006 bd4 ba5.2k sqft210 Hanarry Dr, Lawrenceville, GA 30046ActiveMLS ID #10768026, Miranda Crooks, Real Broker, LLC. GAMLS
- $589,0005 bd4 ba3k sqft3792 Suwanee Mill Dr, Buford, GA 30518For SaleMLS ID #7813480, Michael Hyun, Point Honors and Associates, Realtors. FMLS GA
- $456,0003 bd3 ba3.1k sqft868 Branch Tree Ct, Lawrenceville, GA 30043For SaleMLS ID #7765543, Deping Xia, Virtual Properties Realty.com. FMLS GA
