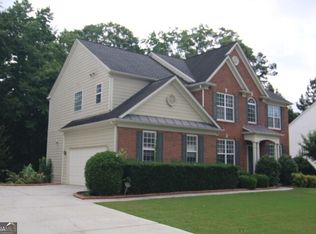
Seller has Remodeled this Home from Top to Bottom! You Can Move Right In! This stunning home offers the perfect combination of modern updates, resort-style amenities, and an unbeatable location. Situated in one of the best places to live in the U.S.Johns Creek, recognized by multiple national publications, and within the award-winning Northview High School district, this residence is ideal for families seeking both comfort and convenience. Residents enjoy access to a vibrant community featuring a pool and clubhouse, six tennis courts, a half basketball court, a playground, and a pavilion. Inside, nearly every detail has been refreshed with BRAND NEW finishes: BRAND NEW interior paint and FRESH exterior paint, BRAND NEW hardwood floors throughout the first floor, stairs, and upstairs hallway, BRAND NEW carpet in all bedrooms, and BRAND NEW windows with BRAND NEW blinds. The kitchen and bathrooms showcase BRAND NEW cabinets, BRAND NEW quartz countertops, and BRAND NEW modern walk-in showers with BRAND NEW frameless glass doors, while a BRAND NEW vent hood adds a stylish touch to the kitchen. The walk-out basement with extra windows offers a ready-to-finish space with abundant natural light for future expansion. The upgraded HVAC system delivers unmatched comfort and quietness. The oversized deck and patio with a wooded backyard are another great plus as well. Last but not least, the copper water line provides owners a piece of mind. Cauley Creek Park and Shakrag Park are conveniently nearby. With its thoughtful upgrades, resort-like amenities, and top-rated school district, this home is truly move-in ready and designed for today’s lifestyle.
Active
$739,000
555 Midhurst Pl, Johns Creek, GA 30024
5beds
2,734sqft
Single Family Residence, Residential
Built in 2002
0.41 Acres Lot
$722,000 Zestimate®
$270/sqft
$50/mo HOA
What's special
- 32 days
- 353
- 14
Zillow last checked:
Listing updated:
Listed by:
WEIMIN FENG,
HomeSmart 404-876-4901
Source: FMLS GA,MLS#: 7839946
Facts & features
Interior
Bedrooms & bathrooms
- Bedrooms: 5
- Bathrooms: 3
- Full bathrooms: 2
- 1/2 bathrooms: 1
- Main level bedrooms: 1
Rooms
- Room types: Attic, Basement, Family Room, Great Room, Library, Living Room, Master Bathroom, Office, Other
Primary bedroom
- Features: Oversized Master
- Level: Oversized Master
Bedroom
- Features: Oversized Master
Primary bathroom
- Features: Double Vanity, Separate His/Hers, Separate Tub/Shower, Soaking Tub
Dining room
- Features: Seats 12+, Separate Dining Room
Kitchen
- Features: Breakfast Bar, Breakfast Room, Cabinets White, Eat-in Kitchen, Kitchen Island, Other Surface Counters, Pantry Walk-In, Solid Surface Counters, Stone Counters, View to Family Room
Heating
- Central, Forced Air, Natural Gas
Cooling
- Attic Fan, Ceiling Fan(s), Central Air
Appliances
- Included: Dishwasher, Disposal, Electric Range, Microwave, Range Hood
- Laundry: Laundry Room, Upper Level
Features
- Crown Molding, Double Vanity, Entrance Foyer 2 Story, High Ceilings 9 ft Main, High Speed Internet, Recessed Lighting, Walk-In Closet(s)
- Flooring: Carpet, Ceramic Tile, Hardwood, Tile
- Windows: Double Pane Windows, Window Treatments
- Basement: Bath/Stubbed,Daylight,Exterior Entry,Full,Interior Entry,Unfinished
- Number of fireplaces: 1
- Fireplace features: Gas Starter
- Common walls with other units/homes: No Common Walls
Interior area
- Total structure area: 2,734
- Total interior livable area: 2,734 sqft
- Finished area above ground: 2,734
- Finished area below ground: 0
Video & virtual tour
Property
Parking
- Total spaces: 2
- Parking features: Attached, Driveway, Garage, Garage Door Opener, Garage Faces Side, Kitchen Level
- Attached garage spaces: 2
- Has uncovered spaces: Yes
Accessibility
- Accessibility features: None
Features
- Levels: Three Or More
- Patio & porch: Deck, Front Porch, Patio
- Exterior features: Balcony, Private Yard, No Dock
- Pool features: None
- Spa features: None
- Fencing: None
- Has view: Yes
- View description: Neighborhood, Trees/Woods
- Waterfront features: None
- Body of water: None
Lot
- Size: 0.41 Acres
- Features: Back Yard, Front Yard, Landscaped, Wooded
Details
- Additional structures: None
- Parcel number: 11 129004950675
- Other equipment: Dehumidifier, Satellite Dish, TV Antenna
- Horse amenities: None
Construction
Type & style
- Home type: SingleFamily
- Architectural style: Colonial,Contemporary,Traditional
- Property subtype: Single Family Residence, Residential
Materials
- Brick Front, Cement Siding, Frame
- Roof: Shingle
Condition
- Resale
- New construction: No
- Year built: 2002
Utilities & green energy
- Electric: 110 Volts, 220 Volts
- Sewer: Public Sewer
- Water: Public
- Utilities for property: Cable Available, Electricity Available, Natural Gas Available, Phone Available, Sewer Available, Underground Utilities, Water Available
Green energy
- Energy efficient items: Insulation, Lighting, Water Heater
- Energy generation: None
Community & HOA
Community
- Features: Clubhouse, Playground, Pool, Street Lights, Tennis Court(s)
- Security: Smoke Detector(s)
- Subdivision: Blackstone
HOA
- Has HOA: Yes
- Services included: Security, Swim, Tennis
- HOA fee: $600 annually
Location
- Region: Johns Creek
Financial & listing details
- Price per square foot: $270/sqft
- Tax assessed value: $636,500
- Annual tax amount: $7,603
- Date on market: 9/17/2026
- Cumulative days on market: 397 days
- Electric utility on property: Yes
- Road surface type: Asphalt
Estimated market value
$722,000
$686,000 - $758,000
$3,276/mo
Price history
| Date | Event | Price |
|---|---|---|
| 9/18/2026 | Listed for sale | $739,000-2.6%$270/sqft |
Source:  FMLS GA #7839946 Report a problem FMLS GA #7839946 Report a problem | ||
| 9/17/2026 | Listing removed | $759,000$278/sqft |
Source: FMLS GA #7650852 Report a problem | ||
| 8/29/2026 | Price change | $759,000-0.1%$278/sqft |
Source: FMLS GA #7650852 Report a problem | ||
| 7/17/2026 | Price change | $760,000-2.6%$278/sqft |
Source: FMLS GA #7650852 Report a problem | ||
| 6/23/2026 | Price change | $780,000-0.8%$285/sqft |
Source: FMLS GA #7650852 Report a problem | ||
| 5/2/2026 | Price change | $786,000-1.3%$287/sqft |
Source: FMLS GA #7650852 Report a problem | ||
| 4/10/2026 | Price change | $796,000-1.5%$291/sqft |
Source: FMLS GA #7650852 Report a problem | ||
| 3/21/2026 | Price change | $808,000-1.2%$296/sqft |
Source: FMLS GA #7650852 Report a problem | ||
| 2/14/2026 | Price change | $818,000-2.4%$299/sqft |
Source: FMLS GA #7650852 Report a problem | ||
| 1/22/2026 | Price change | $838,000-1.4%$307/sqft |
Source: FMLS GA #7650852 Report a problem | ||
| 12/30/2025 | Price change | $850,000-2.1%$311/sqft |
Source: FMLS GA #7650852 Report a problem | ||
| 10/17/2025 | Price change | $868,000-0.9%$317/sqft |
Source: FMLS GA #7650852 Report a problem | ||
| 9/17/2025 | Listed for sale | $876,000+234.2%$320/sqft |
Source: FMLS GA #7650852 Report a problem | ||
| 12/31/2002 | Sold | $262,100$96/sqft |
Source: Public Record Report a problem | ||
Public tax history
| Year | Property taxes | Tax assessment |
|---|---|---|
| 2025 | $7,603 +7% | $254,600 +7.6% |
| 2024 | $7,105 +14.1% | $236,720 +14.4% |
| 2023 | $6,228 +28.7% | $207,000 +31.3% |
| 2022 | $4,839 +15.7% | $157,680 +18.8% |
| 2021 | $4,180 +14.1% | $132,680 +2.3% |
| 2020 | $3,663 +8.2% | $129,760 +1.8% |
| 2019 | $3,386 | $127,480 +2.4% |
| 2018 | $3,386 | $124,520 +19.8% |
| 2017 | $3,386 -4.3% | $103,960 |
| 2016 | $3,538 +0.4% | $103,960 |
| 2015 | $3,526 +7.4% | $103,960 +11.6% |
| 2014 | $3,284 +4.5% | $93,120 |
| 2013 | $3,143 -0.4% | $93,120 |
| 2012 | $3,154 | $93,120 -7.8% |
| 2011 | -- | $100,960 |
| 2010 | $2,955 | $100,960 -8.1% |
| 2009 | -- | $109,880 -3.6% |
| 2008 | -- | $113,960 0% |
| 2007 | -- | $114,000 +28.1% |
| 2005 | -- | $89,000 +3.2% |
| 2004 | $2,403 +1.9% | $86,280 +3.5% |
| 2003 | $2,357 | $83,400 |
Find assessor info on the county website
Monthly payment
Est. payment
Payment breakdown
Explore the cost of this home by adjusting the details. Changes won't be saved.Climate risks
Neighborhood: 30024
Nearby schools
Schools provided by the listing agent
- Elementary: Shakerag
- Middle: River Trail
- High: Northview
Source: FMLS GA. This data may not be complete. We recommend contacting the local school district to confirm school assignments for this home.

Similar homes
- $709,8005 bd4 ba3.5k sqft767 White Rock Trl, Suwanee, GA 30024For Sale
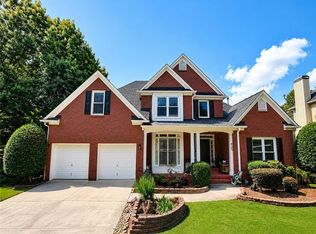
 MLS ID #7820535, Susie Hyeju Kim, Heritage GA. Realty. FMLS GA
 - $748,0005 bd3 ba2.9k sqft582 Walkers Ln, Johns Creek, GA 30097For Sale
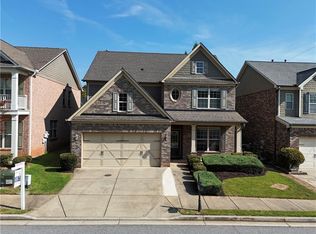 MLS ID #7826021, Yating Bai, AJ Summit Realty, LLC. FMLS GA
 - $988,0004 bd4 ba3.6k sqft11385 Crestview Ter, Johns Creek, GA 30024For Sale
 MLS ID #7826603, Eric Huang, Great Brokers Realty, LLC.. FMLS GA
 - $596,0004 bd3 ba2.3k sqft115 Croftwood Ct, Johns Creek, GA 30097For Sale
 MLS ID #7837110, Crystal Barnowske, Skyland Realty, LLC. FMLS GA
 - $739,9004 bd3 ba3.4k sqft2035 Davallia Ct, Cumming, GA 30041For SaleMLS ID #7808810, Srinivas Bejjenki, Virtual Properties Realty. Biz. FMLS GA
- $549,0004 bd3 ba3k sqft1115 Grey Rock Way, Suwanee, GA 30024For SaleMLS ID #7830732, Ling Chen, JL Realty Atlanta, LLC. FMLS GA
- $910,0005 bd7 ba3.9k sqft3250 Camellia Ln, Suwanee, GA 30024For SaleMLS ID #7779172, Tanya Pickens, Opendoor Brokerage, LLC. FMLS GA
- $730,0006 bd5 ba3.6k sqft4502 Thach Ave, Sugar Hill, GA 30518For SaleMLS ID #7784231, YUANHANG YANG, Bob Yang Realty, Inc.. FMLS GA
- $699,5005 bd3 ba2.8k sqft425 Arbor Creek Overlook, Roswell, GA 30076For SaleMLS ID #7822278, LA HEU, Right Path Realty. FMLS GA
- $620,0004 bd4 ba2.2k sqft3941 Savannah Square St, Suwanee, GA 30024For SaleMLS ID #7807111, KEN WONG, AllTrust Realty, Inc.. FMLS GA
- $575,0005 bd4 ba3k sqft3792 Suwanee Mill Dr, Buford, GA 30518Active
 MLS ID #10872999, Sunny Seo, Sunny Home Realty. GAMLS
 - $635,0004 bd3 ba2.6k sqft6271 Mountain Ridge Cir, Sugar Hill, GA 30518For SaleMLS ID #7803303, Lijun Grubbs, Vistaray USA, Inc.. FMLS GA
- $695,0003 bd3 ba2.3k sqft4625 Spout Springs Rd, Buford, GA 30519For SaleMLS ID #7839077, catita tiriteu, Elite One Realty Pro. FMLS GA
- $839,0003 bd3 ba2.7k sqft1003 Shurcliff Ln, Johns Creek, GA 30097For SaleMLS ID #7841000, Nicole Lee, Heritage GA. Realty. FMLS GA
- $599,0003 bd3 ba3.8k sqft1747 Forest Chase Ln, Duluth, GA 30097For SaleMLS ID #7831754, SENG LEE, Heritage GA. Realty. FMLS GA
- $440,0005 bd2 ba2.1k sqft1055 Chatham Rd, Buford, GA 30518For SaleMLS ID #7853299, Fang I Lin, Trustus Realty, Inc.. FMLS GA
- $725,0005 bd4 ba3.8k sqft3566 Andover Way, Buford, GA 30519For SaleMLS ID #7808110, George Williams, Royal Realty. FMLS GA
- $485,0003 bd2 ba2k sqft150 Ocee View Ct, Johns Creek, GA 30022For SaleMLS ID #7818214, Yu Zhou, Upwards Real Estate, LLC. FMLS GA
- $549,0004 bd4 ba2.5k sqft3255 Oak Hampton Way, Duluth, GA 30096For SaleMLS ID #7763922, Vicki Xia, JCG Realty, LLC. FMLS GA
- $865,0004 bd4 ba3.5k sqft4479 Encore Park Ln, Duluth, GA 30097For SaleMLS ID #7799501, Sudhakar Basireddy, AllTrust Realty, Inc.. FMLS GA
