Built in 2016 and featuring a roof that is only two years old, this move-in ready residence boasts over 3,600 square feet designed with many upgrades from builder! Step inside to discover a bright three-story great room filled with natural light, creating an inviting atmosphere for both everyday living and entertaining. The stunning white kitchen is truly the heart of the home, featuring abundant cabinetry, an oversized island, gas cooktop, designer range hood and generous prep space for gatherings large and small. The thoughtfully designed main level includes a private office ideal for working from home, a spacious dining room for hosting, and a guest bedroom with ensuite bath offering flexibility for visitors or multi-generational living. Upstairs, the oversized primary suite provides a relaxing retreat, while the versatile loft creates the perfect secondary living space, media area or playroom. Two additional bedrooms share a convenient Jack-and-Jill bath, offering both comfort and functionality. Outside, enjoy a level backyard with patio space perfect for grilling, relaxing or entertaining. Residents of Hadley Township enjoy gated access, swim and tennis amenities, and the ease of included yard maintenance for a low-maintenance lifestyle. Located in an exceptional school district with convenient access to I-85, shopping, dining and entertainment, this home offers the ideal combination of community, convenience and everyday luxury.
Active
Price cut: $39K (7/22)
$750,000
4502 Thach Ave, Sugar Hill, GA 30518
6beds
3,654sqft
Single Family Residence, Residential
Built in 2016
6,534 Square Feet Lot
$742,400 Zestimate®
$205/sqft
$161/mo HOA
What's special
Gated accessOversized islandSwim and tennis amenitiesDesigner range hoodAbundant cabinetryStunning white kitchenGas cooktop
- 93 days
- 228
- 8
Zillow last checked:
Listing updated:
Listed by:
YUANHANG YANG,
Bob Yang Realty, Inc. 678-637-7458
Source: FMLS GA,MLS#: 7784231
Facts & features
Interior
Bedrooms & bathrooms
- Bedrooms: 6
- Bathrooms: 5
- Full bathrooms: 5
- Main level bathrooms: 3
- Main level bedrooms: 4
Rooms
- Room types: Bonus Room, Great Room
Primary bedroom
- Level: Main
Bedroom
- Level: Main
Bedroom
- Level: Lower
Bathroom
- Level: Main
Bonus room
- Description: Third Floor with full bath
- Level: Upper
- Area: 607.5 Square Feet
- Dimensions: 40.5x15
Family room
- Level: Main
Heating
- Forced Air
Cooling
- Ceiling Fan(s), Central Air
Appliances
- Included: Dishwasher, Disposal, Electric Oven, Gas Cooktop, Gas Water Heater, Microwave, Range Hood
- Laundry: In Hall, Laundry Room, Main Level, Sink
Features
- Coffered Ceiling(s), Crown Molding, Double Vanity, Entrance Foyer, High Ceilings 9 ft Lower, High Ceilings 9 ft Main, High Speed Internet, His and Hers Closets, Vaulted Ceiling(s)
- Flooring: Ceramic Tile, Hardwood
- Windows: Double Pane Windows
- Basement: None
- Number of fireplaces: 1
- Fireplace features: Factory Built, Gas Log, Great Room
- Common walls with other units/homes: No Common Walls
Interior area
- Total structure area: 3,654
- Total interior livable area: 3,654 sqft
Video & virtual tour
Property
Parking
- Total spaces: 4
- Parking features: Garage
- Garage spaces: 2
Accessibility
- Accessibility features: None
Features
- Levels: Three Or More
- Patio & porch: Front Porch, Patio
- Exterior features: None, No Dock
- Pool features: None
- Spa features: None
- Fencing: None
- Has view: Yes
- View description: Neighborhood
- Waterfront features: None
- Body of water: None
Lot
- Size: 6,534 Square Feet
- Features: Back Yard, Front Yard, Landscaped, Level
Details
- Additional structures: None
- Parcel number: R7253 283
- Other equipment: None
- Horse amenities: None
Construction
Type & style
- Home type: SingleFamily
- Architectural style: Traditional
- Property subtype: Single Family Residence, Residential
Materials
- Brick, HardiPlank Type
- Foundation: Slab
- Roof: Composition
Condition
- Resale
- New construction: No
- Year built: 2016
Details
- Builder name: Beazer
Utilities & green energy
- Electric: 110 Volts, 220 Volts, 220 Volts in Garage
- Sewer: Public Sewer
- Water: Public
- Utilities for property: Cable Available, Electricity Available, Natural Gas Available, Sewer Available, Underground Utilities, Water Available
Green energy
- Energy efficient items: None
- Energy generation: None
Community & HOA
Community
- Features: Gated, Homeowners Assoc, Near Schools, Near Shopping, Near Trails/Greenway, Pool, Sidewalks, Tennis Court(s)
- Security: Carbon Monoxide Detector(s), Security Gate, Smoke Detector(s)
- Subdivision: Hadley Township
HOA
- Has HOA: Yes
- Services included: Maintenance Grounds, Swim, Tennis
- HOA fee: $966 semi-annually
Location
- Region: Sugar Hill
Financial & listing details
- Price per square foot: $205/sqft
- Tax assessed value: $758,400
- Annual tax amount: $5,700
- Date on market: 6/8/2026
- Cumulative days on market: 87 days
- Electric utility on property: Yes
- Road surface type: Paved
Estimated market value
$742,400
$705,000 - $780,000
$3,661/mo
Price history
| Date | Event | Price |
|---|---|---|
| 7/22/2026 | Price change | $750,000-4.9%$205/sqft |
Source:  FMLS GA #7784231 Report a problem FMLS GA #7784231 Report a problem | ||
| 6/26/2026 | Listed for sale | $789,000$216/sqft |
Source: FMLS GA #7784231 Report a problem | ||
| 6/26/2026 | Pending sale | $789,000$216/sqft |
Source: FMLS GA #7784231 Report a problem | ||
| 6/9/2026 | Listed for sale | $789,000+99.1%$216/sqft |
Source: FMLS GA #7784231 Report a problem | ||
| 5/20/2016 | Sold | $396,355$108/sqft |
Source: Public Record Report a problem | ||
Public tax history
| Year | Property taxes | Tax assessment |
|---|---|---|
| 2025 | $5,557 -2.5% | $303,360 +71.2% |
| 2024 | $5,701 +9% | $177,240 |
| 2023 | $5,229 -8.5% | $177,240 |
| 2022 | $5,718 -2.1% | $177,240 |
| 2021 | $5,840 -7.9% | $177,240 +5.8% |
| 2020 | $6,339 +3.4% | $167,520 |
| 2019 | $6,133 | $167,520 +11.2% |
| 2018 | $6,133 +361.3% | $150,650 +335.9% |
| 2016 | $1,329 | $34,560 |
Find assessor info on the county website
Monthly payment
Est. payment
Payment breakdown
Explore the cost of this home by adjusting the details. Changes won't be saved.Climate risks
Neighborhood: 30518
Nearby schools
Schools provided by the listing agent
- Elementary: Level Creek
- Middle: North Gwinnett
- High: North Gwinnett
Source: FMLS GA. This data may not be complete. We recommend contacting the local school district to confirm school assignments for this home.
Similar homes
- $645,0004 bd3 ba2.6k sqft6271 Mountain Ridge Cir, Sugar Hill, GA 30518For Sale
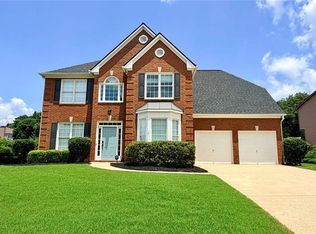
 MLS ID #7803303, Lijun Grubbs, Vistaray USA, Inc.. FMLS GA
 - $759,0005 bd3 ba2.7k sqft555 Midhurst Pl, Johns Creek, GA 30024For Sale
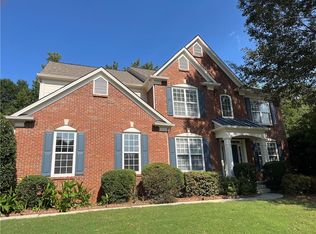 MLS ID #7650852, WEIMIN FENG, HomeSmart. FMLS GA
 - $730,0005 bd3 ba3.9k sqft1692 Telfair Chase Way, Lawrenceville, GA 30043For Sale
 MLS ID #7764465, RESHMA ADTANI, Alyanz Realty & Investment, LLC.. FMLS GA
 - $739,9005 bd4 ba3.4k sqft4750 Heathcliff Way, Cumming, GA 30041Active

 MLS ID #10766508, Zachary Maxey, Keller Williams Atlanta Perimeter. GAMLS
 - $575,0005 bd4 ba3k sqft3792 Suwanee Mill Dr, Buford, GA 30518For SaleMLS ID #7813480, Michael Hyun, Point Honors and Associates, Realtors. FMLS GA
- $720,0005 bd3 ba3k sqft440 Cranbrooke Cir, Suwanee, GA 30024For SaleMLS ID #7779920, Andrew Hamlin, Century 21 Connect Realty. FMLS GA
- $629,0006 bd4 ba2.9k sqft1495 Rocky Shoals Ln, Suwanee, GA 30024For SaleMLS ID #7833616, Qiru Hong, All Choices Realty, LLC.. FMLS GA
- $765,0005 bd4 ba3.4k sqft240 Creekside Park Dr, Johns Creek, GA 30022For SaleMLS ID #7800274, Yueqing Chen, Virtual Properties Realty. Biz. FMLS GA
- $520,0005 bd4 ba3.4k sqft1376 Castleberry Dr, Buford, GA 30518ActiveMLS ID #10771963, Adesola George, Virtual Properties Realty.com. GAMLS
- $465,0005 bd3 ba2.7k sqft769 Roxholly Ln, Buford, GA 30518For SaleMLS ID #7818304, Dirk Sorkin, Americas Realty, Inc.. FMLS GA
- $529,0004 bd3 ba3k sqft3811 Roxfield Dr, Buford, GA 30518For SaleMLS ID #7626732, Kate Chung, Heritage GA. Realty. FMLS GA
- $738,8885 bd3 ba2.8k sqft425 Arbor Creek Overlook, Roswell, GA 30076For SaleMLS ID #7822278, LA HEU, Right Path Realty. FMLS GA
- $479,9006 bd4 ba3.9k sqft2257 Rocksram Ct, Buford, GA 30519For SaleMLS ID #7829746, Nenia Bradley, UpLift Real Estate Group, LLC. FMLS GA
- $425,0005 bd4 ba2.9k sqft6321 Stewart Ridge Walk, Buford, GA 30518For SaleMLS ID #7819015, Jimmy Y Tian, Universal Properties Realty, LLC. FMLS GA
- $399,9004 bd4 ba2.2k sqft4209 Tifton Ln, Sugar Hill, GA 30518For SaleMLS ID #7833645, KAPIL DAVE BHANDARI, Must Sell Realty, Inc.. FMLS GA
- $579,0005 bd3 ba3.1k sqft3476 Lost Meadows Ct, Buford, GA 30519ActiveMLS ID #10830885, Rebecca Corbett, Bob Wood Realty Company. GAMLS
- $699,9004 bd3 ba2.5k sqft7055 Bannister Rd, Cumming, GA 30028ActiveMLS ID #10836627, Sandra Glass, Century 21 Results. GAMLS
- $920,0005 bd7 ba3.9k sqft3250 Camellia Ln, Suwanee, GA 30024ActiveMLS ID #10774744, Tanya Pickens, Opendoor Brokerage. GAMLS
- $610,0005 bd4 ba3.2k sqft3072 Normandy Rdg, Lawrenceville, GA 30044For SaleMLS ID #7827041, ANH CAO, GT Realty ATL. FMLS GA
- $719,9994 bd3 ba2.7k sqft10030 Lauren Hall Ct, Alpharetta, GA 30022ActiveMLS ID #10802670, Manny Zambrano, Chapman Hall Realty Atlanta North. GAMLS
