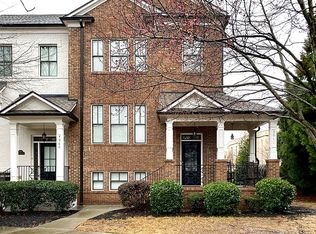
Seller will contribute up to $10,000 toward buyer closing costs or mortgage rate buydown with an acceptable offer. Nestled in the highly sought-after community of Suwanee, this stunning home offers the perfect blend of comfort, luxury, and convenience. With a beautiful porch and a freshly-renewed deck at the back, this home is thoughtfully designed living space that provides plenty of room for entertaining, relaxing, and making lasting memories. Enjoy the tranquil atmosphere of this beautiful neighborhood, while still being close to top-rated schools, shopping, dining, parks, and easy access to major highways. Key Features: Inviting Curb Appeal: Classic brick front with professional landscaping, offering a warm and welcoming first impression. Open-Concept Living: Spacious formal living and dining rooms, perfect for hosting guests or enjoying intimate family meals. Large Kitchen: Equipped with stainless steel appliances, granite countertops, custom cabinetry, with ample natural light. Luxurious Master Suite: Generously sized with vaulted ceilings, a walk-in closet, and an en-suite bath featuring dual vanities, a soaking tub, and a separate glass-enclosed shower. Finished Basement: Ideal for additional living space, a recreation room, or even a home gym. Plus, it offers extra storage and full bathroom access. Modern Updates: Freshly painted interior, updated light fixtures, ceiling fans, hardwood flooring, and stylish finishes throughout. Community & Location: Located in a family-friendly neighborhood with easy access to Suwanee Town Center, Suwanee Town Center on Main & DeLay Nature Park, Gwinnett County Public Library, The Forum on Peachtree Parkway, and Topgolf for entertainment and dining. Minutes away from I-85, providing quick commutes to Alpharetta, Duluth, and greater Atlanta. Suwanee Creek Park and other nearby green spaces offer plenty of opportunities for outdoor activities. Excellent public and private schools, including North Gwinnett High School, renowned for its strong academic programs and athletics.
Active
$620,000
3941 Savannah Square St, Suwanee, GA 30024
4beds
2,224sqft
Townhouse, Residential
Built in 2005
3,920 Square Feet Lot
$604,800 Zestimate®
$279/sqft
$235/mo HOA
What's special
Finished basementAdditional living spaceStylish finishes throughoutOpen-concept livingAmple natural lightStainless steel appliancesBeautiful porch
- 84 days
- 226
- 5
Zillow last checked:
Listing updated:
Listed by:
KEN WONG,
AllTrust Realty, Inc. 770-892-8888
Source: FMLS GA,MLS#: 7807111
Facts & features
Interior
Bedrooms & bathrooms
- Bedrooms: 4
- Bathrooms: 4
- Full bathrooms: 3
- 1/2 bathrooms: 1
Rooms
- Room types: Other
Other
- Level: Lower
Heating
- Central, Forced Air, Natural Gas
Cooling
- Ceiling Fan(s), Central Air, Electric
Appliances
- Included: Dishwasher, Disposal, Dryer, Gas Oven, Gas Range, Microwave, Refrigerator, Self Cleaning Oven, Washer
- Laundry: Laundry Closet, Upper Level
Features
- Double Vanity, Entrance Foyer, Entrance Foyer 2 Story, High Speed Internet, Recessed Lighting, Vaulted Ceiling(s), Walk-In Closet(s)
- Flooring: Carpet, Ceramic Tile, Hardwood
- Windows: Bay Window(s), Double Pane Windows, Insulated Windows
- Basement: Daylight,Finished,Finished Bath,Interior Entry
- Number of fireplaces: 1
- Fireplace features: Circulating, Factory Built, Gas Log, Gas Starter, Glass Doors, Great Room
- Common walls with other units/homes: End Unit
Interior area
- Total structure area: 2,224
- Total interior livable area: 2,224 sqft
- Finished area above ground: 2,224
- Finished area below ground: 441
Video & virtual tour
Property
Parking
- Total spaces: 2
- Parking features: Attached, Garage
- Attached garage spaces: 1
Accessibility
- Accessibility features: None
Features
- Levels: Two
- Stories: 2
- Patio & porch: Covered, Deck, Wrap Around
- Exterior features: Rain Gutters
- Pool features: None
- Spa features: None
- Fencing: None
- Has view: Yes
- View description: Neighborhood, Park/Greenbelt
- Waterfront features: None
- Body of water: None
Lot
- Size: 3,920 Square Feet
- Features: Landscaped, Level
Details
- Additional structures: None
- Parcel number: R7236 190
- Other equipment: None
- Horse amenities: None
Construction
Type & style
- Home type: Townhouse
- Architectural style: Townhouse
- Property subtype: Townhouse, Residential
- Attached to another structure: Yes
Materials
- Brick, Brick Front, Cement Siding
- Foundation: Concrete Perimeter
- Roof: Composition,Shingle
Condition
- Resale
- New construction: No
- Year built: 2005
Utilities & green energy
- Electric: 110 Volts, 220 Volts in Laundry
- Sewer: Public Sewer
- Water: Public
- Utilities for property: Cable Available, Electricity Available, Natural Gas Available, Phone Available, Sewer Available, Underground Utilities, Water Available
Green energy
- Energy efficient items: None
- Energy generation: None
- Water conservation: Low-Flow Fixtures
Community & HOA
Community
- Features: Homeowners Assoc, Near Shopping, Park, Playground, Restaurant, Sidewalks, Street Lights
- Security: Fire Alarm, Secured Garage/Parking, Security Lights, Security System Owned, Smoke Detector(s)
- Subdivision: Shadowbrook
HOA
- Has HOA: Yes
- Services included: Insurance, Maintenance Grounds, Maintenance Structure, Pest Control, Reserve Fund, Termite
- HOA fee: $235 monthly
Location
- Region: Suwanee
Financial & listing details
- Price per square foot: $279/sqft
- Tax assessed value: $537,200
- Annual tax amount: $5,163
- Date on market: 7/18/2026
- Cumulative days on market: 247 days
- Listing terms: Cash,Conventional
- Ownership: Fee Simple
- Electric utility on property: Yes
- Road surface type: Paved
Estimated market value
$604,800
$575,000 - $635,000
$3,155/mo
Price history
| Date | Event | Price |
|---|---|---|
| 7/18/2026 | Listed for sale | $620,000-1.6%$279/sqft |
Source:  FMLS GA #7807111 Report a problem FMLS GA #7807111 Report a problem | ||
| 6/30/2026 | Listing removed | $630,000$283/sqft |
Source: FMLS GA #7705911 Report a problem | ||
| 5/13/2026 | Price change | $630,000-1.4%$283/sqft |
Source: FMLS GA #7705911 Report a problem | ||
| 1/17/2026 | Listed for sale | $639,000-1.7%$287/sqft |
Source: FMLS GA #7705911 Report a problem | ||
| 11/18/2025 | Listing removed | $650,000$292/sqft |
Source: FMLS GA #7650130 Report a problem | ||
| 9/16/2025 | Listed for sale | $650,000+92.3%$292/sqft |
Source: FMLS GA #7650130 Report a problem | ||
| 9/25/2018 | Listing removed | $338,000$152/sqft |
Source: COLDWELL BANKER RESIDENTIAL BROKERAGE #6050670 Report a problem | ||
| 9/25/2018 | Listed for sale | $338,000+3%$152/sqft |
Source: COLDWELL BANKER RESIDENTIAL BROKERAGE #6050670 Report a problem | ||
| 9/18/2018 | Sold | $328,000-3%$147/sqft |
Source: Public Record Report a problem | ||
| 8/7/2018 | Pending sale | $338,000$152/sqft |
Source: Coldwell Banker Residential Brokerage - 400 North/Lake Lanier #6050670 Report a problem | ||
| 7/31/2018 | Listing removed | $2,200$1/sqft |
Source: Coldwell Banker Residential Brokerage - 400 North/Lake Lanier #6040265 Report a problem | ||
| 7/31/2018 | Listed for sale | $338,000+20.9%$152/sqft |
Source: COLDWELL BANKER RESIDENTIAL BROKERAGE #6050670 Report a problem | ||
| 7/10/2018 | Listed for rent | $2,200$1/sqft |
Source: COLDWELL BANKER RESIDENTIAL BROKERAGE #6040265 Report a problem | ||
| 4/14/2016 | Listing removed | $279,500$126/sqft |
Source: Owner Report a problem | ||
| 4/14/2016 | Listed for sale | $279,500+0.2%$126/sqft |
Source: Owner Report a problem | ||
| 4/11/2016 | Sold | $279,000-0.2%$125/sqft |
Source: Public Record Report a problem | ||
| 3/4/2016 | Pending sale | $279,500$126/sqft |
Source: Owner Report a problem | ||
| 3/1/2016 | Price change | $279,500+0.2%$126/sqft |
Source: Owner Report a problem | ||
| 2/12/2016 | Price change | $279,000-0.4%$125/sqft |
Source: Owner Report a problem | ||
| 1/6/2016 | Listed for sale | $280,000+14.3%$126/sqft |
Source: Owner Report a problem | ||
| 12/11/2015 | Sold | $245,000+3.2%$110/sqft |
Source: Public Record Report a problem | ||
| 4/28/2006 | Sold | $237,400$107/sqft |
Source: Public Record Report a problem | ||
Public tax history
| Year | Property taxes | Tax assessment |
|---|---|---|
| 2026 | -- | $214,880 +5.2% |
| 2025 | $5,128 -0.7% | $204,320 +2.9% |
| 2024 | $5,163 +19.4% | $198,480 +9.9% |
| 2023 | $4,324 -5.2% | $180,560 +7.3% |
| 2022 | $4,559 +16.9% | $168,280 +27.6% |
| 2021 | $3,899 +3.7% | $131,920 +6.5% |
| 2020 | $3,759 +0.2% | $123,920 |
| 2019 | $3,749 | $123,920 +11.5% |
| 2018 | $3,749 +15.7% | $111,120 +13.4% |
| 2016 | $3,240 +15.3% | $98,000 +16.8% |
| 2015 | $2,812 | $83,880 |
| 2014 | $2,812 | $83,880 +22.6% |
| 2013 | -- | $68,440 |
| 2012 | -- | $68,440 -20.6% |
| 2011 | -- | $86,240 |
| 2010 | -- | $86,240 |
| 2009 | -- | $86,240 |
| 2007 | -- | $86,240 |
| 2006 | -- | $86,240 |
Find assessor info on the county website
Monthly payment
Est. payment
Payment breakdown
Explore the cost of this home by adjusting the details. Changes won't be saved.Climate risks
Neighborhood: 30024
Nearby schools
Schools provided by the listing agent
- Elementary: Roberts
- Middle: North Gwinnett
- High: North Gwinnett
Source: FMLS GA. This data may not be complete. We recommend contacting the local school district to confirm school assignments for this home.

Similar homes
- $539,0004 bd4 ba2.2k sqft3488 Reaping Rdg, Suwanee, GA 30024For Sale

 MLS ID #7821054, hae Lim, Duri Properties, LLC. FMLS GA
 - $629,0007 bd4 ba3.2k sqft365 Ruby Forest Pkwy, Suwanee, GA 30024For Sale
 MLS ID #7787071, Un Shin, Focus Realty Investment. FMLS GA
 - $389,9993 bd3 ba1.5k sqft457 Cypher Dr, Suwanee, GA 30024For Sale
 MLS ID #7795695, Yong Nelson, Georgia Online Realty Inc.. FMLS GA
 - $409,9003 bd4 ba2.1k sqft4363 Grove Field Park, Suwanee, GA 30024For Sale
 MLS ID #7837101, Susie Hyeju Kim, Heritage GA. Realty. FMLS GA
 - $739,0005 bd3 ba2.7k sqft555 Midhurst Pl, Johns Creek, GA 30024For SaleMLS ID #7839946, WEIMIN FENG, HomeSmart. FMLS GA
- $629,0004 bd3 ba2.3k sqft115 Croftwood Ct, Johns Creek, GA 30097For SaleMLS ID #7837110, Crystal Barnowske, Skyland Realty, LLC. FMLS GA
- $549,0004 bd3 ba3k sqft1115 Grey Rock Way, Suwanee, GA 30024For SaleMLS ID #7830732, Ling Chen, JL Realty Atlanta, LLC. FMLS GA
- $635,0004 bd3 ba2.6k sqft6271 Mountain Ridge Cir, Sugar Hill, GA 30518For SaleMLS ID #7803303, Lijun Grubbs, Vistaray USA, Inc.. FMLS GA
- $560,0004 bd4 ba2.9k sqft1590 Hillcrest Dr, Sugar Hill, GA 30518For SaleMLS ID #7849805, KHOA PHAM, ATL Realty Star, LLC. FMLS GA
- $549,0004 bd4 ba2.5k sqft3255 Oak Hampton Way, Duluth, GA 30096For SaleMLS ID #7763922, Vicki Xia, JCG Realty, LLC. FMLS GA
- $435,0005 bd3 ba2.7k sqft769 Roxholly Ln, Buford, GA 30518For SaleMLS ID #7818304, Dirk Sorkin, Americas Realty, Inc.. FMLS GA
- $467,0003 bd4 ba2.1k sqft2117 Parkside Glen Vw, Duluth, GA 30097Active
 MLS ID #10798235, Judy P Chin, Virtual Properties Realty.com. GAMLS
 - $625,0004 bd4 ba3.2k sqft3165 Park Chase, Johns Creek, GA 30022ActiveMLS ID #10813977, Alfredo Correa, Unlock Realty Group. GAMLS
- $469,0003 bd4 ba2.1k sqft2982 Hartford Mill Pl, Duluth, GA 30097For SaleMLS ID #7824994, Michael Hyun, Point Honors and Associates, Realtors. FMLS GA
- $695,0003 bd3 ba2.3k sqft4625 Spout Springs Rd, Buford, GA 30519For SaleMLS ID #7839077, catita tiriteu, Elite One Realty Pro. FMLS GA
- $485,0004 bd3 ba2.2k sqft3254 Star Pine Ct, Duluth, GA 30096For SaleMLS ID #7838900, ZE YUAN, AJ Summit Realty, LLC. FMLS GA
- $469,0004 bd3 ba2.9k sqft2470 Chandler Grove Dr, Buford, GA 30519For SaleMLS ID #7837905, Kwok NG, America Realty Center, Inc.. FMLS GA
- $685,0005 bd3 ba3k sqft2786 Staunton Dr, Duluth, GA 30097For SaleMLS ID #7813439, Sarah Choe, Realty One, LLC.. FMLS GA
- $554,9004 bd4 ba2.2k sqft4275 Sand Pine Aly, Doraville, GA 30360For SaleMLS ID #7815219, Yu Cheng He, Virtual Properties Realty. Biz. FMLS GA
- $580,0003 bd4 ba2.2k sqft415 Olmstead Way, Alpharetta, GA 30022For SaleMLS ID #7828740, Tanya Pickens, Opendoor Brokerage, LLC. FMLS GA
