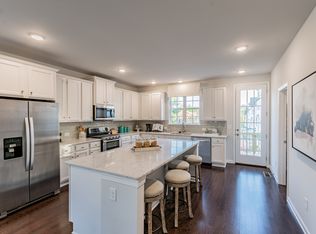
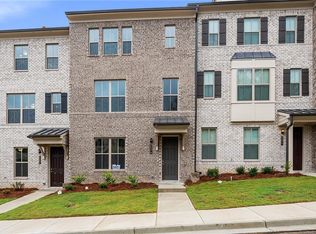
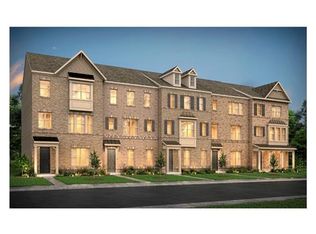
Location, Location, Location! 3-Level End Unit in GATED CARVER HILLS community. Dunwoody High School District. The Somerset from Century Communities features a family-friendly design with 4 bedrooms and 3.5 bathrooms. More than open spacious dining area, kitchen, and living room. Large kitchen island countertop, stainless steel appliances, modern fireplace, and lighting to add a luxurious touch to the main level and high-end hardwood floors. Beautiful tile floors in all bathrooms and laundry room. Amenities include a resort-style pool with covered private cabanas, bocce ball court, event lawn, walking trails, clubhouse, dog park, lounge chairs, fire pits - all to enjoy. Guest parking everywhere. Located in the Doraville & Dunwoody area off I-285 & Peachtree Industrial Boulevard, short distance to Buckhead , Perimeter, downtown, and the airport
Active
$554,900
4275 Sand Pine Aly, Doraville, GA 30360
4beds
2,295sqft
Townhouse, Residential
Built in 2021
871 Square Feet Lot
$547,600 Zestimate®
$242/sqft
$130/mo HOA
What's special
Resort-style poolModern fireplaceCovered private cabanasHigh-end hardwood floorsEvent lawnDog parkGuest parking everywhere
- 32 days
- 312
- 14
Zillow last checked:
Listing updated:
Listed by:
Yu Cheng He,
Virtual Properties Realty. Biz 678-618-3535
Source: FMLS GA,MLS#: 7815219
Facts & features
Interior
Bedrooms & bathrooms
- Bedrooms: 4
- Bathrooms: 4
- Full bathrooms: 3
- 1/2 bathrooms: 1
Rooms
- Room types: Other
Primary bedroom
- Features: Oversized Master, Split Bedroom Plan
- Level: Oversized Master, Split Bedroom Plan
Bedroom
- Features: Oversized Master, Split Bedroom Plan
Primary bathroom
- Features: Double Vanity, Shower Only
Dining room
- Features: Great Room, Open Concept
Kitchen
- Features: Breakfast Bar, Cabinets White, Eat-in Kitchen, Kitchen Island, Pantry Walk-In, Stone Counters, View to Family Room
Heating
- Central, Forced Air
Cooling
- Ceiling Fan(s), Central Air
Appliances
- Included: Dishwasher, Disposal, Gas Oven, Gas Range, Microwave, Refrigerator
- Laundry: Laundry Room, Upper Level
Features
- Central Vacuum, Double Vanity, High Ceilings 9 ft Lower, Walk-In Closet(s)
- Flooring: Carpet, Hardwood, Tile
- Windows: Insulated Windows, Wood Frames
- Basement: None
- Number of fireplaces: 1
- Fireplace features: Decorative, Factory Built, Family Room
Interior area
- Total structure area: 2,295
- Total interior livable area: 2,295 sqft
Video & virtual tour
Property
Parking
- Total spaces: 2
- Parking features: Garage
- Garage spaces: 2
Accessibility
- Accessibility features: None
Features
- Levels: Three Or More
- Patio & porch: Deck
- Exterior features: Balcony
- Pool features: None
- Spa features: None
- Fencing: None
- Has view: Yes
- View description: Neighborhood
- Waterfront features: None
- Body of water: None
Lot
- Size: 871 Square Feet
- Dimensions: 40x20x40x20
- Features: Corner Lot
Details
- Additional structures: None
- Parcel number: 18 335 13 173
- Other equipment: None
- Horse amenities: None
Construction
Type & style
- Home type: Townhouse
- Architectural style: Townhouse
- Property subtype: Townhouse, Residential
- Attached to another structure: Yes
Materials
- Brick 3 Sides, Brick Front
- Foundation: Slab
- Roof: Composition
Condition
- Resale
- New construction: No
- Year built: 2021
Utilities & green energy
- Electric: 110 Volts, 220 Volts in Laundry
- Sewer: Public Sewer
- Water: Public
- Utilities for property: Electricity Available, Natural Gas Available, Sewer Available, Water Available
Green energy
- Energy efficient items: None
- Energy generation: None
Community & HOA
Community
- Features: Clubhouse, Gated, Homeowners Assoc, Near Schools, Near Shopping, Park, Playground, Pool
- Security: Smoke Detector(s)
- Subdivision: Heights/Carver Hills Ph Iv
HOA
- Has HOA: Yes
- Services included: Insurance, Maintenance Grounds, Security, Swim
- HOA fee: $130 monthly
Location
- Region: Doraville
Financial & listing details
- Price per square foot: $242/sqft
- Tax assessed value: $524,200
- Annual tax amount: $10,052
- Date on market: 8/8/2026
- Cumulative days on market: 33 days
- Ownership: Fee Simple
- Electric utility on property: Yes
- Road surface type: Asphalt
Estimated market value
$547,600
$520,000 - $575,000
$3,542/mo
Price history
| Date | Event | Price |
|---|---|---|
| 8/8/2026 | Listed for sale | $554,900+6.7%$242/sqft |
Source:  FMLS GA #7815219 Report a problem FMLS GA #7815219 Report a problem | ||
| 3/31/2026 | Sold | $520,000$227/sqft |
Source: Public Record Report a problem | ||
| 11/15/2021 | Listing removed | -- |
Source: Zillow Rental Manager Report a problem | ||
| 10/24/2021 | Listed for rent | $3,700$2/sqft |
Source: Zillow Rental Manager Report a problem | ||
| 10/15/2021 | Sold | $520,000$227/sqft |
Source: Public Record Report a problem | ||
Public tax history
| Year | Property taxes | Tax assessment |
|---|---|---|
| 2025 | $10,052 0% | $209,680 -3.9% |
| 2024 | $10,052 +10.9% | $218,280 +7% |
| 2023 | $9,062 +1.6% | $204,080 +3.5% |
| 2022 | $8,916 +379.4% | $197,240 +393.1% |
| 2021 | $1,860 -19.1% | $40,000 |
| 2020 | $2,299 -0.3% | $40,000 -20% |
| 2019 | $2,305 -1% | $50,000 |
| 2018 | $2,328 | $50,000 |
Find assessor info on the county website
Monthly payment
Est. payment
Payment breakdown
Explore the cost of this home by adjusting the details. Changes won't be saved.Climate risks
Neighborhood: 30360
Nearby schools
Schools provided by the listing agent
- Elementary: Chesnut
- Middle: Peachtree
- High: Dunwoody
Source: FMLS GA. This data may not be complete. We recommend contacting the local school district to confirm school assignments for this home.

Similar homes
- $598,0004 bd4 ba2.5k sqft5831 Terrace Bend Way, Peachtree Corners, GA 30092For Sale

 MLS ID #7818977, Raghava Pullela, AllTrust Realty, Inc.. FMLS GA
 - $635,0004 bd4 ba2.4k sqft4079 Townsend Ln, Atlanta, GA 30346For Sale
 MLS ID #7827267, ANGELA SEO, Heritage GA. Realty. FMLS GA
 - $829,0005 bd4 ba3.3k sqft2450 Soft Maple St, Doraville, GA 30360For Sale
 MLS ID #7788269, SENG LEE, Heritage GA. Realty. FMLS GA
 - $439,9993 bd3 ba1.9k sqft6940 Cedar Glen Rd, Atlanta, GA 30360For Sale
 MLS ID #7769752, OLGA MIEZI, Strong Tower Realty, Inc.. FMLS GA
 - $529,0004 bd4 ba1.6k sqft1815 Hislop Ln, Atlanta, GA 30345For SaleMLS ID #7795562, Michelle Ye, Virtual Properties Realty.com. FMLS GA
- $536,9003 bd4 ba1.6k sqft1780 Morningtide Ln NE, Atlanta, GA 30324For SaleMLS ID #7831213, Jeanne Tran, Great Brokers Realty, LLC.. FMLS GA
- $620,0004 bd4 ba2.2k sqft1306 Harris Way, Atlanta, GA 30319For SaleMLS ID #7810664, Jeannette Yusuf, Wynd Realty, LLC. FMLS GA
- $489,0003 bd3 ba2k sqft1624 Lenox Overlook Rd, Atlanta, GA 30329For SaleMLS ID #7827725, BLAIR BRANCH HUCKEBA, Dorsey Alston Realtors. FMLS GA
- $559,9004 bd3 ba2.6k sqft5285 Wyntree Ct, Peachtree Corners, GA 30071For SaleMLS ID #7813500, Hailee J Lee, GreenPoint Realty, LLC. FMLS GA
- $629,8003 bd4 ba1.8k sqft6532 Beacon Dr, Sandy Springs, GA 30328For SaleMLS ID #7799442, Avi Shemesh, Chapman Hall Realty. FMLS GA
- $708,9004 bd4 ba2.5k sqft1980 Raven Way, Atlanta, GA 30341For SaleMLS ID #7758288, JASMINE CHANG, Georgia Realty Brokers International Corporation. FMLS GA
- $595,0004 bd4 ba2.2k sqft3005 Poppy Ln, Roswell, GA 30076Active
 MLS ID #10802770, Hung Yen Sung, Point Honors & Associates, Realtors. GAMLS
 - $665,0004 bd4 ba2.5k sqft2051 Falls Park Way, Decatur, GA 30033ActiveMLS ID #10790442, Woodtke Group, Atlanta Communities. GAMLS
- $424,9003 bd3 ba1.9k sqft7031 Cedar Glen Rd, Peachtree Corners, GA 30092For SaleMLS ID #7815324, Jia Liu, Carter Realty Partners, LLC. FMLS GA
- $630,0005 bd4 ba3k sqft3432 Arbor Creek Point, Atlanta, GA 30340ActiveMLS ID #10776358, Minesh Patel, BHGRE Metro Brokers. GAMLS
- $600,0003 bd4 ba2.2k sqft415 Olmstead Way, Alpharetta, GA 30022For SaleMLS ID #7828740, Tanya Pickens, Opendoor Brokerage, LLC. FMLS GA
- $569,0004 bd4 ba2.8k sqft3635 Faulkner St, Cumming, GA 30041For SaleMLS ID #7730355, Phoebe Peng, America Realty Center, Inc.. FMLS GA
- $595,0003 bd3 ba2.5k sqft480 Tall Pines Ter, Duluth, GA 30097For SaleMLS ID #7812528, Andy Do, Dream Homes Realty Atlanta, LLC. FMLS GA
- $544,9004 bd3 ba2.6k sqft4941 Silver Canoe Way, Lawrenceville, GA 30044For SaleMLS ID #7821502, Leo Nguyen, Dream Homes Realty Atlanta, LLC. FMLS GA
- $399,9004 bd4 ba2.2k sqft4209 Tifton Ln, Sugar Hill, GA 30518For SaleMLS ID #7833645, KAPIL DAVE BHANDARI, Must Sell Realty, Inc.. FMLS GA
