GATED POOL COMMUNITY! Modern, luxurious 4-bedroom/3.5 bathroom townhome in the gated Carver Hills community near the heart of Dunwoody. Enjoy the serenity right next to the intersection of 141 and 285. Easy & quick access to everything! High ceilings on all 3 levels. Abundant natural light. Main level features open design with high-end hardwood floor. Dining area, kitchen, and living room flow naturally and tie in together seamlessly. Granite countertop and tile backsplash in kitchen, oversized island, stainless steel appliances, huge walk-in pantry, linear fireplace, modern lighting, high-end hardwood floors. Beautiful tile floors in all bathrooms and laundry room. Go out to the large deck from the dining area to relax and entertain. The terrace level features a bedroom with full bath. Upstairs, you will find 3 bedrooms with 2 full bathrooms and nicely-sized closets. Plenty of space in laundry room. Neighborhood amenities include resort style pool with covered private cabanas, bocce court, event lawn, walking trails, clubhouse, dog park, lounge chairs, fire pits - all to enjoy. Ample parking for guests.
Pending
$555,000
4274 Sand Pine Aly, Doraville, GA 30360
4beds
--sqft
Townhouse, Cabin
Built in 2021
1,306 Square Feet Lot
$548,800 Zestimate®
$--/sqft
$130/mo HOA
What's special
Modern lightingLinear fireplaceHigh-end hardwood floorOversized islandBocce courtEvent lawnDog park
- 9 days
- 102
- 1
Likely to sell faster than
Zillow last checked:
Listing updated:
Listed by:
CJ Junjing Wilson 678-431-3836,
ATL Rental Management
Source: GAMLS,MLS#: 10837706
Facts & features
Interior
Bedrooms & bathrooms
- Bedrooms: 4
- Bathrooms: 4
- Full bathrooms: 3
- 1/2 bathrooms: 1
Rooms
- Room types: Foyer, Great Room, Laundry, Other
Dining room
- Features: L Shaped
Kitchen
- Features: Breakfast Area, Breakfast Room, Kitchen Island
Heating
- Central
Cooling
- Ceiling Fan(s)
Appliances
- Included: Dishwasher, Disposal, Microwave
- Laundry: Common Area
Features
- Roommate Plan
- Flooring: Carpet, Hardwood, Tile
- Windows: Double Pane Windows
- Basement: None
- Number of fireplaces: 1
- Fireplace features: Factory Built
- Common walls with other units/homes: 2+ Common Walls
Interior area
- Total structure area: 0
- Finished area above ground: 0
- Finished area below ground: 0
Property
Parking
- Total spaces: 2
- Parking features: Garage
- Has garage: Yes
Features
- Levels: Three Or More
- Stories: 3
- Patio & porch: Deck
- Exterior features: Other
- Has view: Yes
- View description: City
- Waterfront features: No Dock Or Boathouse
- Body of water: None
Lot
- Size: 1,306 Square Feet
- Features: Other
Details
- Parcel number: 18 335 13 176
Construction
Type & style
- Home type: Townhouse
- Architectural style: Brick Front
- Property subtype: Townhouse, Cabin
- Attached to another structure: Yes
Materials
- Brick
- Foundation: Slab
- Roof: Composition
Condition
- Resale
- New construction: No
- Year built: 2021
Utilities & green energy
- Electric: 220 Volts
- Sewer: Public Sewer
- Water: Public
- Utilities for property: Electricity Available, Natural Gas Available, Phone Available, Sewer Available, Underground Utilities, Water Available
Community & HOA
Community
- Features: Playground, Pool, Near Public Transport, Walk To Schools, Near Shopping
- Security: Carbon Monoxide Detector(s)
- Subdivision: Carver Hills
HOA
- Has HOA: Yes
- Services included: Insurance, Maintenance Grounds, Swimming
- HOA fee: $1,560 annually
Location
- Region: Doraville
Financial & listing details
- Tax assessed value: $524,200
- Annual tax amount: $10,051
- Date on market: 9/1/2026
- Cumulative days on market: 9 days
- Listing agreement: Exclusive Right To Sell
- Electric utility on property: Yes
Estimated market value
$548,800
$521,000 - $576,000
$3,570/mo
Price history
| Date | Event | Price |
|---|---|---|
| 9/8/2026 | Pending sale | $555,000 |
Source:  GAMLS #10837706 Report a problem GAMLS #10837706 Report a problem | ||
| 9/1/2026 | Listed for sale | $555,000 |
Source: GAMLS #10837706 Report a problem | ||
| 8/31/2026 | Pending sale | $555,000 |
Source:  FMLS GA #7815059 Report a problem FMLS GA #7815059 Report a problem | ||
| 8/30/2026 | Listed for sale | $555,000 |
Source: FMLS GA #7815059 Report a problem | ||
| 8/7/2026 | Listing removed | $555,000 |
Source: FMLS GA #7815059 Report a problem | ||
| 8/3/2026 | Listing removed | $3,550 |
Source: FMLS GA #7774912 Report a problem | ||
| 8/3/2026 | Listed for sale | $555,000+11% |
Source: FMLS GA #7815059 Report a problem | ||
| 6/2/2026 | Price change | $3,550+1.5% |
Source: FMLS GA #7774912 Report a problem | ||
| 5/21/2026 | Listed for rent | $3,499-2.8% |
Source: FMLS GA #7774912 Report a problem | ||
| 4/25/2023 | Listing removed | -- |
Source: FMLS GA #7195987 Report a problem | ||
| 7/18/2022 | Listed for rent | $3,600 |
Source: Local MLS #6974080 Report a problem | ||
| 11/17/2021 | Sold | $499,990+5.5% |
Source: Public Record Report a problem | ||
| 2/16/2021 | Listing removed | -- |
Source:  Century Communities Report a problem Century Communities Report a problem | ||
| 2/9/2021 | Price change | $473,832+0.9% |
Source: Century Communities Report a problem | ||
| 2/2/2021 | Listed for sale | $469,832 |
Source: Century Communities Report a problem | ||
Public tax history
| Year | Property taxes | Tax assessment |
|---|---|---|
| 2025 | $10,052 0% | $209,680 -3.9% |
| 2024 | $10,052 +10.9% | $218,280 +7% |
| 2023 | $9,062 +1.6% | $204,080 +3.5% |
| 2022 | $8,916 +379.4% | $197,240 +393.1% |
| 2021 | $1,860 -19.1% | $40,000 |
| 2020 | $2,299 -0.3% | $40,000 -20% |
| 2019 | $2,305 -1% | $50,000 |
| 2018 | $2,328 | $50,000 |
Find assessor info on the county website
Monthly payment
Est. payment
Payment breakdown
Explore the cost of this home by adjusting the details. Changes won't be saved.Climate risks
Neighborhood: 30360
Nearby schools
Schools provided by the listing agent
- Elementary: Chesnut
- Middle: Peachtree
- High: Dunwoody
Source: GAMLS. This data may not be complete. We recommend contacting the local school district to confirm school assignments for this home.


Similar homes
- $536,9003 bd4 ba1.6k sqft1780 Morningtide Ln NE, Atlanta, GA 30324For Sale

 MLS ID #7831213, Jeanne Tran, Great Brokers Realty, LLC.. FMLS GA
 - $540,0003 bd3 ba1.3k sqft4455 Dandelion Ln, Atlanta, GA 30342Active

 MLS ID #10813564, Debbie Gorst, Ansley RE|Christie's Int'l RE. GAMLS
 - $675,0003 bd4 ba2k sqft6579 Beacon Dr #327, Sandy Springs, GA 30328Active
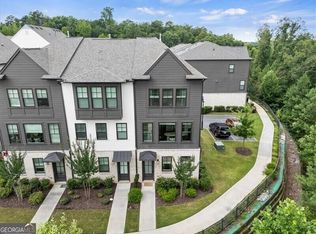 MLS ID #10838279, Janet E Sherman, Ansley RE|Christie's Int'l RE. GAMLS
 - $708,9004 bd4 ba2.5k sqft1980 Raven Way, Atlanta, GA 30341For Sale
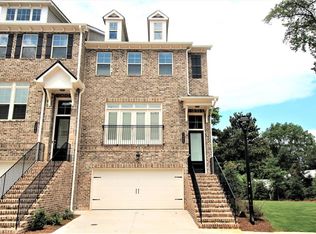 MLS ID #7758288, JASMINE CHANG, Georgia Realty Brokers International Corporation. FMLS GA
 - $559,0002 bd3 ba1.3k sqft4433 Buckley Way, Atlanta, GA 30342ActiveMLS ID #10757590, Bonneau Ansley III, Ansley RE | Christie's Int'l RE. GAMLS
- $570,0004 bd4 ba2.7k sqft1540 Slopeside Loop SE, Smyrna, GA 30082For SaleMLS ID #7766964, ANTOINETTE THOMAS, Norluxe Realty Midtown LLC. FMLS GA
- $374,9993 bd3 ba-- sqft1885 Dyouville Ln, Atlanta, GA 30341ActiveMLS ID #10810330, Nicole Jennings, The Wealth Agency. GAMLS
- $699,0004 bd4 ba2.8k sqft1868 Skyfall Cir, Atlanta, GA 30319ActiveMLS ID #10720638, Melanie Snare, Ansley RE|Christie's Int'l RE. GAMLS
- $475,0004 bd4 ba2.3k sqft5004 Ridgemont Walk SE #19, Smyrna, GA 30339For SaleMLS ID #7826631, JERI GODHIGH, Godhigh & Associates Realty Company. FMLS GA
- $435,0003 bd3 ba2.1k sqft2010 Brightleaf Way #96, Marietta, GA 30060ActiveMLS ID #10837126, Shaunette Young, Real Broker, LLC. GAMLS
- $540,0004 bd4 ba2.5k sqft2475 Adair Ridge Ct, Decatur, GA 30034New ConstructionMLS ID #7828776, Jennifer Paquin Murphy, JP Murphy Realty. FMLS GA
- $525,0004 bd4 ba2.5k sqft2462 Adair Ridge Ct, Decatur, GA 30034New ConstructionMLS ID #7827735, Jennifer Paquin Murphy, JP Murphy Realty. FMLS GA
- $550,0004 bd3 ba2.3k sqft1840 Wells Dr SW, Atlanta, GA 30311New ConstructionMLS ID #7829933, John Attaway, Simple Showing, Inc.. FMLS GA
- $504,9002 bd2 ba1.4k sqft152 Chestnut Cir, Atlanta, GA 30342ActiveMLS ID #10718584, Jenna Matheny, Realistry Brokerage, LLC. GAMLS
- $607,4003 bd4 ba2.1k sqft3228 Brunel Ln #10, Peachtree Corners, GA 30092New ConstructionFMLS GA
- $479,9994 bd3 ba2.7k sqft790 Anna Ct, Lawrenceville, GA 30044ActiveMLS ID #10719532, Suzanne Allen, Realty Associates of Atlanta. GAMLS
- $699,0003 bd3 ba2.4k sqft20006 Windalier Way, Roswell, GA 30076ActiveMLS ID #10816916, Georgia R Hart, Ansley RE | Christie's Int'l RE. GAMLS
- $745,0004 bd4 ba3k sqft610 Glenforest Rd, Sandy Springs, GA 30328Active Under ContractMLS ID #10695232, Edvard Aslanyan, HomeSmart. GAMLS
