Skip main navigation
Closed
Street View
  • $630,000

    3937 Savannah Square St, Suwanee, GA 30024

    3beds
    2,224sqft
    Townhouse
    Built in 2005
    1,742 Square Feet Lot
    $557,600 Zestimate®
    $283/sqft
    $2,921 Estimated rent

    Home value

    $557,600

    $530,000 - $585,000

    $2,921/mo

    Zestimate® history
    Loading
    Loading...

    Owner options

    List your home for rent

    $2,921/mo

    Rent Zestimate®

    Find your next renter with Zillow Rental Manager. Plus, with online applications, you can quickly screen prospective tenants – for free.

    Learn more

    $2,921/mo

    Rent Zestimate®

    Refinance and save

    $6,714/mo

    Est. payment

    Refinancing to a lower rate could help reduce your monthly payments and save thousands over the life of the loan.

    See today's rates

    $6,714/mo

    Est. payment

    Explore your selling options

    Work with a Zillow partner agent

    Leverage their expertise and Zillow's premium Showcase listings to get your home seen by more buyers.

    Get started

    List with your own agent

    Get your home in front of millions of buyers by listing it on Zillow.

    Learn how to do it

    Sell it yourself

    Take full control of how buyers see your home on Zillow by listing For Sale by Owner (FSBO).

    List your home

    What's special

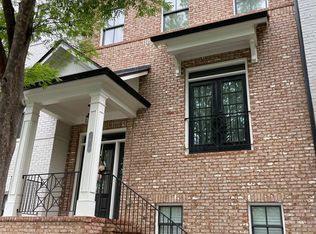
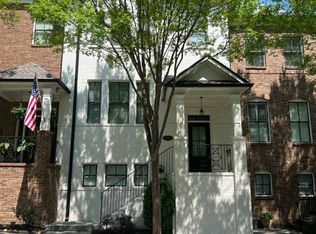
    WELCOME to Urban Living in a Stylish & Renovated Town home at Suwanee Town Center. This townhome outshines all the others by FAR for so many reasons. It is STEPS to all the action: restaurants, shopping, festivals, coffee shops, yoga in the park, splash pad, concerts, farmers market, local brewery and so much MORE! So close yet tucked away on a quiet side street where you can park in front of your home. With the home facing a park, your views are unmatched in the neighborhood. Upon entering, you will immediately feel the Wow of the upscale finishes, the upgraded curved stair and curated elements to elevate you to a higher level of living. This meticulously maintained home is Stylish with a Modern-Classic feel. You can see the designer touches everywhere in the custom placed art / task lights, the high-end designer light & plumbing fixtures and the built-in assets. ***The open floor plan is the CShadowbrook FavoriteC with the kitchen located in the back of the home adjacent to the East facing (cooler side) deck. The back of the home is drenched in natural light. The kitchen boasts a large custom island, quartzite (real stone) countertops, stainless steel appliances (Bosch), carefully placed and selected lighting and gorgeous crown moldings. The adjacent Family Room and Deck Area is perfectly situated next to the kitchen for the ideal entertaining layout. The Dining / Living Room are adjacent to the Kitchen overlooking the park for a serene experience. Upstairs you will find not one, but TWO Oversized Bedroom Suites each with vaulted ceilings, Walk in Closets (custom) and adjoining full bathrooms. The fully conditioned Terrace Level (not below ground) features a Third Bedroom/Bonus Room, full bath and walkout to the garage. The home features upgraded lighting, solid hardwood flooring (3/4C thick select oak with a custom stain), neutral paint and elevated finishes. Each of the closets have custom millwork. Even the 2nd floor convenient laundry room is gorgeous. ***This neighborhood is THE finest in Suwanee, situated next to Town Center and connected to the Suwanee Creek Greenway Trail & Bikeway System. City living in a quiet setting with Top Rated Schools in an award-winning town for being one of the best places to live and raise families in the US. These homes are RARELY available so donCOt wait! Come take a look and fall in love with the Suwanee Lifestyle. ***Most furnishings, artwork, accessories can be available for a complete MOVE IN READY DESIGNER HOME; Cost for this is NOT included in the List Price.

    Zillow last checked:

    Listing updated:

    Listed by:

    Toni Chiovatero 773-396-9262,

    Keller Williams Realty Atl. Partners

    Bought with:

    Jeffrey T Johnson, 276367

    Above Georgia

    Source: GAMLS,MLS#: 10338062MLS Logo

    Facts & features

    Interior

    Bedrooms & bathrooms
    • Bedrooms: 3
    • Bathrooms: 4
    • Full bathrooms: 3
    • 1/2 bathrooms: 1
    Rooms
    • Room types: Family Room, Laundry
    Kitchen
    • Features: Breakfast Area, Kitchen Island, Pantry
    Heating
    • Central, Forced Air, Heat Pump, Zoned
    Cooling
    • Central Air, Heat Pump, Zoned
    Appliances
    • Included: Dishwasher, Disposal, Dryer, Electric Water Heater, Microwave, Refrigerator, Washer
    • Laundry: In Hall, Upper Level
    Features
    • Double Vanity, High Ceilings, Separate Shower, Soaking Tub, Entrance Foyer, Vaulted Ceiling(s), Walk-In Closet(s)
    • Flooring: Hardwood, Tile
    • Windows: Double Pane Windows, Window Treatments
    • Basement: Bath Finished,Daylight,Exterior Entry,Full
    • Attic: Pull Down Stairs
    • Has fireplace: No
    • Common walls with other units/homes: 2+ Common Walls,No One Above,No One Below
    Interior area
    • Total structure area: 2,224
    • Total interior livable area: 2,224 sqft
    • Finished area above ground: 2,224
    • Finished area below ground: 0

    Property

    Parking
    • Total spaces: 4
    • Parking features: Attached, Garage
    • Has attached garage: Yes
    Features
    • Levels: Three Or More
    • Stories: 3
    • Patio & porch: Deck
    • Exterior features: Balcony
    • Has view: Yes
    • View description: City
    • Waterfront features: No Dock Or Boathouse
    • Body of water: None
    Lot
    • Size: 1,742 Square Feet
    • Features: Level
    Details
    • Parcel number: R7236 192
    • Special conditions: Agent Owned

    Construction

    Type & style
    • Home type: Townhouse
    • Architectural style: Brick Front
    • Property subtype: Townhouse
    • Attached to another structure: Yes
    Materials
    • Brick, Other
    • Foundation: Slab
    • Roof: Composition
    Condition
    • Resale
    • New construction: No
    • Year built: 2005

    Utilities & green energy

    • Sewer: Public Sewer
    • Water: Public
    • Utilities for property: Cable Available, Electricity Available, High Speed Internet, Natural Gas Available, Phone Available, Sewer Available, Underground Utilities, Water Available

    Community & HOA

    Community
    • Features: Park, Sidewalks, Street Lights, Walk To Schools, Near Shopping
    • Security: Carbon Monoxide Detector(s), Smoke Detector(s)
    • Subdivision: Shadowbrook at Town Center
    HOA
    • Has HOA: Yes
    • Services included: Maintenance Structure, Maintenance Grounds, Pest Control, Reserve Fund, Trash
    • HOA fee: $2,820 annually
    Location
    • Region: Suwanee

    Financial & listing details

    • Price per square foot: $283/sqft
    • Tax assessed value: $533,300
    • Annual tax amount: $4,429
    • Date on market: 7/13/2024
    • Cumulative days on market: 18 days
    • Listing agreement: Exclusive Right To Sell
    • Listing terms: Cash,Conventional,VA Loan
    • Electric utility on property: Yes

    Price history

    DateEventPrice
    8/14/2024Sold$630,000+5%$283/sqft
    Source: GAMLS #10338062 Report a problem
    8/3/2024Pending sale$600,000$270/sqft
    Source: GAMLS #10338062 Report a problem
    7/13/2024Listed for sale$600,000+83.5%$270/sqft
    Source: FMLS GA #7419058 Report a problem
    8/17/2020Sold$327,000-0.9%$147/sqft
    Source: GAMLS #8823294 Report a problem
    7/25/2020Pending sale$329,900$148/sqft
    Source: Berkshire Hathaway HomeServices Georgia Properties - Alpharetta / North Fulton Office #6753693 Report a problem
    7/17/2020Listed for sale$329,900+103%$148/sqft
    Source: Berkshire Hathaway HomeServices Georgia Properties #6753693 Report a problem
    9/9/2011Sold$162,500-20.1%$73/sqft
    Source: Public Record Report a problem
    1/5/2006Sold$203,400$91/sqft
    Source: Public Record Report a problem

    Public tax history

    YearProperty taxesTax assessment
    2025$6,741 +28%$213,320 +8.3%
    2024$5,266 +18.9%$196,920 +9.9%
    2023$4,429 -5.1%$179,120 +7.3%
    2022$4,666 +16.4%$166,960 +27.6%
    2021$4,009 -1.3%$130,800 +6.4%
    2020$4,061 +0.3%$122,880
    2019$4,050 $122,880 +11%
    2018$4,050 +48.3%$110,680 +12.3%
    2016$2,731 +12.3%$98,520 +17.9%
    2015$2,432 $83,560
    2014$2,432 +5.6%$83,560 +22.6%
    2013$2,303 $68,160 +4.9%
    2012-- $65,000 -24.3%
    2011-- $85,920
    2010-- $85,920
    2009-- $85,920
    2007-- $85,920
    2006-- $85,920
    Find assessor info on the county website

    Neighborhood: 30024

    Nearby schools

    GreatSchools rating
    Schools provided by the listing agent
    • Elementary: Roberts
    • Middle: North Gwinnett
    • High: North Gwinnett

    Source: GAMLS. This data may not be complete. We recommend contacting the local school district to confirm school assignments for this home.

    Get a cash offer in 3 minutes
    Find out how much your home could sell for in as little as 3 minutes with a no-obligation cash offer.
    Estimated market value
    $557,600
    Get a cash offer in 3 minutes
    Find out how much your home could sell for in as little as 3 minutes with a no-obligation cash offer.
    Estimated market value
    $557,600