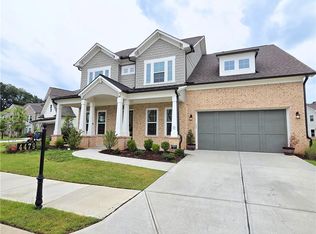
Bellmoore Park community. Beautiful front brick home with front porch. Great color selection. Master on main, open floor plan, plenty of windows for natural sun lights. White cabinet, no carpets through out the house. Loft on second floor can be easily turn into a 4th bedroom. Security guard gated community. Only a couple lived in this house, almost like new. Great school district. Your client will love this home.
Active
$859,000
1003 Shurcliff Ln, Johns Creek, GA 30097
3beds
2,790sqft
:
Get pre-qualified$5,927/mo
Single Family Residence, Residential
Built in 2023
4,443 Square Feet Lot
$842,000 Zestimate®
$308/sqft
$338/mo HOA
What's special
- 35 days |
- 727 |
- 18 |
Zillow last checked:
Listing updated:
Listed by:
Nicole Lee,
Heritage GA. Realty 770-622-4723
Source: FMLS GA,MLS#: 7792235
Facts & features
Interior
Bedrooms & bathrooms
- Bedrooms: 3
- Bathrooms: 3
- Full bathrooms: 2
- 1/2 bathrooms: 1
- Main level bathrooms: 1
- Main level bedrooms: 1
Rooms
- Room types: Family Room, Loft
Primary bedroom
- Features: Master on Main, Oversized Master
- Level: Master on Main, Oversized Master
Bedroom
- Features: Master on Main, Oversized Master
Primary bathroom
- Features: Double Vanity, Separate Tub/Shower
Dining room
- Features: Other
Kitchen
- Features: Cabinets White, Kitchen Island, Pantry Walk-In, View to Family Room
Heating
- Central, Natural Gas
Cooling
- Ceiling Fan(s), Central Air, Electric
Appliances
- Included: Dishwasher, Disposal, Dryer, Gas Cooktop, Gas Oven, Gas Water Heater, Microwave, Refrigerator, Washer
- Laundry: Laundry Room, Main Level
Features
- Double Vanity, Entrance Foyer, High Ceilings 10 ft Main, Walk-In Closet(s)
- Flooring: Wood
- Windows: Shutters
- Basement: None
- Number of fireplaces: 1
- Fireplace features: Factory Built, Family Room
- Common walls with other units/homes: No Common Walls
Interior area
- Total structure area: 2,790
- Total interior livable area: 2,790 sqft
Video & virtual tour
Property
Parking
- Total spaces: 2
- Parking features: Attached, Driveway, Garage, Garage Door Opener, Garage Faces Rear
- Attached garage spaces: 2
- Has uncovered spaces: Yes
Accessibility
- Accessibility features: None
Features
- Levels: Two
- Stories: 2
- Patio & porch: Front Porch
- Exterior features: Other
- Pool features: None
- Spa features: None
- Fencing: None
- Has view: Yes
- View description: Other
- Waterfront features: None
- Body of water: None
Lot
- Size: 4,443 Square Feet
- Features: Landscaped, Level
Details
- Additional structures: None
- Parcel number: 11109003862709
- Other equipment: None
- Horse amenities: None
Construction
Type & style
- Home type: SingleFamily
- Architectural style: Traditional
- Property subtype: Single Family Residence, Residential
Materials
- Brick Front, Cement Siding
- Foundation: Slab
- Roof: Composition
Condition
- Resale
- New construction: No
- Year built: 2023
Utilities & green energy
- Electric: None
- Sewer: Public Sewer
- Water: Public
- Utilities for property: Cable Available, Electricity Available, Natural Gas Available, Phone Available, Sewer Available, Water Available
Green energy
- Energy efficient items: None
- Energy generation: None
Community & HOA
Community
- Features: Clubhouse, Gated, Homeowners Assoc, Playground, Pool, Sidewalks, Street Lights, Tennis Court(s)
- Security: Smoke Detector(s)
- Subdivision: Bellmoore Park
HOA
- Has HOA: Yes
- HOA fee: $338 monthly
- HOA phone: 770-543-9291
Location
- Region: Johns Creek
Financial & listing details
- Price per square foot: $308/sqft
- Tax assessed value: $853,300
- Annual tax amount: $10,192
- Date on market: 6/21/2026
- Cumulative days on market: 124 days
- Electric utility on property: Yes
- Road surface type: Paved
Estimated market value
$842,000
$800,000 - $884,000
$3,764/mo
Price history
| Date | Event | Price |
|---|---|---|
| 6/22/2026 | Listed for sale | $859,000$308/sqft |
Source:  FMLS GA #7792235 Report a problem FMLS GA #7792235 Report a problem | ||
| 6/21/2026 | Listing removed | $859,000$308/sqft |
Source: FMLS GA #7739090 Report a problem | ||
| 3/21/2026 | Listed for sale | $859,000$308/sqft |
Source: FMLS GA #7739090 Report a problem | ||
Public tax history
| Year | Property taxes | Tax assessment |
|---|---|---|
| 2025 | $10,192 +15.5% | $341,320 +16.1% |
| 2024 | $8,822 | $293,920 +441.5% |
| 2023 | -- | $54,280 |
Find assessor info on the county website
Monthly payment
Est. payment
Payment breakdown
Explore the cost of this home by adjusting the details. Changes won't be saved.Climate risks
Neighborhood: 30097
Nearby schools
GreatSchools rating
- 10/10Wilson Creek Elementary SchoolGrades: PK-5Distance: 1.1 mi
- 9/10River Trail Middle SchoolGrades: 6-8Distance: 2.5 mi
- 10/10Northview High SchoolGrades: 9-12Distance: 0.8 mi
Schools provided by the listing agent
- Elementary: Wilson Creek
- Middle: River Trail
- High: Northview
Source: FMLS GA. This data may not be complete. We recommend contacting the local school district to confirm school assignments for this home.
- $890,8005 bd4 ba2.7k sqft1005 Shurcliff Ln, Johns Creek, GA 30097Off Market
- $930,0004 bd5 ba3.6k sqft1001 Shurcliff Ln, Johns Creek, GA 30097Sold
- $1,039,4004 bd4 ba2.8k sqft1007 Shurcliff Ln, Johns Creek, GA 30097Off Market
- $985,9005 bd4 ba3.1k sqft1007 Shurcliff Ln, Johns Creek, GA 30097Off Market
- $781,4655 bd4 ba3.1k sqft1009 Shurcliff Ln, Johns Creek, GA 30097Sold
- $866,0854 bd3 ba2.8k sqft1312 Simonds Way, Johns Creek, GA 30097Sold
- $873,6044 bd4 ba4k sqft1314 Simonds Way, Johns Creek, GA 30097Sold
- $246,200-- bd-- ba-- sqft1211 Kent Dr, Johns Creek, GA 30097Off Market
A local agent can set up tours, give advice and negotiate with sellers.
Similar homes
- $875,0004 bd4 ba3.5k sqft4479 Encore Park Ln, Duluth, GA 30097For Sale
 MLS ID #7799501, Sudhakar Basireddy, AllTrust Realty, Inc.. FMLS GA
 - $780,0005 bd4 ba3.4k sqft240 Creekside Park Dr, Johns Creek, GA 30022For Sale
 MLS ID #7800274, Yueqing Chen, Virtual Properties Realty. Biz. FMLS GA
 - $760,0005 bd3 ba2.7k sqft555 Midhurst Pl, Johns Creek, GA 30024For Sale
 MLS ID #7650852, WEIMIN FENG, HomeSmart. FMLS GA
 - $569,9004 bd3 ba3.1k sqft1925 Noblin Ridge Trl, Duluth, GA 30097For Sale
 MLS ID #7791185, Wenjing Liu, Virtual Properties Realty.com. FMLS GA
 - $725,0005 bd4 ba3k sqft3540 Kissell Dr, Cumming, GA 30041For SaleMLS ID #7795614, Abdul Rizwan, LoKation Real Estate, LLC. FMLS GA
- $460,0004 bd3 ba2.2k sqft3935 Lake Lanier Dr, Duluth, GA 30097For SaleMLS ID #7745573, Tanya Pickens, Opendoor Brokerage, LLC. FMLS GA
- $824,9005 bd4 ba3.8k sqft435 Wakefield Bluff Ct, Alpharetta, GA 30004For SaleMLS ID #7787726, Mohammad Yoonas, Chapman Hall Professionals. FMLS GA
- $970,0005 bd7 ba3.9k sqft3250 Camellia Ln, Suwanee, GA 30024Active
 MLS ID #10774744, Tanya Pickens, Opendoor Brokerage. GAMLS
 - $679,0004 bd3 ba2.6k sqft6271 Mountain Ridge Cir, Sugar Hill, GA 30518For SaleMLS ID #7803303, Lijun Grubbs, Vistaray USA, Inc.. FMLS GA
- $725,0005 bd4 ba3.8k sqft3566 Andover Way, Buford, GA 30519For SaleMLS ID #7808110, George Williams, Royal Realty. FMLS GA
- $620,0003 bd3 ba2.1k sqft3791 Portland Trail Dr, Suwanee, GA 30024For SaleMLS ID #7795215, Soohyun Yi, Trustus Realty, Inc.. FMLS GA
- $750,0005 bd3 ba3.9k sqft1692 Telfair Chase Way, Lawrenceville, GA 30043For SaleMLS ID #7764465, RESHMA ADTANI, Alyanz Realty & Investment, LLC.. FMLS GA
- $795,0005 bd5 ba3.9k sqft585 Briard Dr, Sugar Hill, GA 30518For SaleMLS ID #7756264, Stella Jung, US Realty Investment Group, LLC. FMLS GA
- $765,0005 bd3 ba2.8k sqft425 Arbor Creek Overlook, Roswell, GA 30076For SaleMLS ID #7685897, LA HEU, Right Path Realty. FMLS GA
- $895,0003 bd5 ba2.7k sqft6580 Aria Village Dr, Sandy Springs, GA 30328ActiveMLS ID #10663017, Christian Hauck, Keller Williams Lanier Partners. GAMLS
- $549,0004 bd3 ba3.5k sqft2198 Walker Dr, Lawrenceville, GA 30043For SaleMLS ID #7801947, Quang Johnny, Virtual Properties Realty. Biz. FMLS GA
- $619,9003 bd3 ba2.7k sqft3898 Heirloom Loop Ct, Buford, GA 30519For SaleMLS ID #7805692, Sunshim Seo, Trustus Realty, Inc.. FMLS GA
- $624,9004 bd4 ba2.7k sqft4624 Jack Nicklaus St, Duluth, GA 30096For SaleMLS ID #7770920, HANH DANG, NDI Maxim Residential. FMLS GA
- $498,9003 bd3 ba2.1k sqft5140 Meridian Ln, Johns Creek, GA 30022For SaleMLS ID #7797674, Anhad Chawla, Homesmart Realty Partners. FMLS GA
- $579,0004 bd3 ba3k sqft1115 Grey Rock Way, Suwanee, GA 30024For SaleMLS ID #7782304, Ling Chen, JL Realty Atlanta, LLC. FMLS GA
