Welcome to your new private oasis, where Southern charm meets modern luxury! Beautifully renovated and move-in ready, this spacious home sits on approximately one-acre lot with no HOA restrictions. Enjoy a resort-style living without the fees—the spectacular backyard opens directly onto the scenic Collins Hill Golf Club golf course, providing breathtaking views and a serene backdrop for outdoor living. Stepping inside, this home spans three finished levels with a convenient primary-on-main floor plan. The spacious primary suite features dual closets and a full en-suite bathroom. Upstairs, all secondary bedrooms are generously sized with walk-in closets. In addition, two of the upper-level bedrooms feature attached flex rooms—perfect for a home office, reading nook, or versatile bonus space. Every detail has been meticulously updated. The brand-new kitchen boasts custom 42” soft-close cabinetry, new premium quartz countertops, and a new Samsung Smart stainless steel appliance package. Updated premium 20-mil waterproof LVP flooring runs through all three levels, offering both aesthetic luxury and durability, complemented by matching staircases with modern wrought iron spindles. The interior shines with fresh, premium Behr paint, while updated LED lighting and fixtures add modern energy efficiency throughout. Bathrooms have been modernized with matching cabinetry, quartz counters, and LED anti-fog mirrors. The finished basement offers a wide-open living space ideal for a media room, gym, or recreation area. Additional features include a beautifully refreshed sunroom, filled with abundance of natural lights and completes with new tile flooring. High ceiling garage has been updated with fresh flooring and a brand-new garage door. One HVAC system is brand new, and second AC unit dated in 2021. This home is also equipped with many smart-home integration for modern convenience. Located in the Mountain View school district. Conveniently situated less than 2 miles from Collins Hill Park, 4 miles from Georgia Gwinnett College, and under 5 miles from the Mall of Georgia, with easy access to I-85 and SR-316.
Active
Price cut: $11K (7/31)
$538,000
2198 Walker Dr, Lawrenceville, GA 30043
4beds
4,062sqft
:
Get pre-qualified$3,346/mo
Single Family Residence, Residential
Built in 1972
0.99 Acres Lot
$530,600 Zestimate®
$132/sqft
$-- HOA
What's special
Breathtaking viewsSpacious primary suiteConvenient primary-on-main floor planBrand-new kitchenDual closetsWalk-in closetsModern energy efficiency
- 26 days |
- 1,542 |
- 123 |
Likely to sell faster than
Zillow last checked:
Listing updated:
Listed by:
Quang Johnny,
Virtual Properties Realty. Biz 678-770-4940
Source: FMLS GA,MLS#: 7801947
Facts & features
Interior
Bedrooms & bathrooms
- Bedrooms: 4
- Bathrooms: 3
- Full bathrooms: 2
- 1/2 bathrooms: 1
- Main level bathrooms: 1
- Main level bedrooms: 1
Rooms
- Room types: Basement, Bonus Room, Sun Room
Primary bedroom
- Features: Master on Main, Other
- Level: Master on Main, Other
Bedroom
- Features: Master on Main, Other
Primary bathroom
- Features: None
Dining room
- Features: Separate Dining Room
Kitchen
- Features: Cabinets White, Pantry
Heating
- Electric, Natural Gas
Cooling
- Ceiling Fan(s), Central Air
Appliances
- Included: Dishwasher, Disposal, Electric Oven, Microwave, Refrigerator
- Laundry: Common Area, Laundry Room, Main Level, Sink
Features
- Crown Molding, Double Vanity, His and Hers Closets, Recessed Lighting, Smart Home, Walk-In Closet(s)
- Flooring: Ceramic Tile, Luxury Vinyl
- Windows: None
- Basement: Finished
- Attic: Pull Down Stairs
- Number of fireplaces: 1
- Fireplace features: Brick, Family Room
- Common walls with other units/homes: No Common Walls
Interior area
- Total structure area: 4,062
- Total interior livable area: 4,062 sqft
- Finished area above ground: 3,217
- Finished area below ground: 845
Video & virtual tour
Property
Parking
- Total spaces: 2
- Parking features: Attached, Driveway, Garage, Garage Faces Side
- Attached garage spaces: 2
- Has uncovered spaces: Yes
Accessibility
- Accessibility features: None
Features
- Levels: Three Or More
- Patio & porch: Covered, Front Porch
- Exterior features: Rain Gutters, No Dock
- Pool features: None
- Spa features: None
- Fencing: None
- Has view: Yes
- View description: Golf Course
- Waterfront features: None
- Body of water: None
Lot
- Size: 0.99 Acres
- Features: Back Yard, Creek On Lot, Front Yard, Wooded
Details
- Additional structures: None
- Parcel number: R7107 009
- Other equipment: None
- Horse amenities: None
Construction
Type & style
- Home type: SingleFamily
- Architectural style: Colonial
- Property subtype: Single Family Residence, Residential
Materials
- Wood Siding
- Foundation: Slab
- Roof: Shingle
Condition
- Resale
- New construction: No
- Year built: 1972
Utilities & green energy
- Electric: 110 Volts
- Sewer: Septic Tank
- Water: Public
- Utilities for property: Electricity Available, Natural Gas Available, Water Available
Green energy
- Energy efficient items: None
- Energy generation: None
Community & HOA
Community
- Features: Golf
- Security: Smoke Detector(s)
- Subdivision: Pine Ridge Country Club Estates
HOA
- Has HOA: No
Location
- Region: Lawrenceville
Financial & listing details
- Price per square foot: $132/sqft
- Tax assessed value: $402,900
- Annual tax amount: $6,112
- Date on market: 7/15/2026
- Cumulative days on market: 26 days
- Electric utility on property: Yes
- Road surface type: Asphalt
Estimated market value
$530,600
$504,000 - $557,000
$2,802/mo
Price history
| Date | Event | Price |
|---|---|---|
| 7/31/2026 | Price change | $538,000-2%$132/sqft |
Source:  FMLS GA #7801947 Report a problem FMLS GA #7801947 Report a problem | ||
| 7/15/2026 | Listed for sale | $549,000+73.7%$135/sqft |
Source: FMLS GA #7801947 Report a problem | ||
| 2/3/2026 | Sold | $316,000$78/sqft |
Source: Public Record Report a problem | ||
Public tax history
| Year | Property taxes | Tax assessment |
|---|---|---|
| 2025 | $6,112 +1% | $161,160 +2.2% |
| 2024 | $6,052 +0% | $157,760 |
| 2023 | $6,051 +13.7% | $157,760 +14.2% |
| 2022 | $5,323 | $138,120 +24.3% |
| 2021 | -- | $111,160 |
| 2020 | -- | $111,160 |
| 2019 | $1,346 | $111,160 |
| 2018 | $1,346 +6.3% | $111,160 +13.9% |
| 2016 | $1,267 -6.4% | $97,600 +24.7% |
| 2015 | $1,353 | $78,240 |
| 2014 | $1,353 +2.7% | $78,240 -2% |
| 2013 | $1,317 | $79,840 |
| 2012 | -- | $79,840 |
| 2011 | -- | $79,840 -20.9% |
| 2010 | -- | $100,880 |
| 2009 | -- | $100,880 |
| 2007 | -- | $100,880 |
| 2006 | -- | $100,880 +6.3% |
| 2005 | -- | $94,920 |
| 2004 | $1,123 | $94,920 |
| 2003 | -- | $94,920 +23.4% |
| 2002 | $1,870 +17.6% | $76,920 +28.5% |
| 2001 | $1,590 | $59,840 |
Find assessor info on the county website
Monthly payment
Est. payment
Payment breakdown
Explore the cost of this home by adjusting the details. Changes won't be saved.Climate risks
Neighborhood: 30043
Nearby schools
GreatSchools rating
- 8/10Woodward Mill Elementary SchoolGrades: PK-5Distance: 0.8 mi
- 9/10Twin Rivers Middle SchoolGrades: 6-8Distance: 3.6 mi
- 7/10Mountain View High SchoolGrades: 9-12Distance: 3.5 mi
Schools provided by the listing agent
- Elementary: Woodward Mill
- Middle: Twin Rivers
- High: Mountain View
Source: FMLS GA. This data may not be complete. We recommend contacting the local school district to confirm school assignments for this home.
- $393,1004 bd3 ba2.3k sqft2188 Walker Dr, Lawrenceville, GA 30043Off Market
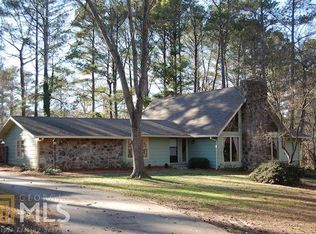
- $500,0005 bd4 ba4.1k sqft2228 Walker Dr, Lawrenceville, GA 30043Sold

- $458,7004 bd3 ba2.9k sqft2219 Walker Dr, Lawrenceville, GA 30043Off Market
- $393,5004 bd3 ba2.8k sqft2199 Walker Dr, Lawrenceville, GA 30043Off Market
- $575,0005 bd4 ba4.4k sqft2238 Walker Dr, Lawrenceville, GA 30043Off Market
- $3,500-- bd-- ba-- sqft2238 Walker Dr, Lawrenceville, GA 30043Off Market
- $416,5005 bd3 ba2.8k sqft2229 Walker Dr, Lawrenceville, GA 30043Off Market
- $410,7003 bd3 ba3k sqft2189 Walker Dr, Lawrenceville, GA 30043Off Market
A local agent can set up tours, give advice and negotiate with sellers.
Similar homes
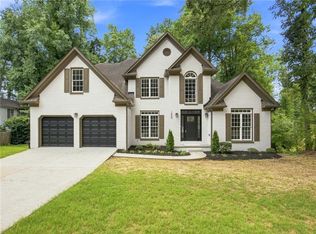
- $549,9004 bd4 ba3.1k sqft1050 San Lacinto Ln, Lawrenceville, GA 30043For Sale
 MLS ID #7816992, Joshua Robinson, Compass. FMLS GA
 - $499,9005 bd4 ba2.9k sqft381 Ashbourne Trl, Lawrenceville, GA 30043Active

 MLS ID #10783246, Kim Vickery, Chapman Hall Realtors Professionals. GAMLS
 - $565,0005 bd4 ba3.2k sqft2155 Blackhawk Trl, Lawrenceville, GA 30043Active
 MLS ID #10804466, Adriane Dragomirescu, BHGRE Metro Brokers. GAMLS
 - $549,9006 bd4 ba3.2k sqft1403 Elderberry Run Cv, Lawrenceville, GA 30043Active
 MLS ID #10809493, Temitope Oluyemo, Byts Realty Investment. GAMLS
 - $469,0005 bd4 ba3.6k sqft1044 Bellaire Ct, Lawrenceville, GA 30043For SaleMLS ID #7813459, John Prieto, Virtual Properties Realty. Biz. FMLS GA
- $549,0005 bd4 ba3.5k sqft2570 Wood Creek Ct, Dacula, GA 30019ActiveMLS ID #10822176, Tanya Clarke, Maximum One Executive Realtors. GAMLS
- $645,0004 bd4 ba4.4k sqft2140 Potomac Pl, Lawrenceville, GA 30043ActiveMLS ID #10805883, Alicia Pressley, Harry Norman Realtors. GAMLS
- $649,0004 bd4 ba3.9k sqft1887 Anthony Nane Ct, Lawrenceville, GA 30043Active Under ContractMLS ID #10779161, Tuy Luong, Serhant Georgia. GAMLS
- $799,9994 bd3 ba3.3k sqft627 Rock Springs Rd, Lawrenceville, GA 30043ActiveMLS ID #10725460, Gina DiResta, PEND Realty, LLC. GAMLS
- $569,9004 bd5 ba3.3k sqft1713 Cagle Ct, Lawrenceville, GA 30045ActiveMLS ID #10805459, Bell Real Estate Group, Keller Williams Realty Atl. Partners. GAMLS
- $559,9007 bd4 ba3.8k sqft24 Planters Dr SW, Lilburn, GA 30047ActiveMLS ID #10821833, Zain Arif, Keller Williams Realty PeachtreeRoad. GAMLS
- $399,9993 bd2 ba2.8k sqft570 River Overlook Dr, Lawrenceville, GA 30043For SaleMLS ID #11896417, Anthony Thornton, Your Home Sold Guaranteed Realty. My State MLS
- $590,0005 bd3 ba4.8k sqft2895 Callie Still Rd, Lawrenceville, GA 30045Active Under ContractMLS ID #10800868, Maria L Veit, Coldwell Banker Realty. GAMLS
- $640,0006 bd3 ba3.4k sqft2265 Hillbriar Dr, Buford, GA 30518For SaleMLS ID #7813506, Henry Alvarenga, Chapman Hall Realty. FMLS GA
- $525,0004 bd3 ba3.4k sqft4414 Dunriver Dr, Lilburn, GA 30047For SaleMLS ID #7776936, Joe Crochet, Compass. FMLS GA
- $550,0004 bd3 ba3k sqft6720 Ramundo Dr, Atlanta, GA 30360For SaleMLS ID #7782023, Alex Egan, Peachtree Town & Country. FMLS GA
- $450,0004 bd3 ba4k sqft3190 Lakecrest Dr, Dacula, GA 30019Active Under ContractMLS ID #10799760, Kaitlyn Denninger, Hester Group, REALTORS. GAMLS
- $649,9005 bd4 ba3.2k sqft2164 Cape Liberty Dr, Suwanee, GA 30024For SaleMLS ID #7803710, Dave Kang, Sunny Home Realty. FMLS GA
- $519,0004 bd4 ba3.6k sqft2266 Orion Ct, Grayson, GA 30017ActiveMLS ID #10797066, Amy Cook, BHGRE Metro Brokers. GAMLS
- $559,9004 bd4 ba3.1k sqft1275 Mountain Ivey Ct, Sugar Hill, GA 30518For SaleMLS ID #7796613, Mary Jackson, Homesouth Residential Incorporated. FMLS GA
