Welcome to Your Personal Oasis at 1204 Heritage Hills Cir, Snellville, GA 30078! This stunning ranch-style home offers a fantastic blend of luxury and comfort on a generous .74-acre corner lot. With 4 spacious bedrooms and 4 baths; 3 of which have been beautifully renovated. This home is designed for modern living. The open-concept layout features 2 dining areas and family rooms, making it perfect for entertaining guests. Enjoy cozy evenings by one of the 4 fireplaces that enhance the warmth of the living space. Step outside to your private retreat, which includes a heated saltwater in-ground pool and a tiki bar, perfect for summer gatherings. The outdoor area also features a grill and an outdoor gas burner, ideal for outdoor dining. Two of the bedrooms serve as master suites, each with private access to either a charming porch or a covered deck, providing serene outdoor spaces to unwind. Located in the highly sought after Brookwood school district, this home is conveniently close to a variety of restaurants and shops. Experience the perfect blend of tranquility and convenience in this remarkable property. Don't miss your chance to own this slice of paradise!
Active
$649,900
1204 Heritage Hills Cir, Snellville, GA 30078
4beds
3,864sqft
Single Family Residence
Built in 1976
0.74 Acres Lot
$627,600 Zestimate®
$168/sqft
$-- HOA
What's special
Heated saltwater in-ground poolOpen-concept layoutFamily roomsTiki barOutdoor gas burner
- 60 days |
- 379 |
- 28 |
Zillow last checked:
Listing updated:
Listed by:
Brenda Colombo 678-668-1991,
Virtual Properties Realty.com
Source: GAMLS,MLS#: 10795050
Facts & features
Interior
Bedrooms & bathrooms
- Bedrooms: 4
- Bathrooms: 4
- Full bathrooms: 4
- Main level bathrooms: 4
- Main level bedrooms: 4
Rooms
- Room types: Bonus Room, Exercise Room, Laundry, Office, Sun Room
Dining room
- Features: Dining Rm/Living Rm Combo, Seats 12+
Kitchen
- Features: Breakfast Area, Breakfast Bar, Breakfast Room, Country Kitchen, Kitchen Island, Pantry, Solid Surface Counters
Heating
- Central, Natural Gas
Cooling
- Ceiling Fan(s), Central Air
Appliances
- Included: Dishwasher, Disposal, Gas Water Heater, Refrigerator
- Laundry: Other
Features
- Double Vanity, High Ceilings, In-Law Floorplan, Master On Main Level, Tray Ceiling(s)
- Flooring: Laminate, Tile
- Windows: Double Pane Windows, Skylight(s), Window Treatments
- Basement: Crawl Space
- Number of fireplaces: 4
- Fireplace features: Family Room, Gas Starter, Master Bedroom, Other
- Common walls with other units/homes: No Common Walls
Interior area
- Total structure area: 3,864
- Total interior livable area: 3,864 sqft
- Finished area above ground: 3,864
- Finished area below ground: 0
Property
Parking
- Total spaces: 2
- Parking features: Attached, Garage, Garage Door Opener
- Has attached garage: Yes
Features
- Levels: One
- Stories: 1
- Patio & porch: Deck, Porch, Screened
- Exterior features: Garden, Gas Grill, Other
- Has private pool: Yes
- Pool features: Heated, In Ground, Salt Water
- Fencing: Back Yard,Fenced
- Has view: Yes
- View description: City
- Waterfront features: No Dock Or Boathouse
- Body of water: None
Lot
- Size: 0.74 Acres
- Features: Corner Lot, Level, Private
Details
- Additional structures: Kennel/Dog Run, Outbuilding, Shed(s)
- Parcel number: R5074 038
- Special conditions: Agent Owned
Construction
Type & style
- Home type: SingleFamily
- Architectural style: Ranch
- Property subtype: Single Family Residence
Materials
- Brick, Wood Siding
- Roof: Composition
Condition
- Resale
- New construction: No
- Year built: 1976
Utilities & green energy
- Sewer: Septic Tank
- Water: Public
- Utilities for property: Cable Available, High Speed Internet, Natural Gas Available, Underground Utilities, Water Available
Community & HOA
Community
- Features: None
- Security: Smoke Detector(s)
- Subdivision: Heritage Hills
HOA
- Has HOA: No
- Services included: None
Location
- Region: Snellville
Financial & listing details
- Price per square foot: $168/sqft
- Tax assessed value: $581,500
- Annual tax amount: $6,200
- Date on market: 6/27/2026
- Cumulative days on market: 60 days
- Listing agreement: Exclusive Right To Sell
Estimated market value
$627,600
$596,000 - $659,000
$3,164/mo
Price history
| Date | Event | Price |
|---|---|---|
| 6/27/2026 | Listed for sale | $649,900+140.8%$168/sqft |
Source:  FMLS GA #7794761 Report a problem FMLS GA #7794761 Report a problem | ||
| 8/21/2018 | Listing removed | $269,900$70/sqft |
Source: Berkshire Hathaway HomeServices Georgia Properties #6033763 Report a problem | ||
| 8/21/2018 | Listed for sale | $269,9000%$70/sqft |
Source: Berkshire Hathaway HomeServices Georgia Properties #6033763 Report a problem | ||
| 8/20/2018 | Sold | $270,000+0%$70/sqft |
Source:  FMLS GA #6033763 Report a problem FMLS GA #6033763 Report a problem | ||
| 7/17/2018 | Pending sale | $269,900$70/sqft |
Source: Berkshire Hathaway HomeServices Georgia Properties - Northeast Metro Atlanta #6033763 Report a problem | ||
| 7/10/2018 | Listed for sale | $269,900$70/sqft |
Source: Berkshire Hathaway HomeServices Georgia Properties - Northeast Metro Atlanta #6033763 Report a problem | ||
| 7/3/2018 | Pending sale | $269,900$70/sqft |
Source: Berkshire Hathaway HomeServices Georgia Properties - Northeast Metro Atlanta #6033763 Report a problem | ||
| 6/26/2018 | Listed for sale | $269,900+165.9%$70/sqft |
Source: Berkshire Hathaway HomeServices Georgia Properties #6033763 Report a problem | ||
| 4/29/2013 | Sold | $101,500+1%$26/sqft |
Source: Public Record Report a problem | ||
| 2/2/2013 | Pending sale | $100,500$26/sqft |
Source: Prudential Georgia Realty-South Gwinnett #5103814 Report a problem | ||
| 1/29/2013 | Listed for sale | $100,500-53.2%$26/sqft |
Source: Prudential Georgia Realty-South Gwinnett #5103814 Report a problem | ||
| 6/9/2008 | Sold | $214,600$56/sqft |
Source: Public Record Report a problem | ||
Public tax history
| Year | Property taxes | Tax assessment |
|---|---|---|
| 2025 | $6,200 +5.1% | $232,600 +10.7% |
| 2024 | $5,901 +21.8% | $210,080 +15% |
| 2023 | $4,844 -8% | $182,640 |
| 2022 | $5,266 +21.3% | $182,640 +35.6% |
| 2021 | $4,340 +14.4% | $134,680 +24.7% |
| 2020 | $3,795 +2.9% | $108,000 |
| 2019 | $3,687 | $108,000 +36.4% |
| 2018 | $3,687 +43% | $79,200 |
| 2016 | $2,578 +48.1% | $79,200 +95.1% |
| 2015 | $1,741 | $40,600 |
| 2014 | $1,741 -29.2% | $40,600 -32.8% |
| 2013 | $2,458 | $60,440 |
| 2012 | -- | $60,440 -20.1% |
| 2011 | -- | $75,680 -25.6% |
| 2010 | -- | $101,760 |
| 2009 | -- | $101,760 |
| 2007 | -- | $101,760 |
| 2006 | -- | $101,760 +18.5% |
| 2005 | -- | $85,880 |
| 2004 | $1,106 -0.1% | $85,880 |
| 2003 | $1,107 -49.8% | $85,880 |
| 2002 | $2,204 +16% | $85,880 +27.2% |
| 2001 | $1,901 | $67,520 |
Find assessor info on the county website
Monthly payment
Est. payment
Payment breakdown
Explore the cost of this home by adjusting the details. Changes won't be saved.Climate risks
Neighborhood: Brookwood
Nearby schools
GreatSchools rating
- 10/10Craig Elementary SchoolGrades: PK-5Distance: 0.6 mi
- 9/10Alton C. Crews Middle SchoolGrades: 6-8Distance: 0.7 mi
- 9/10Brookwood High SchoolGrades: 9-12Distance: 2.1 mi
Schools provided by the listing agent
- Elementary: Craig
- Middle: Alton C Crews
- High: Brookwood
Source: GAMLS. This data may not be complete. We recommend contacting the local school district to confirm school assignments for this home.
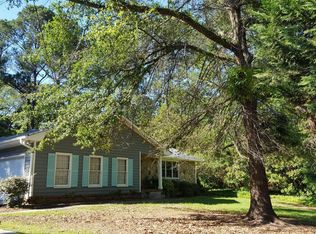
- $318,8003 bd2 ba1.5k sqft1655 Webb Gin House Rd, Snellville, GA 30078Off Market
- $422,0003 bd2 ba2.7k sqft1646 Heritage Dr, Snellville, GA 30078Off Market
- $359,8003 bd3 ba1.9k sqft1656 Heritage Dr, Snellville, GA 30078Off Market
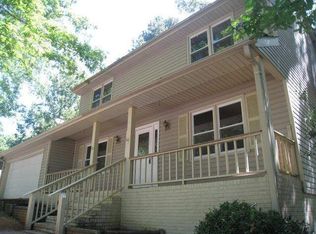
- $466,7004 bd3 ba2k sqft1205 Heritage Hills Cir, Snellville, GA 30078Off Market
- $369,1003 bd2 ba2k sqft1665 Webb Gin House Rd, Snellville, GA 30078Off Market
- $341,1003 bd2 ba2.1k sqft1209 Heritage Hills Cir, Snellville, GA 30078Off Market
- $381,6005 bd3 ba3.4k sqft1213 Heritage Hills Cir, Snellville, GA 30078Off Market
- $447,3004 bd3 ba3.2k sqft1666 Heritage Dr, Snellville, GA 30078Off Market
A local agent can set up tours, give advice and negotiate with sellers.
Similar homes
- $485,0004 bd3 ba3.6k sqft113 Jamestown Ct SW, Lilburn, GA 30047Active
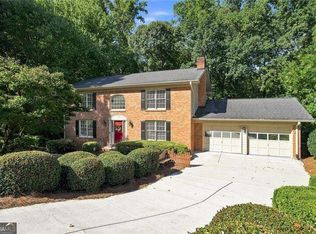
 MLS ID #10832287, Juan P Fuentes, Atlanta Communities. GAMLS
 - $700,0005 bd5 ba3.9k sqft435 Cambria Ln SW, Lilburn, GA 30047Active
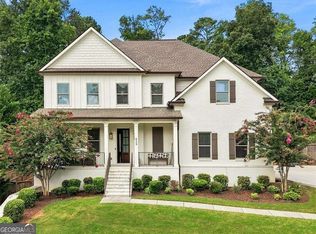 MLS ID #10825363, Zac Pasmanick, RE/MAX Metro Atlanta Cityside. GAMLS
 - $769,0005 bd5 ba5.4k sqft1701 Trotters Ln, Stone Mountain, GA 30087For Sale
 MLS ID #7825983, Joe Crochet, Compass. FMLS GA
 - $489,0004 bd3 ba3k sqft4044 Jewelers Ct, Lilburn, GA 30047Active
 MLS ID #10804373, Stephanie Tebeau, Atlanta Communities. GAMLS
 - $679,0006 bd5 ba5.4k sqft1828 Chedworth Ln, Stone Mountain, GA 30087ActiveMLS ID #10799911, Faith Reid, BHGRE Metro Brokers. GAMLS
- $660,0004 bd2 ba2.5k sqft2730 Fontainebleau Dr, Dunwoody, GA 30360ActiveMLS ID #10792812, Paige Holliman, Harry Norman Realtors. GAMLS
- $525,0004 bd3 ba3.4k sqft4414 Dunriver Dr, Lilburn, GA 30047For SaleMLS ID #7776936, Joe Crochet, Compass. FMLS GA
- $650,0004 bd3 ba3.3k sqft3345 Cherry Oak Ln, Cumming, GA 30041ActiveMLS ID #10778901, Lauree Watkins, Century 21 Results. GAMLS
- $675,0007 bd5 ba3.8k sqft1486 Halletts Peak Pl, Lawrenceville, GA 30044ActiveMLS ID #10810240, James Toan Doan, Point Honors & Associates, Realtors. GAMLS
- $650,0004 bd3 ba2.7k sqft195 Cabots Cove Ct, Alpharetta, GA 30022Active Under ContractMLS ID #10815516, Alison LeCraw, Atlanta Communities. GAMLS
- $679,0005 bd4 ba3.5k sqft338 Ryston Way, Lawrenceville, GA 30045ActiveMLS ID #10651318, Nidia M Guzman, Virtual Properties Realty.com. GAMLS
- $669,9005 bd4 ba3.1k sqft5580 N Hillbrooke Trce, Johns Creek, GA 30005ActiveMLS ID #10806954, Jennifer Hamilton, Keller Williams Realty PeachtreeRoad. GAMLS
- $629,0004 bd3 ba2.2k sqft11675 Crossington Rd, Johns Creek, GA 30005ActiveMLS ID #10800198, Zac Pasmanick, RE/MAX Metro Atlanta Cityside. GAMLS
- $445,0004 bd3 ba3.1k sqft4641 Sequoia Dr, Lilburn, GA 30047For SaleMLS ID #7784980, BRIDGETT ROBERSON, BHGRE Metro Brokers. FMLS GA
- $545,0003 bd4 ba3k sqft1875 Alcovy Trails Dr, Dacula, GA 30019ActiveMLS ID #10795623, Kelly Willoughby, Southern Classic Realtors. GAMLS
- $509,9005 bd3 ba2.7k sqft268 Oak Rd, Lawrenceville, GA 30044ActiveMLS ID #10826175, Mikel D Muffley, Weichert Realtors - The Collective. GAMLS
- $686,0004 bd2 ba2.6k sqft2502 Flat Shoals Rd SW, Conyers, GA 30094ActiveMLS ID #10793669, Esperanza Arteaga, Keller Williams Realty Atl. Partners. GAMLS
- $749,0004 bd4 ba4.4k sqft2660 Spalding Dr, Sandy Springs, GA 30350ActiveMLS ID #10694617, Inna Eidelman, Compass. GAMLS
- $475,0005 bd4 ba4.1k sqft278 Azalea Bloom Dr, Loganville, GA 30052ActiveMLS ID #10807948, Jamie Lee Yawn, Atlanta Communities. GAMLS
- $624,5005 bd3 ba3.3k sqft5160 Cinnabar Dr, Johns Creek, GA 30022ActiveMLS ID #10797746, SNGROUP Team, Keller Williams Realty North Atlanta. GAMLS
