Welcome to this fabulous "resort style" home. The flower rich landscape welcomes you into a 5 bedroom 5 1/2 bath home. The main floor features an office/living room, dining room, butler's pantry, an oversized laundry room, 2-story great room with grand windows and a gas burning fireplace, ensuite guest bedroom and bath, and a large kitchen with a top-of-the-line dishwasher, oven with warming drawer, microwave and electric cook top. Attached to the kitchen is a light filled breakfast nook, which opens into a luxurious enclosed screened-in back porch which adds almost 300 sq ft of living space and the perfect area for entertaining! The second floor features a massive master bedroom suite with a large sitting area, spacious ensuite bathroom and an unbelievably large closet. Two bedrooms share a Jack and Jill bathroom, and at the end of the hall is the fourth bedroom with a private ensuite bath that overlooks the entrance and great room. In addition, two sets of stairs lead to the second floor. The terrace level becomes the hub of entertainment and family life. Walking down the stairs, you enter an area which would be perfect for a billiards table, and it has a custom designed wet bar. It flows into the media area. Also on this level is a large room that could be used as an exercise room or a bedroom, a full bathroom, a workshop, a storage area, and a craft/gaming room with a long wall of built-in cabinets. The backyard is the true gem of this home. The custom-built screened porch and paver patio were added in 2020 at a cost of $29,500. The paver patio is attached to the decking of the saltwater Gunite Pool. The pool features a hot tub spa, and two waterfalls. The backyard also features an herb garden, an area for a vegetable garden, and lots of flowering bushes. The house has 3 updated HVAC systems in the last 10 years, new roof in 2016, irrigation system, security system, and best of all energy efficient vinyl windows and casings from Pella (at a cost of $68,000) with a 10-year warranty that has 6 years left. The house is located in the desirable North Forke Plantation and excellent schools nearby.
Active under contract
$795,000
1528 Greensboro Way, Grayson, GA 30017
5beds
5,584sqft
Single Family Residence
Built in 1998
0.46 Acres Lot
$777,300 Zestimate®
$142/sqft
$84/mo HOA
What's special
Gas burning fireplaceHerb gardenLots of flowering bushesDining roomFlower rich landscapeJack and jill bathroomSpacious ensuite bathroom
- 32 days
- 949
- 69
Zillow last checked:
Listing updated:
Listed by:
Stephanie Brady Stephanie Brady,
Harry Norman Realtors
Source: GAMLS,MLS#: 10847909
Facts & features
Interior
Bedrooms & bathrooms
- Bedrooms: 5
- Bathrooms: 6
- Full bathrooms: 5
- 1/2 bathrooms: 1
- Main level bathrooms: 1
- Main level bedrooms: 1
Rooms
- Room types: Bonus Room, Family Room, Game Room, Exercise Room, Sun Room
Kitchen
- Features: Breakfast Room, Kitchen Island, Breakfast Bar
Heating
- Forced Air
Cooling
- Central Air
Appliances
- Included: Dishwasher, Disposal, Refrigerator
- Laundry: Mud Room
Features
- Tray Ceiling(s), Vaulted Ceiling(s), Walk-In Closet(s), Wet Bar
- Flooring: Hardwood, Carpet
- Windows: Double Pane Windows
- Basement: Daylight,Exterior Entry,Finished,Full,Interior Entry
- Number of fireplaces: 1
- Fireplace features: Masonry
- Common walls with other units/homes: No Common Walls
Interior area
- Total structure area: 5,584
- Total interior livable area: 5,584 sqft
- Finished area above ground: 4,145
- Finished area below ground: 1,439
Video & virtual tour
Property
Parking
- Total spaces: 2
- Parking features: Garage, Garage Door Opener
- Has garage: Yes
Features
- Levels: Three Or More
- Stories: 3
- Patio & porch: Screened
- Exterior features: Garden
- Has private pool: Yes
- Pool features: Heated, In Ground, Salt Water
- Fencing: Back Yard,Fenced
Lot
- Size: 0.46 Acres
- Features: None
Details
- Parcel number: R5088 193
- On leased land: Yes
Construction
Type & style
- Home type: SingleFamily
- Architectural style: Colonial
- Property subtype: Single Family Residence
Materials
- Brick
- Roof: Composition
Condition
- Resale
- New construction: No
- Year built: 1998
Utilities & green energy
- Electric: 220 Volts
- Sewer: Public Sewer
- Water: Public
- Utilities for property: Natural Gas Available, Cable Available, Electricity Available, Phone Available, Sewer Available, Underground Utilities
Community & HOA
Community
- Features: Tennis Court(s), Swim Team, Street Lights, Pool, Clubhouse, Sidewalks
- Security: Smoke Detector(s)
- Subdivision: NORTHFORKE PLANTATION
HOA
- Has HOA: Yes
- Services included: Tennis
- HOA fee: $1,013 annually
Location
- Region: Grayson
Financial & listing details
- Price per square foot: $142/sqft
- Tax assessed value: $715,000
- Annual tax amount: $7,551
- Date on market: 9/16/2026
- Cumulative days on market: 32 days
- Listing agreement: Exclusive Agency
- Listing terms: Cash,Conventional,FHA,VA Loan
- Electric utility on property: Yes
Estimated market value
$777,300
$738,000 - $816,000
$5,658/mo
Price history
| Date | Event | Price |
|---|---|---|
| 9/17/2026 | Listed for sale | $795,000+103.8%$142/sqft |
Source:  GAMLS #10847909 Report a problem GAMLS #10847909 Report a problem | ||
| 3/5/2012 | Sold | $390,000-11.3%$70/sqft |
Source: Public Record Report a problem | ||
| 11/24/2011 | Listed for sale | $439,900+3.3%$79/sqft |
Source: RealEstateShows.com #4298675 Report a problem | ||
| 6/7/2002 | Sold | $426,000+11.7%$76/sqft |
Source: Public Record Report a problem | ||
| 3/24/1999 | Sold | $381,500$68/sqft |
Source: Public Record Report a problem | ||
Public tax history
| Year | Property taxes | Tax assessment |
|---|---|---|
| 2026 | -- | $286,000 -8.8% |
| 2025 | $7,551 -2.1% | $313,600 +30.7% |
| 2024 | $7,713 +6.7% | $240,000 |
| 2023 | $7,231 +3.5% | $240,000 -8.5% |
| 2022 | $6,990 -1.3% | $262,360 +27.2% |
| 2021 | $7,081 -0.7% | $206,240 |
| 2020 | $7,130 +7.4% | $206,240 +6.2% |
| 2019 | $6,641 | $194,200 +5.9% |
| 2018 | $6,641 +5.3% | $183,440 +9.3% |
| 2016 | $6,307 -1.1% | $167,800 |
| 2015 | $6,379 | $167,800 |
| 2014 | $6,379 +6.3% | $167,800 +7.6% |
| 2013 | $5,999 | $156,000 -1.9% |
| 2012 | -- | $159,080 |
| 2011 | -- | $159,080 -2.4% |
| 2010 | -- | $162,920 |
| 2009 | -- | $162,920 -10% |
| 2007 | -- | $181,040 |
| 2006 | -- | $181,040 +4.5% |
| 2005 | -- | $173,200 +12.8% |
| 2004 | $2,289 | $153,480 |
| 2003 | -- | $153,480 |
| 2002 | $4,253 -2.2% | $153,480 |
| 2001 | $4,346 | $153,480 |
Find assessor info on the county website
Monthly payment
Est. payment
Payment breakdown
Explore the cost of this home by adjusting the details. Changes won't be saved.Climate risks
Neighborhood: 30017
Nearby schools
Schools provided by the listing agent
- Elementary: Pharr
- Middle: Couch
- High: Grayson
Source: GAMLS. This data may not be complete. We recommend contacting the local school district to confirm school assignments for this home.
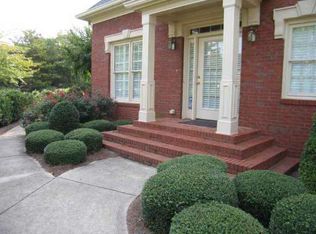

Similar homes
- $815,0005 bd5 ba6.8k sqft2298 Bright Water Dr, Snellville, GA 30078Active
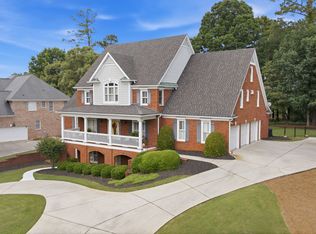
 MLS ID #10693054, Gina El - Laoune, HomeSmart. GAMLS
 - $769,0005 bd5 ba6.7k sqft1162 Rising Moon Trl, Snellville, GA 30078Active
 MLS ID #10792198, Amanda Martin, Compass. GAMLS
 - $785,0005 bd5 ba5.1k sqft1924 Ewing Estates Dr, Dacula, GA 30019Active
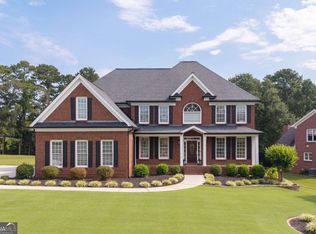 MLS ID #10826292, Shannon Durieux, The Rezerve. GAMLS
 - $829,9996 bd5 ba4.5k sqft1522 Gracebrook Dr, Lawrenceville, GA 30045Active
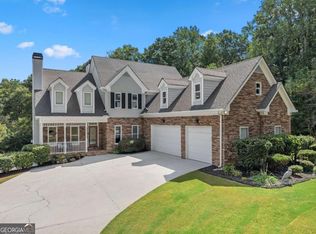 MLS ID #10844136, Stephen P Rider, Keller Williams Realty Atl. Partners. GAMLS
 - $745,0005 bd4 ba5.6k sqft2452 Twilight Vw, Snellville, GA 30078ActiveMLS ID #10795488, General Smith, Coldwell Banker Realty. GAMLS
- $589,5005 bd5 ba3.8k sqft605 Trip St, Grayson, GA 30017ActiveMLS ID #10770389, Dana Payne, Southern Classic Realtors. GAMLS
- $675,0004 bd5 ba4.4k sqft867 Blue Heather Ct, Lawrenceville, GA 30045ActiveMLS ID #10796347, Stephen O'Hearn, VanMark Realty. GAMLS
- $749,9006 bd5 ba4.6k sqft1710 Winter Jasmine Dr, Dacula, GA 30019ActiveMLS ID #10840510, Isla Mills, Re/Max Tru, Inc.. GAMLS
- $699,0006 bd5 ba5k sqft1721 Telfair Chase Way, Lawrenceville, GA 30043ActiveMLS ID #10846370, Lam Nguyen, Simply Homes ATL. GAMLS
- $750,0005 bd4 ba3.8k sqft1734 Woodbow Path, Dacula, GA 30019ActiveMLS ID #10820998, Todd Aukland, Boardwalk Realty Associates. GAMLS
- $1,049,9995 bd4 ba4.2k sqft1020 Cranbrook Glen Ln, Snellville, GA 30078ActiveMLS ID #10806670, Ravi Thakkar, Y.I. Broker LLC. GAMLS
- $849,0006 bd5 ba3.3k sqft4000 Lantern Hill Dr, Dacula, GA 30019ActiveMLS ID #10854347, Savannah Lavender, Coldwell Banker Realty. GAMLS
- $760,0004 bd3 ba3.9k sqft3645 Hickory Branch Trl, Suwanee, GA 30024ActiveMLS ID #10772744, Patricia Mickle, Virtual Properties Realty.com. GAMLS
- $695,0004 bd6 ba4.3k sqft3289 Brooksong Way, Dacula, GA 30019ActiveMLS ID #10825277, Best Team, Red 1 Realty. GAMLS
- $715,0005 bd5 ba5.2k sqft795 River Rush Dr, Sugar Hill, GA 30518ActiveMLS ID #10852625, Jessica Buxton, Keller Williams Realty North Atlanta. GAMLS
- $750,0005 bd6 ba5k sqft3335 Arborwoods Dr, Alpharetta, GA 30022ActiveMLS ID #10800624, Regina Ambrose, First United Realty, Inc.. GAMLS
- $434,9005 bd3 ba3k sqft1535 Timberline Trce, Snellville, GA 30078ActiveMLS ID #10842707, Tamaria W Barnes, Coldwell Banker Realty. GAMLS
- $825,0004 bd4 ba4.3k sqft112 Grandcrest Dr, Suwanee, GA 30024ActiveMLS ID #10825884, Amy Wagner, Atlanta Communities. GAMLS
- $614,9005 bd5 ba4.2k sqft818 Oak Ridge Ter, Loganville, GA 30052For Sale
 MLS ID #7817000, Krystal Meadows, Keller Williams Realty Atl Partners. FMLS GA
 - $765,0005 bd3 ba3.5k sqft2665 Hawthorne Dr NE, Atlanta, GA 30345ActiveMLS ID #10839050, Sonia Hellen, SRA Signature Realty. GAMLS
