Beautifully updated 4-bedroom, 2.5-bath home offering ample amount of thoughtfully designed living space on a corner lot, just a short walk from vibrant downtown Alpharetta and mins from GA 400 located in a very sought-after school district. Step into the impressive two-story foyer, which leads into the main living area, seamlessly connecting the living room, dining room, and kitchen for effortless everyday living and entertaining. Soaring ceilings and abundant natural light creates an inviting, open feel throughout. The main level features stunning 6" cherry hardwood plank flooring with pure tung oil finish and matching cherry stairs, while the upper level boasts brand-new carpeting. The kitchen is enhanced with quartz countertops, and the bathrooms have been tastefully updated with modern finishes and fixtures throughout the home. In addition to the side-entry garage, the home features a dedicated elevated storage room with adjustable shelving, conveniently located at the main living level. Perfect as a pantry, bulk storage area, or organized space for tools, sports equipment, and household essentials. Enjoy peace of mind with two newer HVAC systems-one installed just five years ago and the other replaced recently. The unfinished walk-out basement offers flexibility and potential for future expansion and is already stubbed for a bathroom, providing the opportunity to add additional bedrooms, a guest suite, home office, gym, media room, or recreation space. Outdoor living is just as impressive, featuring a spacious 26' x 15' deck overlooking the backyard and a desirable side-entry garage that enhances curb appeal. Located within walking distance of downtown Alpharetta's acclaimed restaurants, boutiques, parks, and events. This home offers the rare combination of generous living space, modern updates, future expansion potential, and an unbeatable location. A must-see property!
Active
$745,000
4000 Weatherford Cir, Alpharetta, GA 30009
4beds
2,696sqft
Single Family Residence
Built in 1999
10,236 Square Feet Lot
$730,700 Zestimate®
$276/sqft
$43/mo HOA
What's special
Modern updatesSoaring ceilingsGenerous living spaceAbundant natural lightMatching cherry stairsImpressive two-story foyerThoughtfully designed living space
- 118 days
- 223
- 4
Zillow last checked:
Listing updated:
Listed by:
Wasif Alvi 678-462-3010,
RE/MAX Center
Source: GAMLS,MLS#: 10792299
Facts & features
Interior
Bedrooms & bathrooms
- Bedrooms: 4
- Bathrooms: 3
- Full bathrooms: 2
- 1/2 bathrooms: 1
Rooms
- Room types: Family Room, Laundry, Loft
Kitchen
- Features: Breakfast Bar
Heating
- Central, Forced Air, Natural Gas, Zoned
Cooling
- Central Air, Electric, Zoned
Appliances
- Included: Dishwasher, Disposal, Gas Water Heater, Microwave
- Laundry: Other
Features
- Double Vanity, Vaulted Ceiling(s), Walk-In Closet(s)
- Flooring: Carpet, Hardwood, Tile
- Basement: Daylight,Full,Unfinished
- Number of fireplaces: 1
- Fireplace features: Family Room, Gas Starter
- Common walls with other units/homes: No Common Walls
Interior area
- Total structure area: 2,696
- Total interior livable area: 2,696 sqft
- Finished area above ground: 2,696
- Finished area below ground: 0
Property
Parking
- Total spaces: 2
- Parking features: Garage, Garage Door Opener
- Has garage: Yes
Features
- Levels: Two
- Stories: 2
- Patio & porch: Deck
- Exterior features: Other
- Body of water: None
Lot
- Size: 10,236 Square Feet
- Features: Corner Lot
- Residential vegetation: Wooded
Details
- Parcel number: 22 497011810654
Construction
Type & style
- Home type: SingleFamily
- Architectural style: European
- Property subtype: Single Family Residence
Materials
- Stucco
- Foundation: Slab
- Roof: Other
Condition
- Resale
- New construction: No
- Year built: 1999
Utilities & green energy
- Sewer: Public Sewer
- Water: Public
- Utilities for property: Cable Available, Electricity Available, High Speed Internet, Natural Gas Available, Phone Available, Sewer Available, Underground Utilities, Water Available
Community & HOA
Community
- Features: Pool, Sidewalks
- Security: Smoke Detector(s)
- Subdivision: Winthrope Park
HOA
- Has HOA: Yes
- Services included: Swimming
- HOA fee: $510 annually
Location
- Region: Alpharetta
Financial & listing details
- Price per square foot: $276/sqft
- Tax assessed value: $641,800
- Annual tax amount: $6,705
- Date on market: 6/21/2026
- Cumulative days on market: 118 days
- Listing agreement: Exclusive Right To Sell
- Electric utility on property: Yes
Estimated market value
$730,700
$694,000 - $767,000
$3,446/mo
Price history
| Date | Event | Price |
|---|---|---|
| 7/2/2026 | Price change | $745,000-1.3%$276/sqft |
Source:  FMLS GA #7792129 Report a problem FMLS GA #7792129 Report a problem | ||
| 6/26/2026 | Price change | $755,000-1.3%$280/sqft |
Source:  GAMLS #10792299 Report a problem GAMLS #10792299 Report a problem | ||
| 6/24/2026 | Listed for sale | $765,000+611.6%$284/sqft |
Source: FMLS GA #7792129 Report a problem | ||
| 4/10/2001 | Sold | $107,500-48.1%$40/sqft |
Source: Public Record Report a problem | ||
| 10/19/1999 | Sold | $207,200$77/sqft |
Source: Public Record Report a problem | ||
Public tax history
| Year | Property taxes | Tax assessment |
|---|---|---|
| 2025 | $6,705 +0.9% | $256,720 +0.9% |
| 2024 | $6,645 +3.1% | $254,400 +3.3% |
| 2023 | $6,447 +47.1% | $246,160 +47.8% |
| 2022 | $4,383 -0.1% | $166,600 +3% |
| 2021 | $4,387 -0.8% | $161,720 +3.2% |
| 2020 | $4,422 -11.7% | $156,680 -3.8% |
| 2019 | $5,009 | $162,800 +10.4% |
| 2018 | $5,009 | $147,440 +49.2% |
| 2017 | $5,009 +45.1% | $98,840 |
| 2016 | $3,452 -0.4% | $98,840 |
| 2015 | $3,465 +14.4% | $98,840 |
| 2014 | $3,030 | $98,840 |
| 2013 | -- | $98,840 |
| 2012 | $2,891 | $98,840 |
| 2011 | -- | $98,840 |
| 2010 | $2,870 | $98,840 -7.7% |
| 2009 | -- | $107,080 |
| 2008 | -- | $107,080 0% |
| 2007 | $3,066 | $107,120 +9% |
| 2005 | -- | $98,280 +3.7% |
| 2004 | $2,796 +0.2% | $94,760 +4% |
| 2003 | $2,791 +6.7% | $91,120 +10.9% |
| 2002 | $2,615 +33.9% | $82,160 +12.8% |
| 2001 | $1,953 | $72,840 |
Find assessor info on the county website
Monthly payment
Est. payment
Payment breakdown
Explore the cost of this home by adjusting the details. Changes won't be saved.Climate risks
Neighborhood: 30009
Nearby schools
Schools provided by the listing agent
- Elementary: Manning Oaks
- Middle: Hopewell
- High: Alpharetta
Source: GAMLS. This data may not be complete. We recommend contacting the local school district to confirm school assignments for this home.
- $699,8004 bd2 ba2.9k sqft2055 Winthrope Cmns, Alpharetta, GA 30009Off Market
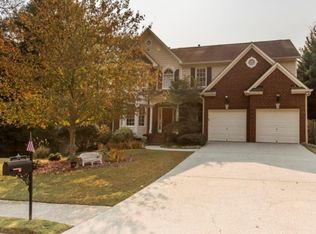
- $641,2004 bd2 ba2.7k sqft5000 Winship Ct, Alpharetta, GA 30009Off Market
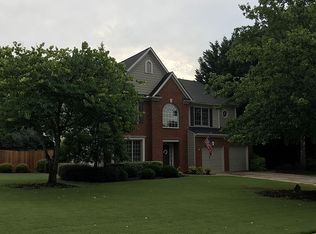
- $655,4004 bd3 ba2.4k sqft4005 Weatherford Cir, Alpharetta, GA 30009Off Market
- $685,7004 bd4 ba3.1k sqft2060 Winthrope Cmns, Alpharetta, GA 30009Off Market
Similar homes
- $650,0003 bd3 ba2.3k sqft3060 Winston Terrace Ct, Alpharetta, GA 30009Active

 MLS ID #10836284, Joan Boyer, Atlanta Communities. GAMLS
 - $775,0005 bd3 ba3.4k sqft5715 N Hillbrooke Trce, Johns Creek, GA 30005Active
 MLS ID #10871859, Julie Johnson, Harry Norman Realtors. GAMLS
 - $689,9994 bd3 ba2.8k sqft210 Bristol Stone Ct, Johns Creek, GA 30005Active
 MLS ID #10844391, Jennifer Hamilton, Keller Williams Realty PeachtreeRoad. GAMLS
 - $725,0004 bd3 ba2.9k sqft3832 Emerson St, Marietta, GA 30062For Sale By Owner

- $600,0004 bd3 ba2.1k sqft11935 Leeward Walk Cir, Alpharetta, GA 30005ActiveMLS ID #10848405, Atlanta Property Professionals, Keller Williams Realty Consultants. GAMLS
- $595,0003 bd3 ba2k sqft575 Kingsport Dr, Roswell, GA 30076ActiveMLS ID #10857089, Curtin Team, Keller Williams Realty Consultants. GAMLS
- $699,0003 bd3 ba2.3k sqft10210 Kinross Rd, Roswell, GA 30076ActiveMLS ID #10771452, Brian Lowenthal, Atlanta Communities. GAMLS
- $650,0004 bd4 ba2.6k sqft100 Copper Hills Dr, Canton, GA 30114ActiveMLS ID #10872654, Ceairra Funk, Atlanta Communities. GAMLS
- $775,0005 bd4 ba3.7k sqft770 Heathland Dr, Roswell, GA 30075ActiveMLS ID #10845638, Joe Hockaday, Atlanta Communities. GAMLS
- $749,0005 bd3 ba3.4k sqft2335 Copper Mill Trl, Cumming, GA 30041ActiveMLS ID #10803206, Laura Quinn, BHGRE Metro Brokers. GAMLS
- $679,9004 bd3 ba2.9k sqft6685 Waterbury Way, Cumming, GA 30040ActiveMLS ID #10822649, Doug Ferguson, Atlanta Communities. GAMLS
- $599,9994 bd3 ba2.2k sqft11675 Crossington Rd, Johns Creek, GA 30005ActiveMLS ID #10800198, Zac Pasmanick, RE/MAX Metro Atlanta Cityside. GAMLS
- $569,0004 bd3 ba2.2k sqft162 Saint Martin Dr, Suwanee, GA 30024ActiveMLS ID #10871819, MAKS HERNANDEZ, Harry Norman Realtors. GAMLS
- $789,0005 bd4 ba3.7k sqft114 Hardwood Ln, Canton, GA 30115ActiveMLS ID #10789678, Hummel Group, Keller Williams Realty. GAMLS
- $859,0004 bd4 ba3.3k sqft208 Grandmar Chase, Canton, GA 30115ActiveMLS ID #10869329, Cheryl Wallin, Atlanta Communities. GAMLS
- $745,0004 bd4 ba3.7k sqft2661 Sheila Ln, Marietta, GA 30062ActiveMLS ID #10817797, Joyce Teitelman, BHHS Georgia Properties. GAMLS
- $585,0004 bd3 ba2.2k sqft620 Oakstone Way, Roswell, GA 30075ActiveMLS ID #10853409, William D Hoban, Century 21 Connect Realty. GAMLS
- $775,0005 bd3 ba3k sqft381 Chicopee Dr NE, Marietta, GA 30060ActiveMLS ID #10857844, Jonathan McClenny, Atlanta Communities. GAMLS
- $695,0004 bd3 ba3.4k sqft3370 Indian Hills Dr, Marietta, GA 30068ActiveMLS ID #10857286, Mike Toltzis, Compass. GAMLS
- $625,0003 bd4 ba2.7k sqft2058 Heathermere Way, Roswell, GA 30075Active Under ContractMLS ID #10846837, Connie Morelle, Harry Norman Realtors. GAMLS
