Beautiful brick home, Move In Ready in gated community. Freshly painted interior, Hardwood floors on main floor, wood tread stairs, Master on Main-Master Suite has trey ceiling, Master Bath showcases ample cabinet space, separate vanities, tile flooring, large walk-in closet. Kitchen has Stainless Steel appliances, double oven, Granite counter tops, stain cabinets and view to Family Room. Family Room has built in bookshelves and coffered ceiling. Enjoy the serenity of the covered patio and private wooded backyard. Convenient walk shopping and restaurants.
Active
Price cut: $20K (8/17)
$639,900
1598 Legrand Cir, Lawrenceville, GA 30043
4beds
3,075sqft
Single Family Residence, Residential
Built in 2005
6,969 Square Feet Lot
$631,000 Zestimate®
$208/sqft
$200/mo HOA
What's special
- 99 days
- 684
- 43
Zillow last checked:
Listing updated:
Listed by:
YOOJIN PARK,
Focus Realty 678-689-8833
Source: FMLS GA,MLS#: 7780185
Facts & features
Interior
Bedrooms & bathrooms
- Bedrooms: 4
- Bathrooms: 4
- Full bathrooms: 3
- 1/2 bathrooms: 1
- Main level bathrooms: 1
- Main level bedrooms: 1
Rooms
- Room types: Attic, Bathroom, Bedroom, Kitchen, Laundry, Living Room, Master Bathroom, Master Bedroom
Primary bedroom
- Features: Master on Main
- Level: Master on Main
Bedroom
- Features: Master on Main
Primary bathroom
- Features: Double Vanity, Separate His/Hers, Separate Tub/Shower
Dining room
- Features: Great Room, Separate Dining Room
Kitchen
- Features: Breakfast Bar, Breakfast Room, Cabinets Other, Eat-in Kitchen, Kitchen Island, Pantry Walk-In, Stone Counters, View to Family Room
Heating
- Central
Cooling
- Ceiling Fan(s), Central Air
Appliances
- Included: Dishwasher, Disposal, Double Oven, Electric Cooktop, Electric Oven, Gas Cooktop, Microwave
- Laundry: In Hall, Laundry Room
Features
- Coffered Ceiling(s), Crown Molding, Double Vanity, High Ceilings 10 ft Main, His and Hers Closets, Recessed Lighting
- Flooring: Carpet, Hardwood, Tile
- Basement: None
- Attic: Permanent Stairs
- Number of fireplaces: 1
- Fireplace features: Brick, Electric
- Common walls with other units/homes: No Common Walls
Interior area
- Total structure area: 3,075
- Total interior livable area: 3,075 sqft
Video & virtual tour
Property
Parking
- Total spaces: 2
- Parking features: Attached, Driveway, Garage, Garage Door Opener, Garage Faces Front
- Attached garage spaces: 2
- Has uncovered spaces: Yes
Accessibility
- Accessibility features: None
Features
- Levels: Two
- Stories: 2
- Patio & porch: Covered, Patio
- Exterior features: Private Yard, No Dock
- Pool features: None
- Spa features: None
- Fencing: Back Yard
- Has view: Yes
- View description: Other
- Waterfront features: None
- Body of water: None
Lot
- Size: 6,969 Square Feet
- Dimensions: 138x56x139x49
- Features: Back Yard, Front Yard, Landscaped
Details
- Additional structures: None
- Parcel number: R7113 322
- On leased land: Yes
- Other equipment: None
- Horse amenities: None
Construction
Type & style
- Home type: SingleFamily
- Architectural style: Traditional
- Property subtype: Single Family Residence, Residential
Materials
- Aluminum Siding, Brick 3 Sides
- Foundation: Brick/Mortar
- Roof: Shingle
Condition
- Resale
- New construction: No
- Year built: 2005
Utilities & green energy
- Electric: 110 Volts
- Sewer: Public Sewer
- Water: Public
- Utilities for property: Electricity Available, Natural Gas Available, Water Available
Green energy
- Energy efficient items: None
- Energy generation: None
Community & HOA
Community
- Features: Gated, Near Schools, Pool, Tennis Court(s)
- Security: Fire Alarm, Security Gate, Smoke Detector(s)
- Subdivision: Villages At Huntcrest
HOA
- Has HOA: Yes
- HOA fee: $200 monthly
Location
- Region: Lawrenceville
Financial & listing details
- Price per square foot: $208/sqft
- Tax assessed value: $617,300
- Annual tax amount: $8,976
- Date on market: 6/1/2026
- Cumulative days on market: 100 days
- Electric utility on property: Yes
- Road surface type: Concrete
Estimated market value
$631,000
$599,000 - $663,000
$2,730/mo
Price history
| Date | Event | Price |
|---|---|---|
| 8/17/2026 | Price change | $639,900-3%$208/sqft |
Source:  FMLS GA #7780185 Report a problem FMLS GA #7780185 Report a problem | ||
| 7/8/2026 | Price change | $659,900-2.9%$215/sqft |
Source: FMLS GA #7780185 Report a problem | ||
| 6/4/2026 | Listed for sale | $679,900+38.8%$221/sqft |
Source: FMLS GA #7780185 Report a problem | ||
| 6/14/2023 | Listing removed | -- |
Source: FMLS GA #7224669 Report a problem | ||
| 5/31/2023 | Listed for rent | $3,200+28.1%$1/sqft |
Source: FMLS GA #7224669 Report a problem | ||
| 4/5/2021 | Sold | $489,900+27.2%$159/sqft |
Source: Public Record Report a problem | ||
| 4/20/2018 | Sold | $385,000-3.5%$125/sqft |
Source:  FMLS GA #5972325 Report a problem FMLS GA #5972325 Report a problem | ||
| 3/10/2018 | Pending sale | $398,900$130/sqft |
Source: Keller Williams Realty Atlanta Partners #5972325 Report a problem | ||
| 3/1/2018 | Listed for sale | $398,900+9.3%$130/sqft |
Source: KELLER WILLIAMS REALTY ATLANTA PARTNERS #5972325 Report a problem | ||
| 6/30/2017 | Sold | $365,000-16.9%$119/sqft |
Source: Public Record Report a problem | ||
| 8/17/2015 | Listing removed | $2,499$1/sqft |
Source: Owner Report a problem | ||
| 6/7/2015 | Listed for rent | $2,499$1/sqft |
Source: Owner Report a problem | ||
| 3/7/2009 | Listing removed | $439,000$143/sqft |
Source: Homes.com #02518461 Report a problem | ||
| 2/14/2009 | Listed for sale | $439,000-6.6%$143/sqft |
Source: Homes.com #02518461 Report a problem | ||
| 5/12/2008 | Listing removed | $469,900$153/sqft |
Source: Listhub #3660037 Report a problem | ||
| 4/29/2008 | Listed for sale | $469,900+18.5%$153/sqft |
Source: Listhub #3660037 Report a problem | ||
| 4/4/2005 | Sold | $396,600$129/sqft |
Source: Public Record Report a problem | ||
Public tax history
| Year | Property taxes | Tax assessment |
|---|---|---|
| 2025 | $8,976 +6.5% | $246,920 +8% |
| 2024 | $8,425 +5.8% | $228,560 +6.1% |
| 2023 | $7,966 +9.9% | $215,400 +9.9% |
| 2022 | $7,245 +21% | $195,960 +10.7% |
| 2021 | $5,986 +5.4% | $176,960 +10% |
| 2020 | $5,677 +0.1% | $160,880 +4.5% |
| 2019 | $5,673 | $154,000 +3.9% |
| 2018 | $5,673 +10% | $148,200 +7% |
| 2016 | $5,157 +5.1% | $138,560 +6.8% |
| 2015 | $4,907 | $129,680 +8.6% |
| 2014 | $4,907 +18% | $119,400 +10.8% |
| 2013 | $4,157 | $107,800 |
| 2012 | -- | $107,800 |
| 2011 | -- | $107,800 -23.5% |
| 2010 | -- | $140,920 |
| 2009 | -- | $140,920 -16.7% |
| 2007 | -- | $169,240 +25.2% |
| 2006 | -- | $135,200 +322.5% |
| 2005 | -- | $32,000 |
Find assessor info on the county website
Monthly payment
Est. payment
Payment breakdown
Explore the cost of this home by adjusting the details. Changes won't be saved.Climate risks
Neighborhood: 30043
Nearby schools
Schools provided by the listing agent
- Elementary: Jackson - Gwinnett
- Middle: Hull
- High: Peachtree Ridge
Source: FMLS GA. This data may not be complete. We recommend contacting the local school district to confirm school assignments for this home.
- $795,7005 bd4 ba4.5k sqft1588 Legrand Cir, Lawrenceville, GA 30043Off Market

- $635,4004 bd4 ba3.2k sqft1608 Legrand Cir, Lawrenceville, GA 30043Off Market
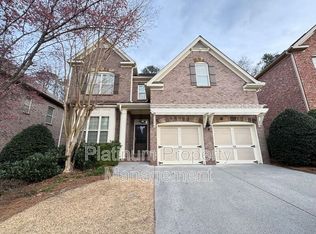
- $774,9005 bd5 ba5k sqft1578 Legrand Cir, Lawrenceville, GA 30043Off Market
- $576,3004 bd4 ba3k sqft1618 Legrand Cir, Lawrenceville, GA 30043Off Market
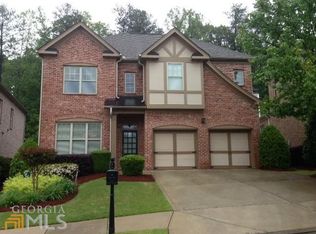
Similar homes
- $645,0005 bd4 ba4.3k sqft2330 Ashbourne Dr, Lawrenceville, GA 30043Active

 MLS ID #10760639, Brian DiMaggio, Atlanta Communities. GAMLS
 - $568,0005 bd4 ba3.1k sqft1558 Macy Ln, Lawrenceville, GA 30043For Sale

 MLS ID #7830652, Summer Guan, Atlanta Realty Global, LLC.. FMLS GA
 - $559,9005 bd4 ba3.8k sqft311 Ashbourne Trl, Lawrenceville, GA 30043For Sale
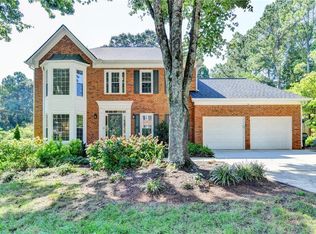 MLS ID #7826668, Sunshim Seo, Trustus Realty, Inc.. FMLS GA
 - $612,0004 bd4 ba3.4k sqft5437 Blue Cedar Dr, Sugar Hill, GA 30518Active
 MLS ID #10840912, Donna Charitat, BHHS Georgia Properties. GAMLS
 - $574,9004 bd3 ba2.9k sqft1353 Arbor Bluff Ct, Lawrenceville, GA 30045ActiveMLS ID #10838648, Shoana Reid, Coldwell Banker Realty. GAMLS
- $549,0004 bd3 ba3.5k sqft3043 Bridge Walk Dr, Lawrenceville, GA 30044For SaleMLS ID #7789128, Brynn Draughon, Century 21 Connect Realty. FMLS GA
- $650,0004 bd3 ba3.3k sqft3345 Cherry Oak Ln, Cumming, GA 30041ActiveMLS ID #10778901, Lauree Watkins, Century 21 Results. GAMLS
- $639,9005 bd4 ba3.6k sqft669 Grand Folia Ct, Sugar Hill, GA 30518ActiveMLS ID #10820804, Julie Tressler, BHGRE Metro Brokers. GAMLS
- $689,9005 bd4 ba3.7k sqft3928 Shadow Loch Dr, Suwanee, GA 30024For SaleMLS ID #7784046, Susan Healy, Superb Properties, Inc. FMLS GA
- $629,0005 bd4 ba3.6k sqft2640 Ivy Brook Ln, Buford, GA 30519Active Under ContractMLS ID #10830189, Jenny Pan, Trans World Real Estate Service. GAMLS
- $742,0003 bd3 ba3.6k sqft4860 Haydens Walk Dr, Johns Creek, GA 30022ActiveMLS ID #10838218, Merle Land, Keller Williams Realty North Atlanta. GAMLS
- $485,0003 bd2 ba2.7k sqft765 Winston Dr, Lawrenceville, GA 30044ActiveMLS ID #10836974, Kathy Coots, Keller Williams Realty Atl. Partners. GAMLS
- $599,9994 bd4 ba4k sqft4440 Bellview Walk, Duluth, GA 30097ActiveMLS ID #10812967, Shahniza Jooma, Virtual Properties Realty.com. GAMLS
- $735,0005 bd4 ba4.3k sqft4240 River Club Dr, Cumming, GA 30041ActiveMLS ID #10838999, Tommy Ngo, Redfin Corporation. GAMLS
- $609,0004 bd4 ba2.5k sqft150 Ashewoode Downs Ln, Johns Creek, GA 30005For SaleMLS ID #7797930, Pam K Abernathy, Atlanta Fine Homes Sotheby's International. FMLS GA
- $719,9004 bd3 ba2.9k sqft231 Sunset Hills Dr, Norcross, GA 30071ActiveMLS ID #10835453, Tom Sheeran, BHGRE Metro Brokers. GAMLS
- $559,9004 bd3 ba2.9k sqft677 River Cove Ct, Dacula, GA 30019ActiveMLS ID #10787742, Susan E Mitchell, BHHS Georgia Properties. GAMLS
- $750,0004 bd4 ba3.3k sqft4463 Thach Ave, Sugar Hill, GA 30518For SaleMLS ID #7798759, SUNNY YOO, Heritage GA. Realty. FMLS GA
- $659,9005 bd4 ba3.3k sqft7310 Hedgewood Way, Hoschton, GA 30548ActiveMLS ID #10768437, The Rains Team, PEND Realty, LLC. GAMLS
- $479,9004 bd3 ba2.6k sqft3497 Lori Ln, Duluth, GA 30096For SaleMLS ID #7803442, DALLWON SUH, Choice Realty. FMLS GA
