Nestled in the gated community of Abberley Towneship in John's Creek - voted the BEST place to live in the state of Georgia by U.S. World and News Report - you'll find this gorgeous 3 bedroom, 2.5 bathroom move-in ready townhome. Freshly painted and well maintained by its owner! Enjoy 9' ceilings throughout, beautiful hardwood floors on the main level leading into your separate dining room that flows seamlessly into the kitchen. Prepare meals on your granite countertops while overlooking the spacious living room, featuring a gas fireplace surrounded by built-in bookshelves. Enjoy an evening glass of wine on your private brick courtyard for maintenance-free outdoor living! Step upstairs to find a light-filled primary bedroom featuring a custom closet and en suite bathroom with double vanities and separate shower/tub. The second level also features two spacious secondary bedrooms, a full bathroom, and a laundry closet in the hallway with custom cabinetry. You'll appreciate the solid craftsmanship of this home as soon as you enter. HVAC replaced in 2023, interior painted in 2025. Enjoy Abberley Towneship's amenities including a clubhouse, pool, tennis courts, neighborhood park/grassy area, and peace of mind within a gated community. Just 5 minutes away from the grocery store and 10 minutes from GA-400 and Avalon. Don't miss this one!
Pending
Price cut: $10K (7/24)
$440,000
10722 Austen Bnd, Johns Creek, GA 30022
3beds
1,800sqft
Townhouse
Built in 2005
3,049 Square Feet Lot
$432,500 Zestimate®
$244/sqft
$305/mo HOA
What's special
Two spacious secondary bedroomsGranite countertopsLight-filled primary bedroomCustom closet
- 63 days |
- 910 |
- 33 |
Zillow last checked:
Listing updated:
Listed by:
Jessica Kelly 912-687-4336,
Keller Williams Realty Cityside
Source: GAMLS,MLS#: 10789581
Facts & features
Interior
Bedrooms & bathrooms
- Bedrooms: 3
- Bathrooms: 3
- Full bathrooms: 2
- 1/2 bathrooms: 1
Rooms
- Room types: Family Room, Foyer, Laundry, Other
Dining room
- Features: Separate Room
Kitchen
- Features: Breakfast Bar, Pantry
Heating
- Forced Air, Natural Gas, Zoned
Cooling
- Ceiling Fan(s), Central Air
Appliances
- Included: Dishwasher, Disposal, Dryer, Gas Water Heater, Microwave, Oven/Range (Combo), Refrigerator, Washer
- Laundry: In Hall, Laundry Closet, Upper Level
Features
- Bookcases, High Ceilings, Separate Shower, Soaking Tub, Tray Ceiling(s), Walk-In Closet(s)
- Flooring: Carpet, Hardwood
- Windows: Double Pane Windows
- Basement: None
- Attic: Pull Down Stairs
- Number of fireplaces: 1
- Fireplace features: Family Room, Gas Log, Gas Starter
- Common walls with other units/homes: 2+ Common Walls
Interior area
- Total structure area: 1,800
- Total interior livable area: 1,800 sqft
- Finished area above ground: 1,800
- Finished area below ground: 0
Property
Parking
- Total spaces: 2
- Parking features: Garage
- Has garage: Yes
Features
- Levels: Two
- Stories: 2
- Patio & porch: Patio
- Exterior features: Other
- Has private pool: Yes
- Pool features: In Ground
- Body of water: None
Lot
- Size: 3,049 Square Feet
- Features: Level
Details
- Parcel number: 11 048001871249
- Special conditions: Agent/Seller Relationship
Construction
Type & style
- Home type: Townhouse
- Architectural style: Traditional
- Property subtype: Townhouse
- Attached to another structure: Yes
Materials
- Brick
- Foundation: Slab
- Roof: Composition
Condition
- Resale
- New construction: No
- Year built: 2005
Utilities & green energy
- Electric: 220 Volts
- Sewer: Public Sewer
- Water: Public
- Utilities for property: Cable Available, Electricity Available, High Speed Internet, Natural Gas Available, Sewer Connected, Underground Utilities, Water Available
Community & HOA
Community
- Features: Clubhouse, Gated, Pool, Sidewalks, Street Lights, Tennis Court(s), Walk To Schools, Near Shopping
- Security: Gated Community, Smoke Detector(s)
- Subdivision: Abberley Towneship
HOA
- Has HOA: Yes
- Services included: Maintenance Structure, Maintenance Grounds, Pest Control, Swimming, Tennis, Trash
- HOA fee: $3,660 annually
Location
- Region: Johns Creek
Financial & listing details
- Price per square foot: $244/sqft
- Tax assessed value: $425,700
- Annual tax amount: $5,085
- Date on market: 6/16/2026
- Cumulative days on market: 63 days
- Listing agreement: Exclusive Agency
- Listing terms: Cash,Conventional,VA Loan
- Electric utility on property: Yes
Estimated market value
$432,500
$411,000 - $454,000
$2,638/mo
Price history
| Date | Event | Price |
|---|---|---|
| 8/3/2026 | Pending sale | $440,000$244/sqft |
Source:  GAMLS #10789581 Report a problem GAMLS #10789581 Report a problem | ||
| 7/24/2026 | Price change | $440,000-2.2%$244/sqft |
Source: GAMLS #10789581 Report a problem | ||
| 6/19/2026 | Listed for sale | $450,000+89.5%$250/sqft |
Source:  FMLS GA #7789563 Report a problem FMLS GA #7789563 Report a problem | ||
| 10/15/2014 | Sold | $237,500$132/sqft |
Source: Public Record Report a problem | ||
| 8/25/2014 | Listed for sale | $237,500+5.6%$132/sqft |
Source: Seasons Realty Group of Solid Source Realty, Inc. Report a problem | ||
| 9/17/2010 | Listing removed | $224,900$125/sqft |
Source: Chapman Hall of Atlanta, REALTORS, INC #02823927 Report a problem | ||
| 8/27/2010 | Price change | $224,900-2.2%$125/sqft |
Source: Chapman Hall, REALTORS, INC #4026278 Report a problem | ||
| 7/16/2010 | Listed for sale | $229,900-11.6%$128/sqft |
Source: Chapman Hall, REALTORS, INC #4026278 Report a problem | ||
| 7/10/2006 | Sold | $260,000$144/sqft |
Source: Public Record Report a problem | ||
Public tax history
| Year | Property taxes | Tax assessment |
|---|---|---|
| 2025 | $5,085 +2.4% | $170,280 +3% |
| 2024 | $4,963 +6.4% | $165,360 +6.6% |
| 2023 | $4,667 +20% | $155,120 +22.4% |
| 2022 | $3,889 +6% | $126,720 +8.9% |
| 2021 | $3,667 +6.5% | $116,400 -4.6% |
| 2020 | $3,442 +3.3% | $121,960 +16.4% |
| 2019 | $3,332 | $104,800 +2.4% |
| 2018 | $3,332 | $102,320 +26.4% |
| 2017 | $3,332 +20.9% | $80,960 |
| 2016 | $2,756 +0.4% | $80,960 |
| 2015 | $2,746 -3.8% | $80,960 |
| 2014 | $2,855 +29.8% | $80,960 +24.2% |
| 2013 | $2,200 -0.4% | $65,200 |
| 2012 | $2,208 | $65,200 -17.7% |
| 2011 | -- | $79,200 |
| 2010 | $2,665 +3.1% | $79,200 |
| 2009 | $2,586 | $79,200 -6.8% |
| 2008 | -- | $85,000 -0.1% |
| 2007 | -- | $85,080 |
Find assessor info on the county website
Monthly payment
Est. payment
Payment breakdown
Explore the cost of this home by adjusting the details. Changes won't be saved.Climate risks
Neighborhood: 30022
Nearby schools
GreatSchools rating
- 9/10Ocee Elementary SchoolGrades: PK-5Distance: 1.1 mi
- 9/10Taylor Road Middle SchoolGrades: 6-8Distance: 0.9 mi
- 10/10Chattahoochee High SchoolGrades: 9-12Distance: 0.8 mi
Schools provided by the listing agent
- Elementary: Ocee
- Middle: Taylor Road
- High: Chattahoochee
Source: GAMLS. This data may not be complete. We recommend contacting the local school district to confirm school assignments for this home.
- $457,5003 bd2 ba2k sqft10718 Austen Bnd, Johns Creek, GA 30022Off Market
- $460,0003 bd3 ba1.8k sqft10726 Austen Bnd, Johns Creek, GA 30022Sold

- $451,2002 bd2 ba2k sqft10730 Austen Bnd, Johns Creek, GA 30022Off Market
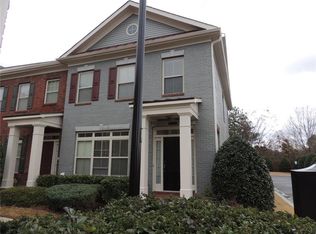
- $435,6003 bd2 ba1.9k sqft10714 Austen Bnd, Johns Creek, GA 30022Off Market
- $436,1003 bd3 ba1.8k sqft10710 Austen Bnd, Johns Creek, GA 30022Off Market
- $445,9003 bd3 ba1.8k sqft10738 Austen Bnd, Johns Creek, GA 30022Off Market
- $437,1003 bd3 ba1.8k sqft10702 Austen Bnd, Johns Creek, GA 30022Off Market
- $420,7002 bd3 ba1.8k sqft10742 Austen Bnd, Johns Creek, GA 30022Off Market
A local agent can set up tours, give advice and negotiate with sellers.
Similar homes
- $429,0003 bd3 ba1.9k sqft4922 Berkeley Oak Cir, Peachtree Corners, GA 30092Active
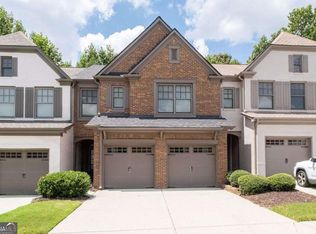
 MLS ID #10822641, Garima Saini, Coldwell Banker Realty. GAMLS
 - $515,0003 bd4 ba2.1k sqft440 Jardin Ct, Alpharetta, GA 30022Active
 MLS ID #10814680, Katie Gardner, Keller Williams Realty North Atlanta. GAMLS
 - $499,0003 bd4 ba2.6k sqft10464 Holliwell Ct, Johns Creek, GA 30097Active
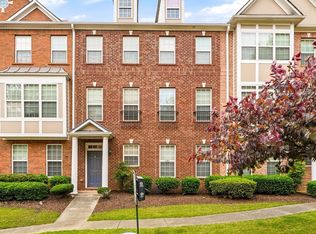 MLS ID #10763879, Jinming Gu, Virtual Properties Realty.com. GAMLS
 - $409,0003 bd4 ba2k sqft1216 Park Pass Way, Suwanee, GA 30024Active
 MLS ID #10775470, Katie McClelland, Chapman Hall Realtors Professionals. GAMLS
 - $530,0004 bd4 ba2.5k sqft6029 Bartam Cv, Johns Creek, GA 30097ActiveMLS ID #10792771, Sally Kim, The Promise Realty Group. GAMLS
- $450,0003 bd2 ba2.1k sqft6224 Meadow Run Ct, Peachtree Corners, GA 30092ActiveMLS ID #10824843, Christine Aiken, Keller Williams Realty. GAMLS
- $460,0003 bd3 ba1.8k sqft1465 Queens Ln, Alpharetta, GA 30004ActiveMLS ID #10735182, Jenny Martin, Redfin Corporation. GAMLS
- $500,0003 bd4 ba2.3k sqft7690 Willoughby Ct, Alpharetta, GA 30005ActiveMLS ID #10793242, Home With Sherry Team, Compass. GAMLS
- $450,0004 bd3 ba1.8k sqft2038 Wildcat Cliffs Ln, Lawrenceville, GA 30043ActiveMLS ID #10825153, Tracy Cousineau, Tracy Cousineau Real Estate. GAMLS
- $459,9003 bd4 ba2.5k sqft1806 Waters Edge Trl, Roswell, GA 30075ActiveMLS ID #10823013, Lisa Simpson, I Heart Atlanta Brokerage. GAMLS
- $399,9003 bd3 ba1.6k sqft1243 Harris Commons Pl, Roswell, GA 30076ActiveMLS ID #10772980, Imran Ahmad, Keller Williams Realty North Atlanta. GAMLS
- $479,4003 bd3 ba1.8k sqft4199 Baverton Dr, Suwanee, GA 30024ActiveMLS ID #10769520, Andre Liscinsky, Coldwell Banker Realty. GAMLS
- $459,9003 bd4 ba2.2k sqft2207 Parkside Glen Vw, Duluth, GA 30097ActiveMLS ID #10767098, Sharon Henry, eXp Realty. GAMLS
- $409,0003 bd3 ba1.9k sqft2744 Shetley Creek Dr, Norcross, GA 30071ActiveMLS ID #10753793, Wenjing Liu, Virtual Properties Realty.com. GAMLS
- $425,0003 bd4 ba2.3k sqft1200 Wing St Unit 12, Sandy Springs, GA 30350ActiveMLS ID #10807133, Callie Kraft, Ansley RE|Christie's Int'l RE. GAMLS
- $420,0003 bd3 ba2.3k sqft227 Witter Way, Woodstock, GA 30188ActiveMLS ID #10824686, Lynn O'Brien, Keller Williams Realty Partners. GAMLS
- $389,9003 bd3 ba1.8k sqft5054 Sherwood Way, Cumming, GA 30040ActiveMLS ID #10821745, Evan Stalcup, Atlanta Communities. GAMLS
- $450,0004 bd3 ba1.8k sqft7660 Streamside Ln, Cumming, GA 30028ActiveMLS ID #10819832, Sara Archambeau, Keller Williams Realty Atl. Partners. GAMLS
- $425,0003 bd3 ba2.2k sqft1038 Constitution Way, Cumming, GA 30040ActiveMLS ID #10771447, The Key Group, Keller Williams Realty North Atlanta. GAMLS
- $426,9993 bd3 ba2.1k sqft3367 Castleberry Village Cir, Cumming, GA 30040Active Under ContractMLS ID #10781654, Daniel D LaBossiere, Century 21 Results. GAMLS
