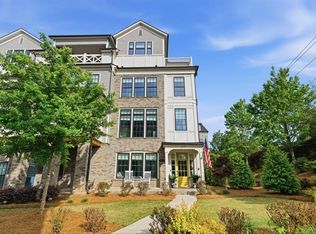
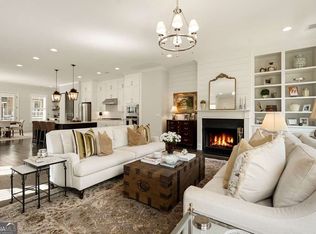
*Better Than New! Luxury Townhome in Gated Alpharetta Community**Welcome to 604 Landler Terrace, a better-than-new luxury townhome located in one of Alpharetta's most sought-after gated communities. This stunning two-story residence with a fully finished basement has been thoughtfully upgraded with modern, high-end finishes throughout, offering both style and sophistication in every detail. Step inside to discover open-concept living spaces filled with natural light, custom designer touches, and premium materials. The chef's kitchen boasts sleek cabinetry, quartz countertops, and top-of-the-line stainless steel appliances - perfect for entertaining or everyday living. The finished basement provides a versatile retreat, ideal for a home theater, gym, office, or guest suite. Upstairs, spacious bedrooms and spa-like bathrooms create a private sanctuary, while the main living area opens to a beautiful view and well-maintained outdoor space. Enjoy resort-style living with access to community amenities including a sparkling pool, lush common areas, and secure gated entry. This home combines low-maintenance living with upscale comfort - all just minutes from downtown Alpharetta, Avalon, and top-rated schools. Don't miss the opportunity to own this move-in-ready gem in a prime location - a true luxury lifestyle upgrade.
Active
$869,900
604 Landler Ter, Alpharetta, GA 30009
4beds
3,050sqft
Townhouse
Built in 2020
1,393 Square Feet Lot
$855,700 Zestimate®
$285/sqft
$450/mo HOA
What's special
Sparkling poolModern high-end finishes throughoutSecure gated entryLush common areasCustom designer touchesSpa-like bathroomsTop-of-the-line stainless steel appliances
- 276 days
- 192
- 23
Zillow last checked:
Listing updated:
Listed by:
Hyerin Jeong 770-756-7566,
The Promise Realty Group
Source: GAMLS,MLS#: 10672501
Facts & features
Interior
Bedrooms & bathrooms
- Bedrooms: 4
- Bathrooms: 4
- Full bathrooms: 3
- 1/2 bathrooms: 1
Rooms
- Room types: Laundry
Kitchen
- Features: Breakfast Bar, Solid Surface Counters
Heating
- Central
Cooling
- Central Air
Appliances
- Included: Dishwasher, Disposal, Double Oven, Microwave, Refrigerator
- Laundry: Other
Features
- Bookcases
- Flooring: Hardwood
- Basement: Daylight,Finished,Full
- Number of fireplaces: 1
- Common walls with other units/homes: 2+ Common Walls
Interior area
- Total structure area: 3,050
- Total interior livable area: 3,050 sqft
- Finished area above ground: 3,050
- Finished area below ground: 0
Property
Parking
- Total spaces: 2
- Parking features: Assigned, Attached, Garage
- Has attached garage: Yes
Features
- Levels: Three Or More
- Stories: 3
- Patio & porch: Deck
- Exterior features: Balcony
- Fencing: Back Yard
- Waterfront features: No Dock Or Boathouse
- Body of water: None
Lot
- Size: 1,393 Square Feet
- Features: Other
Details
- Parcel number: 12 249006531147
- Special conditions: As Is
Construction
Type & style
- Home type: Townhouse
- Architectural style: Contemporary
- Property subtype: Townhouse
- Attached to another structure: Yes
Materials
- Concrete
- Foundation: Slab
- Roof: Slate
Condition
- Resale
- New construction: No
- Year built: 2020
Utilities & green energy
- Sewer: Public Sewer
- Water: Public
- Utilities for property: Cable Available, Electricity Available, Natural Gas Available, Sewer Available, Water Available
Community & HOA
Community
- Features: Park, Playground, Pool
- Security: Carbon Monoxide Detector(s), Smoke Detector(s)
- Subdivision: Overture at Encore
HOA
- Has HOA: Yes
- Services included: Maintenance Grounds, Swimming
- HOA fee: $5,400 annually
Location
- Region: Alpharetta
Financial & listing details
- Price per square foot: $285/sqft
- Tax assessed value: $836,600
- Annual tax amount: $8,740
- Date on market: 1/8/2026
- Cumulative days on market: 276 days
- Listing agreement: Exclusive Agency
- Listing terms: Other
- Electric utility on property: Yes
Estimated market value
$855,700
$813,000 - $898,000
$4,685/mo
Price history
| Date | Event | Price |
|---|---|---|
| 6/24/2026 | Listing removed | $4,300$1/sqft |
Source: FMLS GA #7745663 Report a problem | ||
| 4/28/2026 | Price change | $869,900-0.6%$285/sqft |
Source:  GAMLS #10672501 Report a problem GAMLS #10672501 Report a problem | ||
| 4/2/2026 | Price change | $875,000-0.9%$287/sqft |
Source:  FMLS GA #7701139 Report a problem FMLS GA #7701139 Report a problem | ||
| 4/2/2026 | Listed for rent | $4,300$1/sqft |
Source: FMLS GA #7745663 Report a problem | ||
| 3/18/2026 | Price change | $883,000-1.9%$290/sqft |
Source: FMLS GA #7701139 Report a problem | ||
| 2/11/2026 | Price change | $899,900-1.6%$295/sqft |
Source: GAMLS #10672501 Report a problem | ||
| 1/8/2026 | Listed for sale | $914,500-0.5%$300/sqft |
Source: FMLS GA #7701139 Report a problem | ||
| 1/7/2026 | Listing removed | $919,000$301/sqft |
Source: FMLS GA #7667991 Report a problem | ||
| 10/18/2025 | Listed for sale | $919,000-0.5%$301/sqft |
Source: GAMLS #10627485 Report a problem | ||
| 9/22/2025 | Listing removed | $924,000$303/sqft |
Source: GAMLS #10585293 Report a problem | ||
| 9/19/2025 | Price change | $924,000-0.5%$303/sqft |
Source: GAMLS #10585293 Report a problem | ||
| 9/3/2025 | Price change | $929,000-0.1%$305/sqft |
Source: GAMLS #10585293 Report a problem | ||
| 8/15/2025 | Listed for sale | $930,000+10.1%$305/sqft |
Source: GAMLS #10585293 Report a problem | ||
| 6/4/2024 | Sold | $845,000-1.9%$277/sqft |
Source: FMLS GA #7360245 Report a problem | ||
| 4/27/2024 | Pending sale | $861,000$282/sqft |
Source: FMLS GA #7360245 Report a problem | ||
| 3/29/2024 | Listed for sale | $861,000+1.4%$282/sqft |
Source: FMLS GA #7360245 Report a problem | ||
| 6/25/2023 | Listing removed | $849,000$278/sqft |
Source: FMLS GA #7221238 Report a problem | ||
| 6/6/2023 | Price change | $849,000-3%$278/sqft |
Source: FMLS GA #7221238 Report a problem | ||
| 5/24/2023 | Listed for sale | $875,000$287/sqft |
Source: FMLS GA #7221238 Report a problem | ||
Public tax history
| Year | Property taxes | Tax assessment |
|---|---|---|
| 2025 | $8,740 -5.9% | $334,640 -5.9% |
| 2024 | $9,289 +26.6% | $355,640 +27% |
| 2023 | $7,335 +7.3% | $280,080 +7.8% |
| 2022 | $6,834 | $259,760 +21.2% |
| 2021 | -- | $214,280 |
Find assessor info on the county website
Monthly payment
Est. payment
Payment breakdown
Explore the cost of this home by adjusting the details. Changes won't be saved.Climate risks
Neighborhood: North Point
Nearby schools
Schools provided by the listing agent
- Elementary: Manning Oaks
- Middle: Northwestern
- High: Milton
Source: GAMLS. This data may not be complete. We recommend contacting the local school district to confirm school assignments for this home.
Similar homes
- $1,085,0004 bd5 ba3.1k sqft327 Concord St, Alpharetta, GA 30009For Sale
 MLS ID #7845323, Kerri Gurley, Atlanta Fine Homes Sotheby's International. FMLS GA
 - $830,0005 bd3 ba2.8k sqft301 Oak Ter, Alpharetta, GA 30009Active

 MLS ID #10739010, Therese Emling, 1 Look Real Estate. GAMLS
 - $785,0004 bd4 ba3k sqft137 Quinn Way, Milton, GA 30004Active
 MLS ID #10807409, Reid Dowling, High Country Reserve. GAMLS
 - from $682,9002 bd3 ba1.9k sqftThe Benton I Plan, IveyBrooke, Alpharetta, GA 30009New Construction
 Providence Group
 - $649,4003 bd4 ba2.6k sqft260 Walker Ave, Roswell, GA 30076ActiveMLS ID #10839584, Jason Ciftci, Bold Realty Services. GAMLS
- $700,0003 bd3 ba2.1k sqft340 Olmstead Way, Alpharetta, GA 30022ActiveMLS ID #10832200, Brianna Moses, Watch Realty Co Gwinnett. GAMLS
- $600,0004 bd4 ba2.2k sqft1040 Aster Rd, Roswell, GA 30076ActiveMLS ID #10843335, Victor Rodriguez, Watkins Real Estate Associates. GAMLS
- $929,9005 bd4 ba3.5k sqft4010 Applecrisp Rd, Roswell, GA 30076ActiveMLS ID #10836767, Doan Tran, Savoia Realty. GAMLS
- $900,0005 bd5 ba3.7k sqft2974 Hermance Dr, Atlanta, GA 30319ActiveMLS ID #10824940, Michael Fischer, Ansley RE | Christie's Int'l RE. GAMLS
- $545,0002 bd3 ba1.6k sqft215 Downing Dr, Alpharetta, GA 30022ActiveMLS ID #10858000, Kim Ballew, BHHS Georgia Properties. GAMLS
- $559,0003 bd4 ba2.1k sqft223 Downing Dr, Alpharetta, GA 30022ActiveMLS ID #10829158, Joanne Steiner, Method Real Estate Advisors. GAMLS
- $800,0004 bd3 ba2.7k sqft7155 Fawn Lake Dr, Alpharetta, GA 30005ActiveMLS ID #10806658, Home With Sherry Team, Compass. GAMLS
- $799,9994 bd4 ba3k sqft4299 Forest Pl, Cumming, GA 30041ActiveMLS ID #10869735, Home With Sherry Team, Compass. GAMLS
- $785,0005 bd5 ba3.3k sqft472 Greyfield Dr, Canton, GA 30115ActiveMLS ID #10837840, Jeanine Blumer, BHHS Georgia Properties. GAMLS
- $725,0003 bd4 ba2.7k sqft803 Snider Walk NE, Marietta, GA 30068ActiveMLS ID #10754927, Mariam DePriest, Keller Williams Realty Atlanta North. GAMLS
- $874,9004 bd5 ba3.1k sqft430 Cedar Dust Dr, Decatur, GA 30030ActiveMLS ID #10821279, Tamra J Wade, Re/Max Tru, Inc.. GAMLS
- $817,5004 bd4 ba3.2k sqft3980 Sweeting St, Cumming, GA 30041ActiveMLS ID #10833623, Home With Sherry Team, Compass. GAMLS
- $859,0004 bd4 ba3.1k sqft259 Wild Ginger Bnd, Woodstock, GA 30188ActiveGAMLS
