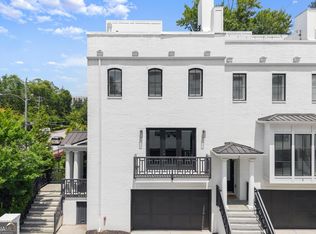
Tucked into one of Brookhaven's most convenient pockets, this beautifully appointed end-unit 5-bedroom townhome with a versatile bonus room lives like a single-family home with the ease of low-maintenance living. The open, light-filled main level is designed for both everyday living and entertaining, with a well-appointed kitchen that flows seamlessly into the dining and living spaces. Thoughtful scale and layout set this home apart, offering five true bedrooms plus a flexible bonus room ideal for a home office, gym, media room, or guest suite. The primary suite serves as a quiet retreat with a spacious bath and ample closet space, while additional bedrooms are well-sized and thoughtfully positioned for privacy. Exceptional porch and outdoor living spaces create multiple areas to relax or entertain, while the large two-car garage with EV charger adds everyday convenience. All of this, with added privacy and natural light from its end-unit positioning, just moments from Brookhaven's top dining and shopping, nearby parks, and easy access to Buckhead, Chamblee, and major highways.
Active
Price cut: $25K (9/23)
$900,000
2974 Hermance Dr, Atlanta, GA 30319
5beds
3,764sqft
Townhouse
Built in 2017
1,742 Square Feet Lot
$888,700 Zestimate®
$239/sqft
$-- HOA
What's special
Well-appointed kitchenSpacious bathAmple closet spaceVersatile bonus roomOpen light-filled main levelFive true bedrooms
- 59 days
- 715
- 58
Zillow last checked:
Listing updated:
Listed by:
Michael Fischer 770-530-5538,
Ansley RE | Christie's Int'l RE,
Quinn Arnau 678-549-2665,
Ansley RE | Christie's Int'l RE
Source: GAMLS,MLS#: 10824940
Facts & features
Interior
Bedrooms & bathrooms
- Bedrooms: 5
- Bathrooms: 5
- Full bathrooms: 4
- 1/2 bathrooms: 1
Rooms
- Room types: Bonus Room, Foyer, Office
Dining room
- Features: Seats 12+, Separate Room
Kitchen
- Features: Breakfast Bar, Walk-in Pantry
Heating
- Central
Cooling
- Ceiling Fan(s), Central Air
Appliances
- Included: Dishwasher, Disposal, Microwave, Refrigerator
- Laundry: In Hall, Upper Level
Features
- In-Law Floorplan, Separate Shower, Split Bedroom Plan, Walk-In Closet(s)
- Flooring: Carpet, Wood
- Windows: Double Pane Windows
- Basement: None
- Attic: Pull Down Stairs
- Number of fireplaces: 1
- Fireplace features: Living Room
- Common walls with other units/homes: 1 Common Wall
Interior area
- Total structure area: 3,764
- Total interior livable area: 3,764 sqft
- Finished area above ground: 3,764
- Finished area below ground: 0
Video & virtual tour
Property
Parking
- Parking features: Basement, Garage, Garage Door Opener
- Has attached garage: Yes
Features
- Levels: Three Or More
- Stories: 3
- Patio & porch: Deck
- Body of water: None
Lot
- Size: 1,742 Square Feet
- Features: Corner Lot, Level
Details
- Parcel number: 18 274 03 276
Construction
Type & style
- Home type: Townhouse
- Architectural style: Other
- Property subtype: Townhouse
- Attached to another structure: Yes
Materials
- Brick
- Foundation: Slab
- Roof: Composition
Condition
- Resale
- New construction: No
- Year built: 2017
Utilities & green energy
- Sewer: Public Sewer
- Water: Public
- Utilities for property: Cable Available, Electricity Available, High Speed Internet, Natural Gas Available, Phone Available, Sewer Available, Underground Utilities, Water Available
Green energy
- Energy efficient items: Appliances, Doors, Thermostat, Windows
Community & HOA
Community
- Features: Gated, Sidewalks, Street Lights, Near Public Transport, Walk To Schools, Near Shopping
- Security: Smoke Detector(s)
- Subdivision: Brookhaven Wilshire
HOA
- Has HOA: Yes
- Services included: Insurance, Maintenance Grounds
Location
- Region: Atlanta
Financial & listing details
- Price per square foot: $239/sqft
- Tax assessed value: $929,500
- Annual tax amount: $8,821
- Date on market: 8/13/2026
- Cumulative days on market: 59 days
- Listing agreement: Exclusive Right To Sell
- Electric utility on property: Yes
Estimated market value
$888,700
$844,000 - $933,000
$6,510/mo
Price history
| Date | Event | Price |
|---|---|---|
| 10/7/2026 | Price change | $5,900-1.7%$2/sqft |
Source: FMLS GA #7836721 Report a problem | ||
| 9/23/2026 | Price change | $900,000-2.7%$239/sqft |
Source:  GAMLS #10824940 Report a problem GAMLS #10824940 Report a problem | ||
| 9/11/2026 | Listed for rent | $6,000$2/sqft |
Source: FMLS GA #7836721 Report a problem | ||
| 8/24/2026 | Price change | $925,000-2.5%$246/sqft |
Source: GAMLS #10824940 Report a problem | ||
| 8/13/2026 | Listed for sale | $949,000$252/sqft |
Source: GAMLS #10824940 Report a problem | ||
| 6/8/2026 | Listing removed | $949,000$252/sqft |
Source: GAMLS #10722484 Report a problem | ||
| 5/26/2026 | Price change | $949,000-2.7%$252/sqft |
Source: GAMLS #10722484 Report a problem | ||
| 4/20/2026 | Listed for sale | $975,000+50%$259/sqft |
Source: GAMLS #10722484 Report a problem | ||
| 11/30/2018 | Sold | $650,000$173/sqft |
Source: Public Record Report a problem | ||
Public tax history
| Year | Property taxes | Tax assessment |
|---|---|---|
| 2025 | $10,092 +8.9% | $371,800 +13% |
| 2024 | $9,266 -5.3% | $329,000 -12.5% |
| 2023 | $9,785 -14.1% | $375,920 -9.8% |
| 2022 | $11,391 +31.5% | $416,920 +39% |
| 2021 | $8,663 -2% | $299,840 |
| 2020 | $8,843 +13% | $299,840 +15.4% |
| 2019 | $7,823 -45.5% | $259,920 -24.3% |
| 2018 | $14,345 | $343,280 |
Find assessor info on the county website
Monthly payment
Est. payment
Payment breakdown
Explore the cost of this home by adjusting the details. Changes won't be saved.Climate risks
Neighborhood: 30319
Nearby schools
Schools provided by the listing agent
- Elementary: Ashford Park
- Middle: Chamblee
- High: Chamblee
Source: GAMLS. This data may not be complete. We recommend contacting the local school district to confirm school assignments for this home.


Similar homes
- $825,0003 bd4 ba2.8k sqft3671 Manor Brook Ter NE, Atlanta, GA 30319Active

 MLS ID #10823119, Cindy M Young, Keller Williams Realty First Atlanta. GAMLS
 - $875,0005 bd4 ba3k sqft493 Winton Ter NE #B, Atlanta, GA 30308Active
 MLS ID #10834079, Justin Landis, Bolst. GAMLS
 - $1,075,0003 bd4 ba2.8k sqft3667 Peachtree Rd NE #1, Atlanta, GA 30319Active
 MLS ID #10778990, Tara Winslow, Keller Williams Realty PeachtreeRoad. GAMLS
 - $925,0005 bd4 ba4.3k sqft2024 Gramercy Cir, Chamblee, GA 30341Active
 MLS ID #10835624, Ted Morris, Keller Williams Realty Buckhead. GAMLS
 - $1,150,0004 bd4 ba3.1k sqft2433 Oostanaula Dr NE, Atlanta, GA 30319ActiveMLS ID #10754337, Grace Morgan, Bolst. GAMLS
- $949,0003 bd3 ba3k sqft4091 Peachtree Dunwoody Rd NE, Atlanta, GA 30342ActiveMLS ID #10832422, Sara Lee Parker, Keller Williams Realty. GAMLS
- $940,0005 bd5 ba2.9k sqft2034 Starfire Dr NE, Atlanta, GA 30345ActiveMLS ID #10839782, Chuck Cook, Keller Williams Atlanta Midtown. GAMLS
- $925,0005 bd5 ba4.2k sqft625 Briars Bnd, Alpharetta, GA 30004ActiveMLS ID #10858078, Irina Averyanov, Keller Williams Realty North Atlanta. GAMLS
- $1,345,0005 bd4 ba3.2k sqft860 Landmark Dr, Sandy Springs, GA 30342ActiveMLS ID #10857193, Karina C Ibarra, Virtual Properties Realty.com. GAMLS
- $825,0004 bd5 ba3.8k sqft410 Ellis Meadow Ct SW, Marietta, GA 30064ActiveMLS ID #10870163, Norm Kennedy, Coldwell Banker Realty. GAMLS
- $874,9004 bd4 ba2.5k sqft98 2nd Ave SE, Atlanta, GA 30317ActiveMLS ID #10825325, Justin Landis, Bolst. GAMLS
- $899,9004 bd5 ba3.1k sqft424 Cedar Dust Dr, Decatur, GA 30030ActiveMLS ID #10805942, Tamra J Wade, Re/Max Tru, Inc.. GAMLS
- $899,9496 bd5 ba3.2k sqft2352 Brittany Ln, Marietta, GA 30062ActiveMLS ID #10837117, Steve D Matthews, Matthews Real Estate Group. GAMLS
- $794,9006 bd5 ba3.6k sqft2433 Helmsdale Dr NE, Atlanta, GA 30345ActiveMLS ID #10840155, Boston Henderson, Bolst. GAMLS
- $965,0005 bd5 ba3.6k sqft2045 River Falls Dr, Roswell, GA 30076ActiveMLS ID #10847754, Natalie Blalock, The Rezerve. GAMLS
- $869,9004 bd4 ba3k sqft604 Landler Ter, Alpharetta, GA 30009ActiveMLS ID #10672501, Hyerin Jeong, The Promise Realty Group. GAMLS
- $700,0005 bd3 ba3k sqft480 S Howard St SE, Atlanta, GA 30317ActiveMLS ID #10857322, Katherine Meers, Keller Williams Realty. GAMLS
- $700,0004 bd5 ba2.8k sqft1049 Brandsford St NW Unit 27-01, Atlanta, GA 30318ActiveMLS ID #10816869, Linde Bors, Keller Williams Realty First Atlanta. GAMLS
- $895,0005 bd4 ba4k sqft5785 Millwick Dr, Johns Creek, GA 30005ActiveMLS ID #10837362, April MacManus, Keller Williams Chattahoochee. GAMLS
- $899,0005 bd4 ba3.5k sqft4020 Claiborne Farm Rd, Suwanee, GA 30024ActiveMLS ID #10789378, Minjung Chang, Heritage South Realty, LLC. GAMLS
