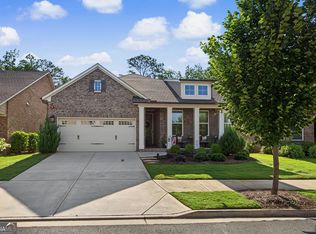
APPROVED Short Sale! Exceptional opportunity to own a nearly new 2024 Toll Brothers home at a price that's increasingly difficult to find. Lightly lived in and beautifully upgraded, this 5-bedroom, 4.5-bath residence offers low-maintenance living, thoughtful design, and exceptional value in one of Woodstock's most desirable newer communities. Step inside to a floor plan designed for today's lifestyle. The main level features a private study, a rare guest suite with its own en-suite bath, an additional powder room, a formal dining room with a butler's pantry, and an expansive open-concept living space that seamlessly connects the family room, casual dining area, and chef's kitchen before opening to a covered patio-perfect for everyday living and entertaining. The designer kitchen is both beautiful and functional, featuring quartz countertops, upgraded stainless steel appliances, abundant cabinetry, a large walk-in pantry, and a butler's pantry that makes hosting effortless. Upstairs, the luxurious primary suite offers two custom walk-in closet, dual vanities, and a spacious walk-in shower. Three additional bedrooms include one with a private en-suite bath and two connected by a Jack-and-Jill bath, while an oversized flex room provides endless possibilities as a media room, playroom, fitness space, or second family room. Why wait months to build-and then spend thousands more on upgrades? This move-in-ready home already includes many of the improvements buyers typically add after closing, including epoxy-coated garage floors, lawn irrigation, security cameras, designer lighting, an EV-ready garage with charging port, and an electric water heater. Unlike new construction, everything is already complete-from the premium upgrades to the established landscaping-allowing you to move in and enjoy the home from day one without the wait or the added expense of post-closing improvements. Located in the sought-after Easley community, residents enjoy resort-style amenities including a pool, clubhouse, playground, and sidewalks, all just minutes from Downtown Woodstock's shopping, dining, and entertainment, with convenient access to top-rated schools. Potential short sale. Opportunities to purchase a nearly new Toll Brothers home with this level of upgrades at this price point are rare. Don't miss your chance to make it yours. Images have been digitally enhance to showcase the features of this home
Active
Price cut: $30K (8/12)
$700,000
303 Tillman Pass, Woodstock, GA 30188
5beds
3,789sqft
Single Family Residence
Built in 2024
6,969 Square Feet Lot
$694,400 Zestimate®
$185/sqft
$113/mo HOA
What's special
Luxurious primary suiteDesigner lightingEpoxy-coated garage floorsExpansive open-concept living spaceCasual dining areaFamily roomLarge walk-in pantry
- 63 days
- 1,146
- 53
Zillow last checked:
Listing updated:
Listed by:
Tracy E Morton HOME Real Estate,
HOME Luxury Real Estate
Source: GAMLS,MLS#: 10800532
Facts & features
Interior
Bedrooms & bathrooms
- Bedrooms: 5
- Bathrooms: 5
- Full bathrooms: 4
- 1/2 bathrooms: 1
- Main level bathrooms: 1
- Main level bedrooms: 1
Rooms
- Room types: Other, Office
Dining room
- Features: Seats 12+, Dining Rm/Living Rm Combo
Kitchen
- Features: Kitchen Island, Breakfast Bar, Walk-in Pantry
Heating
- Forced Air
Cooling
- Central Air
Appliances
- Included: Dishwasher, Tankless Water Heater, Washer, Disposal, Dryer, Refrigerator
- Laundry: Laundry Closet, Upper Level
Features
- High Ceilings, Walk-In Closet(s)
- Flooring: Carpet, Tile
- Windows: Double Pane Windows
- Basement: None
- Number of fireplaces: 1
- Fireplace features: Factory Built, Family Room
- Common walls with other units/homes: No Common Walls
Interior area
- Total structure area: 3,789
- Total interior livable area: 3,789 sqft
- Finished area above ground: 3,789
- Finished area below ground: 0
Property
Parking
- Total spaces: 2
- Parking features: Garage, Attached, Kitchen Level
- Has attached garage: Yes
Features
- Levels: Two
- Stories: 2
- Exterior features: Balcony
- Body of water: None
Lot
- Size: 6,969 Square Feet
- Features: Level, Private
Details
- Parcel number: 15N24W 166
- Special conditions: Short Sale
Construction
Type & style
- Home type: SingleFamily
- Architectural style: Traditional
- Property subtype: Single Family Residence
Materials
- Brick, Steel Siding
- Foundation: Slab
- Roof: Composition
Condition
- Resale
- New construction: No
- Year built: 2024
Utilities & green energy
- Electric: 440 Volts
- Sewer: Public Sewer
- Water: Public
- Utilities for property: Electricity Available, Natural Gas Available, Sewer Available, Underground Utilities, Water Available
Green energy
- Green verification: ENERGY STAR Certified Homes
- Water conservation: Low-Flow Fixtures
Community & HOA
Community
- Features: Pool, Sidewalks, Street Lights
- Security: Carbon Monoxide Detector(s), Smoke Detector(s)
- Subdivision: EASLEY
HOA
- Has HOA: Yes
- Services included: Reserve Fund, Swimming
- HOA fee: $1,350 annually
Location
- Region: Woodstock
Financial & listing details
- Price per square foot: $185/sqft
- Tax assessed value: $774,300
- Annual tax amount: $8,857
- Date on market: 7/7/2026
- Cumulative days on market: 63 days
- Listing agreement: Exclusive Agency
- Listing terms: Cash,Conventional,1031 Exchange,VA Loan
- Electric utility on property: Yes
Estimated market value
$694,400
$660,000 - $729,000
$4,711/mo
Price history
| Date | Event | Price |
|---|---|---|
| 8/12/2026 | Price change | $700,000-4.1%$185/sqft |
Source:  GAMLS #10800532 Report a problem GAMLS #10800532 Report a problem | ||
| 7/7/2026 | Listed for sale | $730,000-3.3%$193/sqft |
Source: GAMLS #10800532 Report a problem | ||
| 7/7/2026 | Listing removed | $755,000$199/sqft |
Source:  FMLS GA #7765554 Report a problem FMLS GA #7765554 Report a problem | ||
| 6/5/2026 | Price change | $755,000-1.3%$199/sqft |
Source: FMLS GA #7765554 Report a problem | ||
| 5/15/2026 | Price change | $765,000-2.5%$202/sqft |
Source: FMLS GA #7765554 Report a problem | ||
| 5/6/2026 | Listed for sale | $785,000+1.4%$207/sqft |
Source: FMLS GA #7765554 Report a problem | ||
| 10/23/2024 | Sold | $774,241$204/sqft |
Source: Public Record Report a problem | ||
Public tax history
| Year | Property taxes | Tax assessment |
|---|---|---|
| 2025 | $8,805 +379.6% | $309,720 +390.1% |
| 2024 | $1,836 +21.8% | $63,200 +21.5% |
| 2023 | $1,508 | $52,000 |
Find assessor info on the county website
Monthly payment
Est. payment
Payment breakdown
Explore the cost of this home by adjusting the details. Changes won't be saved.Climate risks
Neighborhood: 30188
Nearby schools
Schools provided by the listing agent
- Elementary: Little River
- Middle: Mill Creek
- High: River Ridge
Source: GAMLS. This data may not be complete. We recommend contacting the local school district to confirm school assignments for this home.

Similar homes
- $859,0004 bd4 ba3.1k sqft259 Wild Ginger Bnd, Woodstock, GA 30188Active

 GAMLS
GAMLS - $710,0002 bd3 ba2k sqft308 Carriage Glen Ln, Woodstock, GA 30188Active
 MLS ID #10807054, Linda St.Clair, Keller Williams Realty Partners. GAMLS
 - $590,0003 bd3 ba2.6k sqft111 Ivey Way, Woodstock, GA 30188Active
 MLS ID #10799429, Sarah Simmons, eXp Realty. GAMLS
 - $585,0003 bd3 ba2.2k sqft109 Ivey Way, Woodstock, GA 30188Active
 MLS ID #10807531, Joey Dunaway, Ansley RE|Christie's Int'l RE. GAMLS
 - $569,9004 bd3 ba2.1k sqft429 Bishop Ln, Woodstock, GA 30188ActiveMLS ID #10798083, Joy Henry, Keller Williams North GA Partners. GAMLS
- $684,5004 bd4 ba3.6k sqft1863 Ben King Rd NW, Kennesaw, GA 30144ActiveMLS ID #10835703, Emely Urdaneta, Virtual Properties Realty.com. GAMLS
- $719,0005 bd3 ba3k sqft3920 Shiloh Ridge Run, Suwanee, GA 30024ActiveMLS ID #10818177, Beverly Hart, BHHS Georgia Properties. GAMLS
- $565,0003 bd3 ba2.2k sqft110 Via Roma, Woodstock, GA 30188ActiveMLS ID #10789477, Rusty L Robinson, Atlanta Communities. GAMLS
- $594,9004 bd4 ba2.5k sqft220 Mitchell Ln, Woodstock, GA 30188ActiveMLS ID #10766337, Holly Haynes, Ansley RE | Christie's Int'l RE. GAMLS
- $585,0003 bd4 ba2.5k sqft138 Inwood Walk, Woodstock, GA 30188ActiveMLS ID #10819331, Amy Pedersen, Compass. GAMLS
- $775,0005 bd4 ba3.2k sqft146 Aspen Hall Dr, Canton, GA 30115ActiveMLS ID #10822850, Holly N Leonard, Haven Real Estate Brokers. GAMLS
- $819,0005 bd5 ba3.3k sqft5219 Tealing Dr NE, Roswell, GA 30075ActiveMLS ID #10755103, Shaheen Dossani, Realties - USA. GAMLS
- $750,0007 bd4 ba4.2k sqft3455 E Gate Dr, Cumming, GA 30041ActiveMLS ID #10832636, Michelle Curtis, Keller Williams Realty North Atlanta. GAMLS
- $440,0004 bd3 ba2.3k sqft120 Kasey Dr, Woodstock, GA 30189ActiveMLS ID #10799450, Jake Bouchillon, Keller Williams Realty Consultants. GAMLS
- $460,0004 bd4 ba2.3k sqft4770 Shallow Ridge Rd NE, Kennesaw, GA 30144ActiveMLS ID #10834403, Fernando Chavarria, Keller Williams Realty North Atlanta. GAMLS
- $799,0005 bd4 ba4k sqft770 Glastonbury Ct, Cumming, GA 30041ActiveMLS ID #10805835, Trenna L Gordon, BHHS Georgia Properties. GAMLS
- $824,9004 bd4 ba3.1k sqft6130 Bentley Commons Dr, Cumming, GA 30040ActiveMLS ID #10794018, Phung Linh Nguyen, Coldwell Banker Realty. GAMLS
