Experience luxury, low-maintenance living in this beautifully upgraded home located in a sought-after gated 55+ community featuring pickleball, tennis, swimming pool, clubhouse, and an active lifestyle. Perfectly situated on one of the most private lots in the neighborhood, this home backs to protected U.S. Army Corps of Engineers property, offering peaceful wooded views that can never be developed. The open-concept floor plan features 2 bedrooms, 3 baths, a versatile flex room, and Ground Stone Polymer (GSP) luxury vinyl plank flooring throughout the main living areas. The elegant kitchen boasts softly painted cabinetry, a large center island, corner walk-in pantry, gas range, convection microwave, and opens seamlessly to the family room with a cozy gas fireplace and electric roller shades to enjoy the beautiful natural setting. The spacious primary suite is the largest bedroom offered in the community and includes a spa-like bath with dual vanities, tiled floors, a large tiled shower, soaking tub, and an oversized walk-in closet. The full daylight terrace level offers endless possibilities with a finished full bath featuring a tiled shower, dedicated workshop, abundant storage, newly installed HVAC system, tankless on demand water heater, and a large open span with beams ready to finish to your needs. Outdoor living is exceptional with a brand-new Trex deck with metal balusters, dry under-decking with baffles creating covered patio space, flagstone steps and patio, and a full irrigation system. If privacy, premium upgrades, expansion potential, and resort-style amenities are what you've been searching for, look no further.
Active
$710,000
308 Carriage Glen Ln, Woodstock, GA 30188
2beds
2,085sqft
Single Family Residence
Built in 2022
5,227 Square Feet Lot
$694,300 Zestimate®
$341/sqft
$275/mo HOA
What's special
Dedicated workshopLarge center islandOpen-concept floor planCorner walk-in pantryElegant kitchenFlagstone steps and patioElectric roller shades
- 32 days |
- 302 |
- 15 |
Zillow last checked:
Listing updated:
Listed by:
Linda St.Clair 770-402-4739,
Keller Williams Realty Partners
Source: GAMLS,MLS#: 10807054
Facts & features
Interior
Bedrooms & bathrooms
- Bedrooms: 2
- Bathrooms: 3
- Full bathrooms: 3
- Main level bathrooms: 2
- Main level bedrooms: 2
Rooms
- Room types: Bonus Room, Family Room, Foyer, Laundry
Dining room
- Features: Seats 12+
Kitchen
- Features: Breakfast Bar, Kitchen Island, Solid Surface Counters, Walk-in Pantry
Heating
- Central, Forced Air, Natural Gas
Cooling
- Ceiling Fan(s), Central Air
Appliances
- Included: Dishwasher, Gas Water Heater, Microwave, Oven/Range (Combo), Tankless Water Heater
- Laundry: Other
Features
- Double Vanity, High Ceilings, Master On Main Level, Roommate Plan, Split Bedroom Plan, Walk-In Closet(s)
- Flooring: Vinyl
- Windows: Double Pane Windows
- Basement: Bath Finished,Daylight,Exterior Entry,Full,Interior Entry,Unfinished
- Attic: Pull Down Stairs
- Number of fireplaces: 1
- Fireplace features: Factory Built, Family Room, Gas Log
- Common walls with other units/homes: No Common Walls
Interior area
- Total structure area: 2,085
- Total interior livable area: 2,085 sqft
- Finished area above ground: 2,005
- Finished area below ground: 80
Property
Parking
- Total spaces: 2
- Parking features: Attached, Garage, Garage Door Opener, Kitchen Level
- Has attached garage: Yes
Accessibility
- Accessibility features: Accessible Doors, Accessible Entrance, Accessible Full Bath, Accessible Kitchen
Features
- Levels: One
- Stories: 1
- Patio & porch: Deck
- Fencing: Back Yard,Fenced
- Waterfront features: No Dock Or Boathouse
- Body of water: None
- Frontage type: Borders US/State Park
Lot
- Size: 5,227 Square Feet
- Features: Level, Private
Details
- Parcel number: 15N10D 135
Construction
Type & style
- Home type: SingleFamily
- Architectural style: Brick 3 Side,Ranch
- Property subtype: Single Family Residence
Materials
- Concrete, Other
- Roof: Composition
Condition
- Resale
- New construction: No
- Year built: 2022
Utilities & green energy
- Electric: 220 Volts
- Sewer: Public Sewer
- Water: Public
- Utilities for property: Cable Available, Electricity Available, High Speed Internet, Natural Gas Available, Phone Available, Sewer Connected, Underground Utilities, Water Available
Green energy
- Energy efficient items: Water Heater
Community & HOA
Community
- Features: Clubhouse, Gated, Pool, Retirement Community, Sidewalks, Street Lights, Tennis Court(s), Walk To Schools, Near Shopping
- Security: Fire Sprinkler System, Gated Community, Smoke Detector(s)
- Senior community: Yes
- Subdivision: Glenhaven at Ridgewalk
HOA
- Has HOA: Yes
- Services included: Maintenance Grounds, Management Fee, Reserve Fund, Swimming, Tennis
- HOA fee: $3,300 annually
Location
- Region: Woodstock
Financial & listing details
- Price per square foot: $341/sqft
- Tax assessed value: $732,400
- Annual tax amount: $1,450
- Date on market: 7/20/2026
- Cumulative days on market: 32 days
- Listing agreement: Exclusive Right To Sell
- Listing terms: 1031 Exchange,Cash,Conventional,VA Loan
- Electric utility on property: Yes
Estimated market value
$694,300
$660,000 - $729,000
$2,865/mo
Price history
| Date | Event | Price |
|---|---|---|
| 7/18/2026 | Listed for sale | $710,000+7.8%$341/sqft |
Source:  FMLS GA #7805905 Report a problem FMLS GA #7805905 Report a problem | ||
| 2/9/2023 | Sold | $658,347$316/sqft |
Source: Public Record Report a problem | ||
Public tax history
| Year | Property taxes | Tax assessment |
|---|---|---|
| 2025 | $1,397 -45.6% | $292,960 +10.2% |
| 2024 | $2,568 -57.1% | $265,840 +28.9% |
| 2023 | $5,980 +506.7% | $206,280 +506.7% |
| 2022 | $986 | $34,000 |
Find assessor info on the county website
Monthly payment
Est. payment
Payment breakdown
Explore the cost of this home by adjusting the details. Changes won't be saved.Climate risks
Neighborhood: 30188
Nearby schools
GreatSchools rating
- 8/10Woodstock Elementary SchoolGrades: PK-5Distance: 1 mi
- 8/10Woodstock Middle SchoolGrades: 6-8Distance: 2.1 mi
- 8/10Woodstock High SchoolGrades: 9-12Distance: 2.1 mi
Schools provided by the listing agent
- Elementary: Woodstock
- Middle: Woodstock
- High: Woodstock
Source: GAMLS. This data may not be complete. We recommend contacting the local school district to confirm school assignments for this home.
- $566,0004 bd3 ba2.5k sqft310 Carriage Glen Ln, Woodstock, GA 30188Off Market
- $755,1172 bd2 ba1.8k sqft306 Carriage Glen Ln, Woodstock, GA 30188Sold
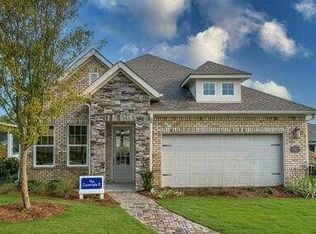
- $669,0983 bd3 ba2.5k sqft312 Carriage Glen Ln, Woodstock, GA 30188Sold
- $629,1003 bd2 ba2k sqft165 Lorraine Pkwy, Woodstock, GA 30188Off Market
- $562,2002 bd2 ba1.7k sqft314 Carriage Glen Ln, Woodstock, GA 30188Off Market
- $729,3004 bd3 ba2.8k sqft302 Carriage Glen Ln, Woodstock, GA 30188Off Market
- $610,0003 bd2 ba1.9k sqft518 Newstead Way, Woodstock, GA 30188Sold
- $688,7004 bd3 ba2.6k sqft316 Carriage Glen Ln, Woodstock, GA 30188Off Market
A local agent can set up tours, give advice and negotiate with sellers.
Similar homes
- $569,9004 bd3 ba2.1k sqft429 Bishop Ln, Woodstock, GA 30188Active
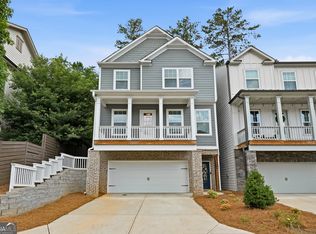
 MLS ID #10798083, Joy Henry, Keller Williams North GA Partners. GAMLS
 - $699,5983 bd2 ba2.1k sqft106 Osage Ct, Waleska, GA 30183Active
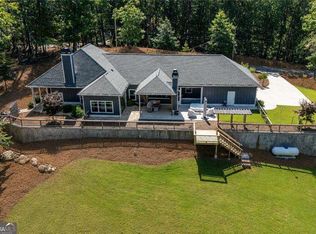 MLS ID #10828593, Nicole M France, RE/MAX Center. GAMLS
 - $618,0003 bd3 ba1.9k sqft415 Beeton Ct, Woodstock, GA 30188Active Under Contract
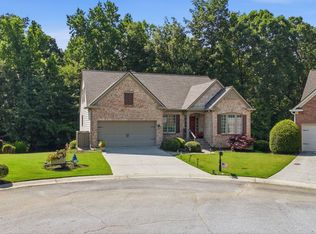 MLS ID #10796920, Carole Templeman, BHHS Georgia Properties. GAMLS
 - $585,0003 bd4 ba2.5k sqft138 Inwood Walk, Woodstock, GA 30188Active
 MLS ID #10819331, Amy Pedersen, Compass. GAMLS
 - $595,0003 bd3 ba2.2k sqft109 Ivey Way, Woodstock, GA 30188ActiveMLS ID #10807531, Joey Dunaway, Ansley RE|Christie's Int'l RE. GAMLS
- $594,9004 bd4 ba2.5k sqft220 Mitchell Ln, Woodstock, GA 30188ActiveMLS ID #10766337, Holly Haynes, Ansley RE | Christie's Int'l RE. GAMLS
- $590,0003 bd3 ba2.6k sqft111 Ivey Way, Woodstock, GA 30188ActiveMLS ID #10799429, Sarah Simmons, eXp Realty. GAMLS
- $499,0002 bd2 ba1.7k sqft124 Wood Hollow Dr, Woodstock, GA 30188ActiveMLS ID #10817781, Mark Spain, Mark Spain Real Estate. GAMLS
- $614,9004 bd3 ba2.4k sqft1143 Blankets Creek Dr, Canton, GA 30114ActiveMLS ID #10805558, Sara Able, Century 21 Results. GAMLS
- $565,0003 bd3 ba2.2k sqft110 Via Roma, Woodstock, GA 30188ActiveMLS ID #10789477, Rusty L Robinson, Atlanta Communities. GAMLS
- $395,0003 bd3 ba1.9k sqft146 Madison Bnd, Woodstock, GA 30188ActiveMLS ID #10762787, Heidi Straughan, The Rezerve. GAMLS
- $440,0004 bd3 ba2.3k sqft120 Kasey Dr, Woodstock, GA 30189ActiveMLS ID #10799450, Jake Bouchillon, Keller Williams Realty Consultants. GAMLS
- $399,9002 bd2 ba1.6k sqft131 Countryside Ct, Woodstock, GA 30189ActiveMLS ID #10822699, Elizabeth Martin, Atlanta Communities. GAMLS
- $496,0003 bd2 ba1.5k sqft401 Cottonwood Dr, Woodstock, GA 30189ActiveMLS ID #10801291, Russel T Troesken, Keller Williams Realty Partners. GAMLS
- $739,9004 bd3 ba2.8k sqft3313 Clubland Dr, Marietta, GA 30068ActiveMLS ID #10823881, Jennifer Cole, Compass. GAMLS
- $749,0005 bd4 ba3k sqft2320 Brownstone Ct, Marietta, GA 30062ActiveMLS ID #10800778, Patricia Fagiola, Maximum One Grt. Atl. REALTORS. GAMLS
- $729,0003 bd3 ba2.3k sqft1016 Pine Grove Dr, Alpharetta, GA 30009ActiveMLS ID #10714546, Donna Burns, BHHS Georgia Properties. GAMLS
- $620,0003 bd3 ba2.3k sqft309 Feather Perch, Waleska, GA 30183ActiveMLS ID #10802794, Tracy Buzzell, Lake Homes Realty LLC. GAMLS
- $775,0003 bd3 ba2.6k sqft2101 Gaddis Rd, Canton, GA 30115ActiveMLS ID #10788241, Carlie Anne Bifaro, Method Real Estate Advisors. GAMLS
- $725,0005 bd4 ba2.7k sqft3471 Lee St SE, Smyrna, GA 30080ActiveMLS ID #10813676, Hunt Home Team, Keller Williams Realty PeachtreeRoad. GAMLS
