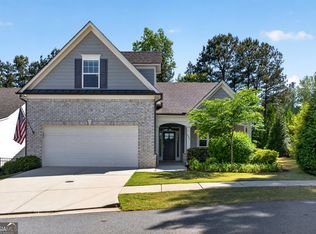
Welcome to the Woodlands, one of Woodstock's most sought-after communities, where resort-style living is part of everyday life. Residents enjoy exceptional amenities, including a beautifully appointed clubhouse, two swimming pools, tennis and pickleball courts, scenic walking trails, and a playground. Perfectly situated on a quiet cul de sac in the desirable Court section of the neighborhood, this home is one of only six offering a full basement. The private backyard backs up to mature trees and green space, providing a peaceful setting for relaxing or entertaining. Inside you'll find luxury vinyl plank flooring throughout , updated kitchen with s/s appliances, white and gray cabinetry, quartz countertops. The spacious primary suite offers a renovated bath with an expanded walk-in shower and sleek frameless glass doors, creating a spa-like retreat. Additional living space includes a bright sunroom and a screened porch perfect for enjoying the tranquil surroundings rear-round. Major updates within the past five years include a new roof, and HVAC system, offering added value and peace of mind. This exceptional home combines stylish updates, thoughtful improvements, and an unbeatable location in one of Woodstock's premier communities.
Active under contract
$618,000
415 Beeton Ct, Woodstock, GA 30188
3beds
1,974sqft
:
Get pre-qualified$4,028/mo
Single Family Residence
Built in 2004
0.27 Acres Lot
$603,000 Zestimate®
$313/sqft
$83/mo HOA
What's special
Spacious primary suiteBright sunroomNew roofQuiet cul de sacWhite and gray cabinetryQuartz countertops
- 25 days |
- 1,418 |
- 57 |
Zillow last checked:
Listing updated:
Listed by:
Carole Templeman Carole Templeman,
BHHS Georgia Properties
Source: GAMLS,MLS#: 10796920
Facts & features
Interior
Bedrooms & bathrooms
- Bedrooms: 3
- Bathrooms: 3
- Full bathrooms: 3
- Main level bathrooms: 2
- Main level bedrooms: 2
Rooms
- Room types: Laundry, Office, Sun Room, Family Room
Kitchen
- Features: Kitchen Island, Pantry
Heating
- Forced Air, Central, Natural Gas
Cooling
- Central Air, Electric
Appliances
- Included: Dishwasher, Disposal, Electric Water Heater, Microwave, Refrigerator
- Laundry: Laundry Closet
Features
- Double Vanity, Tray Ceiling(s), Walk-In Closet(s)
- Flooring: Vinyl
- Windows: Double Pane Windows, Window Treatments
- Basement: Unfinished
- Number of fireplaces: 1
- Fireplace features: Factory Built, Family Room, Gas Starter, Gas Log
- Common walls with other units/homes: No Common Walls
Interior area
- Total structure area: 1,974
- Total interior livable area: 1,974 sqft
- Finished area above ground: 1,974
- Finished area below ground: 0
Property
Parking
- Total spaces: 2
- Parking features: Garage, Garage Door Opener, Kitchen Level
- Has garage: Yes
Features
- Levels: Three Or More
- Stories: 3
- Patio & porch: Screened
Lot
- Size: 0.27 Acres
- Features: Cul-De-Sac, Level
- Residential vegetation: Cleared, Grassed
Details
- Parcel number: 15N24K 257
- Other equipment: Satellite Dish
Construction
Type & style
- Home type: SingleFamily
- Architectural style: Traditional
- Property subtype: Single Family Residence
Materials
- Brick
- Roof: Composition
Condition
- Updated/Remodeled
- New construction: No
- Year built: 2004
Utilities & green energy
- Sewer: Public Sewer
- Water: Public
- Utilities for property: Cable Available, Electricity Available, Natural Gas Available, Phone Available, Sewer Available, Underground Utilities, Water Available
Community & HOA
Community
- Features: Clubhouse, Playground, Pool, Street Lights, Tennis Court(s), Swim Team, Sidewalks
- Security: Smoke Detector(s), Carbon Monoxide Detector(s)
- Subdivision: WOODLANDS UNIT CPH 3
HOA
- Has HOA: Yes
- Services included: Tennis, Maintenance Grounds
- HOA fee: $1,000 annually
Location
- Region: Woodstock
Financial & listing details
- Price per square foot: $313/sqft
- Tax assessed value: $535,640
- Annual tax amount: $535
- Date on market: 7/3/2026
- Cumulative days on market: 25 days
- Listing agreement: Exclusive Right To Sell
- Listing terms: Cash,Conventional,FHA,VA Loan
- Electric utility on property: Yes
Estimated market value
$603,000
$573,000 - $633,000
$2,532/mo
Price history
| Date | Event | Price |
|---|---|---|
| 7/23/2026 | Pending sale | $618,000$313/sqft |
Source:  FMLS GA #7797730 Report a problem FMLS GA #7797730 Report a problem | ||
| 7/3/2026 | Listed for sale | $618,000+143.8%$313/sqft |
Source:  GAMLS #10796920 Report a problem GAMLS #10796920 Report a problem | ||
| 9/13/2004 | Sold | $253,500$128/sqft |
Source: Public Record Report a problem | ||
Public tax history
| Year | Property taxes | Tax assessment |
|---|---|---|
| 2025 | $483 -2.6% | $214,256 +6.5% |
| 2024 | $496 +2.8% | $201,200 +4.5% |
| 2023 | $482 +2.6% | $192,504 +22.1% |
| 2022 | $470 -4.2% | $157,688 +17.2% |
| 2021 | $490 -0.5% | $134,592 +7% |
| 2020 | $492 +0.8% | $125,800 +7% |
| 2019 | $489 -2% | $117,600 -56.3% |
| 2018 | $499 -3% | $269,300 +4.9% |
| 2017 | $514 -2.7% | $256,800 +8.9% |
| 2016 | $528 | $235,800 +0.5% |
| 2015 | $528 +6% | $234,600 +6.8% |
| 2014 | $498 -76.3% | $219,600 +11.1% |
| 2013 | $2,101 -1.2% | $197,700 -0.9% |
| 2012 | $2,126 -11% | $199,400 -12.8% |
| 2011 | $2,389 +3.2% | $228,800 +151.5% |
| 2010 | $2,315 +0.6% | $90,960 -4.9% |
| 2009 | $2,301 -0.3% | $95,640 -2.7% |
| 2008 | $2,309 +2.7% | $98,320 +2.8% |
| 2007 | $2,248 +3.2% | $95,640 +4.3% |
| 2006 | $2,177 +1.9% | $91,680 +4.4% |
| 2005 | $2,137 | $87,800 |
Find assessor info on the county website
Monthly payment
Est. payment
Payment breakdown
Explore the cost of this home by adjusting the details. Changes won't be saved.Climate risks
Neighborhood: 30188
Nearby schools
GreatSchools rating
- 8/10Little River Elementary SchoolGrades: PK-5Distance: 1.5 mi
- 8/10Mill Creek Middle SchoolGrades: 6-8Distance: 2.4 mi
- 8/10River Ridge High SchoolGrades: 9-12Distance: 2.3 mi
Schools provided by the listing agent
- Elementary: Little River
- Middle: Mill Creek
- High: River Ridge
Source: GAMLS. This data may not be complete. We recommend contacting the local school district to confirm school assignments for this home.
- $542,0003 bd3 ba2.2k sqft413 Beeton Ct, Woodstock, GA 30188Off Market
- $604,5004 bd4 ba3.5k sqft408 Beeton Ct, Woodstock, GA 30188Off Market

- $416,6002 bd2 ba1.6k sqft411 Beeton Ct, Woodstock, GA 30188Off Market

- $520,7003 bd3 ba2.2k sqft409 Beeton Ct, Woodstock, GA 30188Off Market
- $515,0003 bd3 ba2.5k sqft406 Beeton Ct, Woodstock, GA 30188Sold
- $439,9002 bd2 ba1.6k sqft318 Dexter Dr, Woodstock, GA 30188Off Market
- $519,1003 bd3 ba2.5k sqft404 Beeton Ct, Woodstock, GA 30188Off Market
- $599,4004 bd4 ba3.1k sqft507 Helene Ct, Woodstock, GA 30188Off Market
A local agent can set up tours, give advice and negotiate with sellers.
Similar homes
- $520,0003 bd3 ba2k sqft527 Margaret Ln, Woodstock, GA 30188Active
 MLS ID #10758706, Stephanie Herbert, Keller Williams Realty Consultants. GAMLS
 - $515,0005 bd3 ba2.3k sqft230 Haleys Ct, Woodstock, GA 30188Active
 MLS ID #10790031, Lilibeth Moron, Keller Williams Chattahoochee. GAMLS
 - $435,0003 bd3 ba1.6k sqft2034 Crestview Way, Woodstock, GA 30188Active
 MLS ID #10790486, Randi Soniker, Compass. GAMLS
 - $710,0002 bd3 ba2k sqft308 Carriage Glen Ln, Woodstock, GA 30188Active
 MLS ID #10807054, Linda St.Clair, Keller Williams Realty Partners. GAMLS
 - $685,0004 bd3 ba2.5k sqft2114 Wyeth Walk, Marietta, GA 30062ActiveMLS ID #10811381, Ariel Baverman, Coldwell Banker Realty. GAMLS
- $615,0004 bd3 ba2.5k sqft7025 Hampton Bluff Way, Roswell, GA 30075ActiveMLS ID #10786226, Connor Milam, Harry Norman, REALTORS. GAMLS
- $354,9003 bd3 ba1.6k sqft251 Kigian Trl, Woodstock, GA 30188ActiveMLS ID #10787240, Holly Haynes, Ansley RE | Christie's Int'l RE. GAMLS
- $659,9004 bd3 ba2.3k sqft1303 Partridge Way, Marietta, GA 30062ActiveMLS ID #10802167, John C White, Bolst, Inc.. GAMLS
- $535,0004 bd2 ba2.2k sqft3273 Mitsy Forest Way NE, Marietta, GA 30068Active Under ContractMLS ID #10808029, Emily Hanley, Bolst, Inc.. GAMLS
- $650,0003 bd3 ba2.5k sqft47 Rhodes Dr, Marietta, GA 30068ActiveMLS ID #10806386, Courtney Lott, Keller Williams Realty. GAMLS
- $512,0003 bd3 ba2.1k sqft288 Harmony Lake Dr, Canton, GA 30115ActiveMLS ID #10753035, Rhonda Anderson, Orchard Brokerage, LLC. GAMLS
- $675,0003 bd2 ba1.9k sqft517 Franklin Goldmine Rd, Cumming, GA 30028ActiveMLS ID #10808983, April Toro, Sanders Real Estate. GAMLS
- $660,0004 bd3 ba2.6k sqft4420 Indian Trace Dr, Alpharetta, GA 30004ActiveMLS ID #10795127, Carlie Anne Bifaro, Method Real Estate Advisors. GAMLS
- $409,9003 bd3 ba2k sqft723 Woodstock Grove Dr, Woodstock, GA 30188ActiveMLS ID #10778572, Meredith Combs, Atlanta Communities. GAMLS
- $595,9003 bd3 ba2.1k sqft2950 Ivey Ridge Ln, Roswell, GA 30076ActiveMLS ID #10742062, Terry Brown, Coldwell Banker Realty. GAMLS
- $675,0004 bd3 ba2.7k sqft1180 Arbor Creek Dr, Roswell, GA 30076ActiveMLS ID #10805722, Kim Radford, BHGRE Metro Brokers. GAMLS
- $745,0004 bd3 ba2.6k sqft1123 Sadlers Way, Marietta, GA 30068Active Under ContractMLS ID #10803156, Céline Higgins Evans, Simply List. GAMLS
- $675,0004 bd3 ba2.1k sqft435 Stonebridge Dr, Roswell, GA 30075ActiveMLS ID #10778061, Gala Harris, Coldwell Banker Realty. GAMLS
- $650,0004 bd4 ba2.5k sqft133 Sweetwater Creek Trl, Canton, GA 30114ActiveMLS ID #10700704, Cathy Meder, RE/MAX Pure. GAMLS
- $449,0003 bd3 ba1.8k sqft1027 Deer Hollow Dr, Woodstock, GA 30189ActiveMLS ID #10789790, Ashley N Lazarian, Real Broker, LLC. GAMLS
