LUXURIOUS LIVING IN PINE HILLS | Experience refined living in this stunning, light-filled four-sided brick French Colonial located in the heart of Buckhead and zoned for the top-rated Sarah Smith School District. Thoughtfully designed with elegance and privacy in mind, this exceptional residence features a spacious porte-cochère beyond private gates, leading to a tranquil, fully fenced backyard. Nestled along one of the most peaceful drives off Roxboro Valley Club, the home showcases striking floor-to-ceiling windows that flood the soaring interiors and gleaming hardwood floors with natural light. From the grand brick herringbone front porch, enter the impressive two-story foyer, where a breathtaking staircase sets the tone for the home’s sophisticated design. Adjacent to the foyer, a distinguished study features coffered ceilings and exquisite built-in cabinetry. The formal dining room, highlighted by a statement chandelier, flows seamlessly through a butler’s pantry into the chef’s kitchen—truly the heart of the home. Designed for both everyday living and entertaining, the kitchen features a generous island, high-end appliances, custom finishes, abundant storage, and a sunny breakfast nook. The adjoining living room centers around a striking gas fireplace and opens to a screened porch—perfect for morning coffee or evening grilling. Also on the main level, a spacious bedroom with a large ensuite bath provides an ideal retreat for visiting guests. Ascend the elegant staircase or take the wood-paneled elevator to the upper level, where the expansive primary suite awaits. This luxurious retreat features a tray ceiling, a fireside sitting area, and access to an impeccably organized walk-in closet leading to the spa-inspired ensuite bath. The bathroom impresses with an oversized double vanity, soaking tub, and a frameless glass walk-in shower—designed for ultimate comfort and relaxation. Two generously sized secondary bedrooms, each with large closets and private ensuite bathrooms, complete the upper level along with a substantial laundry room with a utility sink and folding station conveniently located off the hallway. Before descending in the elevator to the terrace level, step outside onto the slate-laid front balcony to enjoy peaceful woodland views. The terrace level offers exceptional additional living space. A private home theater features a 7.4 surround sound system, stadium reclining seating, custom lighting programs, and a pub-style bar—creating the perfect entertainment experience. Down the hall, an oversized bedroom with an ensuite bath and large closet provides an ideal nanny or in-law suite. This level also includes abundant unfinished storage, a built-in drop zone, and direct access to the three-car garage and workshop. A professionally designed pool plan and illustrations enhance and showcase this residence’s luxurious potential. With 10'-12.5' ceilings, custom millwork, plantation shutters, whole-home surround sound system, whole house Generac, energy-efficient windows, deep moldings and casings, extensive hardwood flooring, expansive closets, a three-level elevator, and designer lighting throughout, this home seamlessly blends luxury with functionality. Ideally located just minutes from Phipps Plaza, Lenox Square, Shady Valley Park, and top-rated public and private schools, with convenient access to GA-400, I-285, and I-85. This truly impressive residence offers an exceptional combination of luxury, location, and lifestyle. Welcome home, to 3188 Towerview Drive NE!
Closed
$1,750,000
3188 Towerview Dr NE, Atlanta, GA 30324
5beds
6,185sqft
Single Family Residence, Residential
Built in 2006
0.42 Acres Lot
$1,755,700 Zestimate®
$283/sqft
$7,475 Estimated rent
Home value
$1,755,700
$1.65M - $1.88M
$7,475/mo
Zestimate® history
Owner options
List your home for rent
$7,475/mo
Rent Zestimate®
Find your next renter with Zillow Rental Manager. Plus, with online applications, you can quickly screen prospective tenants – for free.
$7,475/mo
Rent Zestimate®
Refinance and save
$8,653/mo
Est. payment
Refinancing to a lower rate could help reduce your monthly payments and save thousands over the life of the loan.
$8,653/mo
Est. payment
Explore your selling options
Work with a Zillow partner agent
Leverage their expertise and Zillow's premium Showcase listings to get your home seen by more buyers.
Get startedList with your own agent
Get your home in front of millions of buyers by listing it on Zillow.
Learn how to do itSell it yourself
Take full control of how buyers see your home on Zillow by listing For Sale by Owner (FSBO).
List your homeWhat's special
Zillow last checked:
Listing updated:
Listed by:
Alex Egan,
Peachtree Town & Country 404-671-9100
Bought with:
Scott J Einfeldt, 364403
Compass
Source: FMLS GA,MLS#: 7723777
Facts & features
Interior
Bedrooms & bathrooms
- Bedrooms: 5
- Bathrooms: 6
- Full bathrooms: 5
- 1/2 bathrooms: 1
- Main level bathrooms: 1
- Main level bedrooms: 1
Rooms
- Room types: Attic, Basement, Bathroom, Bedroom, Bonus Room, Dining Room, Media Room, Office, Workshop
Primary bedroom
- Features: Double Master Bedroom, Oversized Master, Sitting Room
- Level: Double Master Bedroom, Oversized Master, Sitting Room
Bedroom
- Features: Double Master Bedroom, Oversized Master, Sitting Room
Primary bathroom
- Features: Double Vanity, Separate Tub/Shower, Soaking Tub, Whirlpool Tub
Dining room
- Features: Butlers Pantry, Seats 12+
Kitchen
- Features: Breakfast Room, Cabinets White, Eat-in Kitchen, Kitchen Island, Pantry, Stone Counters, View to Family Room
Heating
- Central, Forced Air
Cooling
- Attic Fan, Ceiling Fan(s), Central Air
Appliances
- Included: Dishwasher, Disposal, Double Oven, Gas Range, Microwave, Range Hood, Refrigerator
- Laundry: Laundry Room, Sink, Upper Level
Features
- Bookcases, Cathedral Ceiling(s), Central Vacuum, Coffered Ceiling(s), Crown Molding, Double Vanity, Elevator, Entrance Foyer 2 Story, Recessed Lighting, Sound System, Wet Bar
- Flooring: Carpet, Hardwood, Stone
- Windows: Insulated Windows, Plantation Shutters, Window Treatments
- Basement: Daylight,Driveway Access,Finished,Finished Bath,Partial,Walk-Out Access
- Number of fireplaces: 2
- Fireplace features: Family Room, Gas Log, Gas Starter, Glass Doors, Living Room, Master Bedroom
- Common walls with other units/homes: No Common Walls
Interior area
- Total structure area: 6,185
- Total interior livable area: 6,185 sqft
- Finished area above ground: 4,480
- Finished area below ground: 1,705
Property
Parking
- Total spaces: 4
- Parking features: Carport, Garage, Garage Faces Rear
- Garage spaces: 3
- Carport spaces: 1
- Covered spaces: 4
Accessibility
- Accessibility features: Accessible Bedroom, Accessible Closets, Accessible Doors, Accessible Elevator Installed, Accessible Entrance, Accessible Hallway(s), Accessible Kitchen
Features
- Levels: Three Or More
- Patio & porch: Breezeway, Covered, Deck, Front Porch, Rear Porch, Screened
- Exterior features: Awning(s), Balcony, Lighting, Private Yard, No Dock
- Pool features: None
- Has spa: Yes
- Spa features: Bath, None
- Fencing: Back Yard,Fenced,Wrought Iron
- Has view: Yes
- View description: Trees/Woods
- Waterfront features: None
- Body of water: None
Lot
- Size: 0.42 Acres
- Features: Front Yard, Landscaped, Private
Details
- Additional structures: Workshop
- Parcel number: 17 000800080172
- Other equipment: Home Theater, Irrigation Equipment
- Horse amenities: None
Construction
Type & style
- Home type: SingleFamily
- Architectural style: Traditional
- Property subtype: Single Family Residence, Residential
Materials
- Brick 4 Sides
- Foundation: Brick/Mortar, Concrete Perimeter, Slab
- Roof: Composition,Shingle
Condition
- Resale
- New construction: No
- Year built: 2006
Details
- Builder name: Neoclassical Builders, LLC
Utilities & green energy
- Electric: Other
- Sewer: Public Sewer
- Water: Public
- Utilities for property: Cable Available, Electricity Available, Natural Gas Available, Sewer Available, Underground Utilities, Water Available
Green energy
- Energy efficient items: Appliances, Lighting, Water Heater, Windows
- Energy generation: None
Community & HOA
Community
- Features: Clubhouse, Near Public Transport, Near Schools, Near Shopping, Near Trails/Greenway, Park, Playground, Pool, Street Lights, Swim Team, Tennis Court(s)
- Security: Security Gate, Security Lights, Smoke Detector(s)
- Subdivision: Pine Hills
HOA
- Has HOA: No
Location
- Region: Atlanta
Financial & listing details
- Price per square foot: $283/sqft
- Tax assessed value: $1,874,100
- Annual tax amount: $25,453
- Date on market: 3/12/2026
- Cumulative days on market: 2 days
- Electric utility on property: Yes
- Road surface type: Asphalt
Price history
| Date | Event | Price |
|---|---|---|
| 4/14/2026 | Sold | $1,750,000$283/sqft |
Source:  FMLS GA #7723777 Report a problem FMLS GA #7723777 Report a problem | ||
| 3/20/2026 | Pending sale | $1,750,000$283/sqft |
Source: FMLS GA #7723777 Report a problem | ||
| 3/12/2026 | Listed for sale | $1,750,000+33.1%$283/sqft |
Source:  GAMLS #10706108 Report a problem GAMLS #10706108 Report a problem | ||
| 4/30/2021 | Sold | $1,315,000+1.5%$213/sqft |
Source:  GAMLS #8929337 Report a problem GAMLS #8929337 Report a problem | ||
| 3/28/2021 | Pending sale | $1,295,000$209/sqft |
Source: FMLS GA #6840808 Report a problem | ||
| 3/11/2021 | Contingent | $1,295,000$209/sqft |
Source: FMLS GA #6840808 Report a problem | ||
| 3/1/2021 | Price change | $1,295,000-4%$209/sqft |
Source: FMLS GA #6840808 Report a problem | ||
| 2/17/2021 | Listed for sale | $1,349,000+23.9%$218/sqft |
Source: FMLS GA #6840808 Report a problem | ||
| 7/21/2017 | Sold | $1,089,000-9.2%$176/sqft |
Source: Public Record Report a problem | ||
| 5/18/2017 | Pending sale | $1,199,900$194/sqft |
Source: BEACHAM AND COMPANY REALTORS #5804144 Report a problem | ||
| 3/24/2017 | Price change | $1,199,900-7.3%$194/sqft |
Source: BEACHAM AND COMPANY REALTORS #5804144 Report a problem | ||
| 2/28/2017 | Listed for sale | $1,295,000$209/sqft |
Source: BEACHAM AND COMPANY REALTORS #5804144 Report a problem | ||
| 2/17/2017 | Pending sale | $1,295,000$209/sqft |
Source: BEACHAM AND COMPANY REALTORS #5804144 Report a problem | ||
| 2/8/2016 | Price change | $1,295,000-4.1%$209/sqft |
Source: RE/MAX AROUND ATLANTA REALTY #7637779 Report a problem | ||
| 5/31/2015 | Listed for sale | $1,350,000-3.2%$218/sqft |
Source: RE/MAX AROUND ATLANTA REALTY #5546621 Report a problem | ||
| 9/26/2013 | Listing removed | $1,395,000$226/sqft |
Source: RE/MAX Around Atlanta #5125341 Report a problem | ||
| 3/23/2013 | Listed for sale | $1,395,000+287.5%$226/sqft |
Source: RE/MAX Around Atlanta #5125341 Report a problem | ||
| 1/12/2006 | Sold | $360,000+34.8%$58/sqft |
Source: Public Record Report a problem | ||
| 12/30/2004 | Sold | $267,000$43/sqft |
Source: Public Record Report a problem | ||
Public tax history
| Year | Property taxes | Tax assessment |
|---|---|---|
| 2025 | $25,453 +3.7% | $749,640 +5.5% |
| 2024 | $24,542 +48.1% | $710,800 +19.1% |
| 2023 | $16,576 -15.5% | $596,720 +13.4% |
| 2022 | $19,605 +6.4% | $526,000 +1.3% |
| 2021 | $18,426 -18.1% | $519,280 -4.4% |
| 2020 | $22,492 +30.1% | $543,280 +1.8% |
| 2019 | $17,294 | $533,640 +22.5% |
| 2018 | $17,294 | $435,600 +1.7% |
| 2017 | $17,294 -2.7% | $428,240 |
| 2016 | $17,766 -0.5% | $428,240 |
| 2015 | $17,850 +6.7% | $428,240 +7.7% |
| 2014 | $16,723 +5% | $397,720 +2% |
| 2013 | $15,931 +6% | $389,920 +6.2% |
| 2012 | $15,031 | $367,120 |
| 2011 | -- | $367,120 |
| 2010 | $15,147 +391.8% | $367,120 |
| 2009 | $3,080 | $367,120 -5.8% |
| 2008 | -- | $389,600 -0.1% |
| 2007 | $4,106 | $389,920 +281.8% |
| 2005 | -- | $102,120 +7.2% |
| 2004 | -- | $95,240 +1.8% |
| 2003 | $1,176 +6292.6% | $93,560 +2.1% |
| 2002 | $18 -99% | $91,600 +12.8% |
| 2001 | $1,780 | $81,200 |
Find assessor info on the county website
Neighborhood: Pine Hills
Nearby homes
- $18,0006 bd6 ba8k sqft3196 Towerview Dr NE, Atlanta, GA 30324For Rent

- $1,550,6002 bd2 ba1.1k sqft3178 Towerview Dr NE, Atlanta, GA 30324Off Market
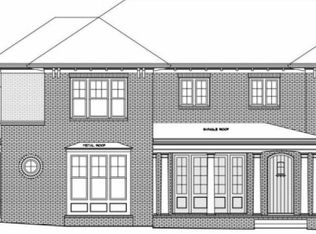
- $811,0003 bd3 ba1.9k sqft3204 Towerview Dr NE, Atlanta, GA 30324Sold
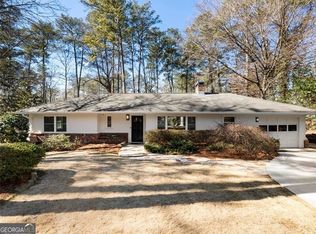
- $2,146,7006 bd5 ba5k sqft1015 Canter Rd NE, Atlanta, GA 30324Off Market

- $691,3003 bd2 ba1.8k sqft1054 Crane Rd NE, Atlanta, GA 30324Off Market
- $775,0003 bd2 ba1.8k sqft3177 Towerview Dr NE, Atlanta, GA 30324Sold
- $2,650,0005 bd6 ba4.9k sqft3212 Towerview Dr NE, Atlanta, GA 30324New Construction
- $963,6005 bd4 ba3k sqft3187 Towerview Dr NE, Atlanta, GA 30324Off Market
Nearby schools
GreatSchools rating
- 7/10Smith Elementary SchoolGrades: PK-5Distance: 1.7 mi
- 8/10Sutton Middle SchoolGrades: 6-8Distance: 3.1 mi
- 7/10North Atlanta High SchoolGrades: 9-12Distance: 5.6 mi
Schools provided by the listing agent
- Elementary: Sara Rawson Smith
- Middle: Willis A. Sutton
- High: North Atlanta
Source: FMLS GA. This data may not be complete. We recommend contacting the local school district to confirm school assignments for this home.
Get a cash offer in 3 minutes
Find out how much your home could sell for in as little as 3 minutes with a no-obligation cash offer.
Estimated market value
$1,755,700
Get a cash offer in 3 minutes
Find out how much your home could sell for in as little as 3 minutes with a no-obligation cash offer.
Estimated market value
$1,755,700
- Georgia
- Fulton County
- Atlanta
- 30324
- Pine Hills
- 3188 Towerview Dr NE
Nearby cities
Nearby neighborhoods
Nearby zip codes
Other Atlanta Topics
