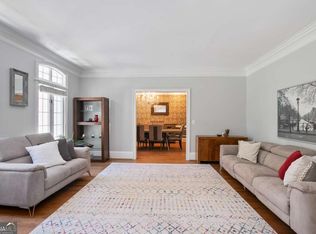
Welcome to the perfect family home in sought after Chastain! Located on a quiet cul-de-sac in the Jackson School District, this house boasts 6 bedrooms and 4 ½ baths. Upon entering, you are greeted with a grand foyer, dining room, living room, large, vaulted family room with a fireplace and a stylish powder room. The chef-style eat-in kitchen is the perfect place for gathering and entertaining. Off the kitchen, there is a back staircase, walk-in pantry and mud/laundry room convenient to the oversized two car garage and flat driveway. The second floor has a large master suite with a beautiful marble bathroom, two walk-in closets as well as two standard closets. In addition to the master bedroom, you will find three additional bedrooms with two renovated bathrooms. Often referred to as the best basement in Buckhead, the basement offers a large gathering area, pool table room, wet bar, workout room, additional bedroom and bathroom with views of the private backyard. The large windows and tall ceilings make it feel like the perfect retreat. Both the basement level and main floor have outdoor eating areas designed for entertaining guests or just enjoying as a family. Located in the heart of Buckhead, this home is convenient to great schools, NYO, TopHat Soccer, Chastain Park and Golf Course, and countless restaurants.
Closed
$2,100,000
4395 Northside Chase NW, Atlanta, GA 30327
6beds
5,471sqft
Single Family Residence, Residential
Built in 1981
1 Acres Lot
$2,144,100 Zestimate®
$384/sqft
$8,391 Estimated rent
Home value
$2,144,100
$1.95M - $2.36M
$8,391/mo
Zestimate® history
Owner options
List your home for rent
$8,391/mo
Rent Zestimate®
Find your next renter with Zillow Rental Manager. Plus, with online applications, you can quickly screen prospective tenants – for free.
$8,391/mo
Rent Zestimate®
Refinance and save
$13,699/mo
Est. payment
Refinancing to a lower rate could help reduce your monthly payments and save thousands over the life of the loan.
$13,699/mo
Est. payment
Explore your selling options
Work with a Zillow partner agent
Leverage their expertise and Zillow's premium Showcase listings to get your home seen by more buyers.
Get startedList with your own agent
Get your home in front of millions of buyers by listing it on Zillow.
Learn how to do itSell it yourself
Take full control of how buyers see your home on Zillow by listing For Sale by Owner (FSBO).
List your homeWhat's special
Private backyardLarge gathering areaWalk-in pantryGrand foyerQuiet cul-de-sacTwo walk-in closetsBeautiful marble bathroom
Zillow last checked:
Listing updated:
Listed by:
JoEllyn Bass,
Beacham and Company,
Jan Kolker,
Beacham and Company
Bought with:
Karen Armstrong, 239333
Keller Williams Realty Peachtree Rd.
Source: FMLS GA,MLS#: 7515015
Facts & features
Interior
Bedrooms & bathrooms
- Bedrooms: 6
- Bathrooms: 5
- Full bathrooms: 4
- 1/2 bathrooms: 1
Rooms
- Room types: Basement, Den, Dining Room, Exercise Room, Family Room, Great Room, Laundry, Master Bathroom, Master Bedroom
Primary bedroom
- Features: In-Law Floorplan, Oversized Master
- Level: In-Law Floorplan, Oversized Master
Bedroom
- Features: In-Law Floorplan, Oversized Master
Primary bathroom
- Features: Double Vanity, Separate Tub/Shower, Vaulted Ceiling(s)
Dining room
- Features: Seats 12+
Kitchen
- Features: Breakfast Bar, Breakfast Room, Cabinets White, Eat-in Kitchen, Kitchen Island, Pantry Walk-In, Stone Counters
Heating
- Forced Air, Natural Gas
Cooling
- Ceiling Fan(s), Central Air, Electric
Appliances
- Included: Dishwasher, Disposal, Double Oven, Gas Cooktop, Gas Oven, Gas Range, Microwave, Range Hood, Refrigerator
- Laundry: Laundry Room, Main Level, Mud Room, Sink
Features
- Beamed Ceilings, Bookcases, Cathedral Ceiling(s), Coffered Ceiling(s), Double Vanity, Entrance Foyer 2 Story, High Ceilings 9 ft Upper, High Ceilings 10 ft Main, High Speed Internet, Vaulted Ceiling(s), Walk-In Closet(s), Wet Bar
- Flooring: Hardwood
- Windows: Insulated Windows, Plantation Shutters, Shutters
- Basement: Daylight,Exterior Entry,Finished,Finished Bath,Full,Interior Entry
- Number of fireplaces: 2
- Fireplace features: Basement, Family Room
- Common walls with other units/homes: No Common Walls
Interior area
- Total structure area: 5,471
- Total interior livable area: 5,471 sqft
Property
Parking
- Total spaces: 4
- Parking features: Attached, Driveway, Garage, Garage Faces Side, Kitchen Level, Parking Pad
- Attached garage spaces: 2
- Has uncovered spaces: Yes
Accessibility
- Accessibility features: None
Features
- Levels: Three Or More
- Patio & porch: Covered, Deck, Enclosed, Screened
- Exterior features: Lighting, Private Yard, Rain Gutters, Rear Stairs, No Dock
- Pool features: None
- Spa features: None
- Fencing: None
- Has view: Yes
- View description: Other
- Waterfront features: None
- Body of water: None
Lot
- Size: 1 Acres
- Dimensions: 246x151x50x122x192x59
- Features: Cul-De-Sac, Front Yard, Landscaped, Private, Sprinklers In Front, Wooded
Details
- Additional structures: None
- Parcel number: 17 016100050194
- Other equipment: Irrigation Equipment
- Horse amenities: None
Construction
Type & style
- Home type: SingleFamily
- Architectural style: Traditional
- Property subtype: Single Family Residence, Residential
Materials
- Brick 4 Sides, Frame
- Foundation: Brick/Mortar
- Roof: Shingle
Condition
- Resale
- New construction: No
- Year built: 1981
Utilities & green energy
- Electric: Other
- Sewer: Public Sewer
- Water: Public
- Utilities for property: Cable Available, Electricity Available, Natural Gas Available, Sewer Available, Underground Utilities, Water Available
Green energy
- Energy efficient items: None
- Energy generation: None
Community & HOA
Community
- Features: Other
- Security: Carbon Monoxide Detector(s), Fire Alarm, Security Lights, Security Service, Security System Owned, Smoke Detector(s)
- Subdivision: Northside Chase
HOA
- Has HOA: No
Location
- Region: Atlanta
Financial & listing details
- Price per square foot: $384/sqft
- Tax assessed value: $1,473,700
- Annual tax amount: $20,862
- Date on market: 1/27/2025
- Cumulative days on market: 7 days
- Electric utility on property: Yes
- Road surface type: Paved
Price history
| Date | Event | Price |
|---|---|---|
| 3/14/2025 | Sold | $2,100,000-2.3%$384/sqft |
Source:  FMLS GA #7515015 Report a problem FMLS GA #7515015 Report a problem | ||
| 2/17/2025 | Pending sale | $2,150,000$393/sqft |
Source: FMLS GA #7515015 Report a problem | ||
| 1/27/2025 | Listed for sale | $2,150,000+196.6%$393/sqft |
Source: FMLS GA #7515015 Report a problem | ||
| 7/17/2002 | Sold | $725,000$133/sqft |
Source: Public Record Report a problem | ||
Public tax history
| Year | Property taxes | Tax assessment |
|---|---|---|
| 2025 | $20,995 +0.6% | $589,480 |
| 2024 | $20,862 +45.7% | $589,480 -15.6% |
| 2023 | $14,314 -20.9% | $698,040 +31.6% |
| 2022 | $18,096 +3% | $530,440 +3% |
| 2021 | $17,562 -14.7% | $515,000 +3.6% |
| 2020 | $20,586 +17.1% | $497,240 +1.8% |
| 2019 | $17,581 | $488,440 +8.2% |
| 2018 | $17,581 | $451,280 +15.6% |
| 2017 | $17,581 +8.3% | $390,520 |
| 2016 | $16,236 +0.7% | $390,520 |
| 2015 | $16,125 +0.1% | $390,520 |
| 2014 | $16,113 +2.9% | $390,520 |
| 2013 | $15,657 +10.3% | $390,520 +12.1% |
| 2012 | $14,194 +11605.6% | $348,280 |
| 2011 | $121 -99.1% | $348,280 |
| 2010 | $14,208 +321.7% | $348,280 |
| 2009 | $3,369 +3009.8% | $348,280 |
| 2008 | $108 -96.6% | $348,280 0% |
| 2007 | $3,143 | $348,400 +7.9% |
| 2005 | -- | $322,840 +3.3% |
| 2004 | $3,449 -2% | $312,480 +3.5% |
| 2003 | $3,518 -46.8% | $302,040 +74.5% |
| 2001 | $6,612 | $173,120 |
Find assessor info on the county website
Neighborhood: Chastain Park
Nearby homes
- $2,499,3006 bd6 ba6.6k sqft4415 Northside Dr NW, Atlanta, GA 30327Off Market
- $---- bd-- ba-- sqft4415 Northside Chas NW, Atlanta, GA 30327Off Market
- $1,032,2003 bd3 ba2k sqft597 Conway Forest Dr NW, Atlanta, GA 30327Off Market
- $2,351,0004 bd5 ba6.1k sqft607 Conway Forest Dr NW, Atlanta, GA 30327Off Market
- $1,581,2005 bd4 ba3.4k sqft4385 Northside Dr NW, Atlanta, GA 30327Off Market
- $2,219,8005 bd5 ba7.1k sqft4385 Northside Chase NW, Atlanta, GA 30327Off Market
- $875,0004 bd3 ba2.5k sqft589 Conway Forest Dr NW, Atlanta, GA 30327Sold
- $2,495,0005 bd5 ba5.8k sqft4431 Northside Chase NW, Atlanta, GA 30327For Sale
Nearby schools
GreatSchools rating
- 8/10Jackson Elementary SchoolGrades: PK-5Distance: 0.9 mi
- 8/10Sutton Middle SchoolGrades: 6-8Distance: 3 mi
- 7/10North Atlanta High SchoolGrades: 9-12Distance: 2.3 mi
Schools provided by the listing agent
- Elementary: Jackson - Atlanta
- Middle: Willis A. Sutton
- High: North Atlanta
Source: FMLS GA. This data may not be complete. We recommend contacting the local school district to confirm school assignments for this home.
Get a cash offer in 3 minutes
Find out how much your home could sell for in as little as 3 minutes with a no-obligation cash offer.
Estimated market value
$2,144,100
Get a cash offer in 3 minutes
Find out how much your home could sell for in as little as 3 minutes with a no-obligation cash offer.
Estimated market value
$2,144,100
- Georgia
- Fulton County
- Atlanta
- 30327
- Chastain Park
- 4395 Northside Chase NW
