Welcome to 5281 Green Hill Place, a beautifully appointed 2020-built home tucked away on a quiet street in an ideal Sandy Springs location. Offering five bedrooms, four full bathrooms and a thoughtfully designed floor plan, this move-in-ready home combines the ease of newer construction with sophisticated, comfortable living. The light-filled main level features gracious living and entertaining spaces that flow seamlessly throughout the home. At the heart of it all is the beautifully designed kitchen, offering generous workspace and an effortless connection to the surrounding living areas. A versatile flex space on the main level provides endless possibilities and can easily serve as an additional bedroom, home office, playroom or den. Upstairs, spacious bedrooms provide plenty of room for family and guests, while beautifully finished baths and a fresh, neutral palette give the home a polished and timeless feel. Large windows throughout bring in abundant natural light and enhance the home's bright, welcoming atmosphere. Outside, mature landscaping and a private setting create a wonderful backdrop for everyday living and entertaining. Ideally situated with convenient access to Sandy Springs, Chastain Park, Buckhead, shopping, dining and major thoroughfares, this home offers an exceptional combination of newer construction, flexible living space and an incredibly convenient location.
Pending
$1,195,000
5281 Green Hill Pl, Sandy Springs, GA 30342
5beds
3,238sqft
Single Family Residence, Residential
Built in 2020
9,308 Square Feet Lot
$1,195,700 Zestimate®
$369/sqft
$-- HOA
What's special
Large windows throughoutAbundant natural lightPrivate settingQuiet streetThoughtfully designed floor planMature landscapingBeautifully designed kitchen
- 19 days
- 1,143
- 109
Likely to sell faster than
Zillow last checked:
Listing updated:
Listed by:
Leslie Michael,
Beacham and Company 404-261-6300
Source: FMLS GA,MLS#: 7841502
Facts & features
Interior
Bedrooms & bathrooms
- Bedrooms: 5
- Bathrooms: 4
- Full bathrooms: 4
- Main level bathrooms: 1
- Main level bedrooms: 1
Rooms
- Room types: Family Room, Sun Room
Primary bedroom
- Features: Oversized Master
- Level: Oversized Master
Bedroom
- Features: Oversized Master
Primary bathroom
- Features: Double Vanity, Soaking Tub
Dining room
- Features: Open Concept, Separate Dining Room
Kitchen
- Features: Cabinets White, Eat-in Kitchen, Kitchen Island, Pantry Walk-In, Stone Counters, View to Family Room
Heating
- Forced Air
Cooling
- Central Air
Appliances
- Included: Dishwasher, Disposal, Dryer, Gas Oven, Gas Range, Range Hood, Refrigerator, Washer
- Laundry: Laundry Room, Upper Level
Features
- Crown Molding, Double Vanity, High Ceilings 9 ft Upper, High Ceilings 10 ft Main, High Speed Internet, His and Hers Closets, Walk-In Closet(s)
- Flooring: Carpet, Hardwood
- Windows: Plantation Shutters
- Basement: None
- Number of fireplaces: 1
- Fireplace features: Family Room
- Common walls with other units/homes: No Common Walls
Interior area
- Total structure area: 3,238
- Total interior livable area: 3,238 sqft
- Finished area above ground: 3,238
Video & virtual tour
Property
Parking
- Total spaces: 2
- Parking features: Driveway, Garage, Garage Faces Side
- Garage spaces: 2
- Has uncovered spaces: Yes
Accessibility
- Accessibility features: None
Features
- Levels: Two
- Stories: 2
- Patio & porch: Front Porch, Rear Porch
- Exterior features: Private Yard
- Pool features: None
- Spa features: None
- Fencing: Back Yard
- Has view: Yes
- View description: Neighborhood
- Waterfront features: None
- Body of water: None
Lot
- Size: 9,308 Square Feet
- Features: Back Yard, Front Yard, Landscaped, Level, Private
Details
- Additional structures: None
- Parcel number: 17 006800020654
- Other equipment: Irrigation Equipment
- Horse amenities: None
Construction
Type & style
- Home type: SingleFamily
- Architectural style: Traditional
- Property subtype: Single Family Residence, Residential
Materials
- Brick 4 Sides
- Foundation: Slab
- Roof: Composition
Condition
- Resale
- New construction: No
- Year built: 2020
Utilities & green energy
- Electric: None
- Sewer: Public Sewer
- Water: Public
- Utilities for property: Cable Available, Electricity Available, Natural Gas Available, Phone Available, Sewer Available, Underground Utilities, Water Available
Green energy
- Energy efficient items: None
- Energy generation: None
Community & HOA
Community
- Features: Near Public Transport, Near Schools, Near Shopping, Near Trails/Greenway, Restaurant
- Security: Carbon Monoxide Detector(s), Fire Alarm, Smoke Detector(s)
- Subdivision: None
HOA
- Has HOA: No
Location
- Region: Sandy Springs
Financial & listing details
- Price per square foot: $369/sqft
- Tax assessed value: $846,800
- Annual tax amount: $6,590
- Date on market: 9/30/2026
- Cumulative days on market: 11 days
- Electric utility on property: Yes
- Road surface type: Paved
Estimated market value
$1,195,700
$1.14M - $1.26M
$5,585/mo
Price history
| Date | Event | Price |
|---|---|---|
| 10/9/2026 | Pending sale | $1,195,000$369/sqft |
Source:  FMLS GA #7841502 Report a problem | ||
| 9/30/2026 | Listed for sale | $1,195,000+40.6%$369/sqft |
Source: FMLS GA #7841502 Report a problem | ||
| 5/4/2020 | Sold | $850,000$263/sqft |
Source: Public Record Report a problem | ||
Public tax history
| Year | Property taxes | Tax assessment |
|---|---|---|
| 2025 | $6,590 +3% | $338,720 -0.2% |
| 2024 | $6,396 +13% | $339,360 +2% |
| 2023 | $5,662 -6.4% | $332,720 |
| 2022 | $6,052 +0.5% | $332,720 -2.1% |
| 2021 | $6,019 +6.6% | $340,000 +69.9% |
| 2020 | $5,649 | $200,120 |
Find assessor info on the county website
Monthly payment
Est. payment
Payment breakdown
Explore the cost of this home by adjusting the details. Changes won't be saved.Climate risks
Neighborhood: High Point
Nearby schools
Schools provided by the listing agent
- Elementary: High Point
- Middle: Ridgeview Charter
- High: Riverwood International Charter
Source: FMLS GA. This data may not be complete. We recommend contacting the local school district to confirm school assignments for this home.
- $950,0000.43 acres5285 Green Hill Pl, Sandy Springs, GA 30342Off Market
- $660,2004 bd2 ba2.3k sqft5275 Green Hill Pl, Sandy Springs, GA 30342Off Market
- $1,041,2005 bd4 ba3.5k sqft5281 Green Hill Pl, Atlanta, GA 30342Off Market

- $1,091,8004 bd4 ba3.8k sqft5291 Green Hill Place Ne, Atlanta, GA 30342Off Market
Similar homes
- $865,0004 bd3 ba2.8k sqft415 Forest Hills Dr, Sandy Springs, GA 30342Active
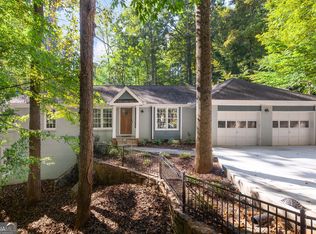
 MLS ID #10873483, Mira Liniado, Compass. GAMLS
- $1,345,0005 bd4 ba3.2k sqft860 Landmark Dr, Sandy Springs, GA 30342Active
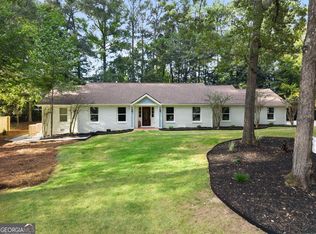 MLS ID #10857193, Karina C Ibarra, Virtual Properties Realty.com. GAMLS
- $1,098,0004 bd3 ba3.3k sqft5865 Long Island Dr NW, Sandy Springs, GA 30328For Sale
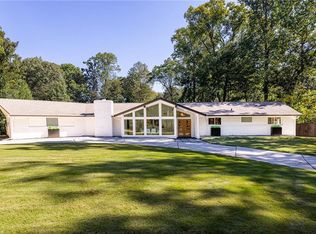
 MLS ID #7853760, Erin Yabroudy, Atlanta Fine Homes Sotheby's International. FMLS GA
- $798,7505 bd4 ba3.1k sqft570 Elden Dr, Sandy Springs, GA 30342For Sale
 MLS ID #7821206, BILL AMES, Ames Realty Group, Inc.. FMLS GA
- $1,250,0005 bd4 ba4k sqft915 Lost Forest Dr, Sandy Springs, GA 30328ActiveMLS ID #10873688, Keith Wells, eXp Realty. GAMLS
- $1,000,0005 bd7 ba4.5k sqft4274 Wieuca Overlook NE, Atlanta, GA 30342ActiveMLS ID #10868434, Roman Teyf, Compass. GAMLS
- $1,295,0005 bd5 ba4.4k sqft345 W Berwicke Cmn NE, Atlanta, GA 30342ActiveMLS ID #10823880, Rana Tayara, Keller Williams Realty Consultants. GAMLS
- $729,0005 bd4 ba3.9k sqft440 Greenlaurel Dr, Sandy Springs, GA 30342ActiveMLS ID #10821732, Kristina Blass, Compass. GAMLS
- $1,365,0004 bd5 ba4k sqft835 Glengate Pl, Sandy Springs, GA 30328For SaleMLS ID #7853365, Anne Cooper, Dorsey Alston Realtors. FMLS GA
- $1,075,0005 bd4 ba3.6k sqft3262 Lynwood Dr NE, Atlanta, GA 30319ActiveMLS ID #10870233, Rhianna Shemper, Coldwell Banker Realty. GAMLS
- $1,295,0005 bd5 ba4.4k sqft920 Greyfield Pl, Sandy Springs, GA 30328Active Under ContractMLS ID #10848815, Kym Fleming, Atlanta Communities. GAMLS
- $1,175,0004 bd4 ba3.6k sqft6408 Radiant Trce, Sandy Springs, GA 30328For SaleMLS ID #7855846, Kesha Williams, Compass. FMLS GA
- $1,249,9003 bd3 ba2.2k sqft460 Valley Green Dr NE, Atlanta, GA 30342For SaleMLS ID #7823988, The Loudermilk Group, Keller Williams Buckhead. FMLS GA
- $985,0003 bd4 ba3.1k sqft705 Stovall Blvd NE, Atlanta, GA 30342For SaleMLS ID #7853073, Kathryn Crabtree, Atlanta Fine Homes Sotheby's International. FMLS GA
- $1,075,0005 bd4 ba3.4k sqft3621 Wood Valley Ct NE, Atlanta, GA 30319ActiveMLS ID #10858032, Natalie Blalock, The Rezerve. GAMLS
- $1,188,0004 bd4 ba4k sqft1082 Westbrooke Way, Atlanta, GA 30319ActiveMLS ID #10835939, Stuart Dangar, Engel & Völkers Atlanta. GAMLS
- $1,575,0005 bd5 ba4.2k sqft4595 Peachtree Dunwoody Rd, Sandy Springs, GA 30342ActiveMLS ID #10872010, Cherie Berkley, Jason Mitchell Real Estate Georgia. GAMLS
- $795,0003 bd2 ba1.8k sqft5614 Colton Dr, Sandy Springs, GA 30342For SaleMLS ID #7854376, Anna Rogers, Dorsey Alston Realtors. FMLS GA
- $1,275,0005 bd3 ba3.8k sqft5274 Powers Ferry Rd NW, Sandy Springs, GA 30327ActiveMLS ID #10811410, Debbie Shay, Ansley RE | Christie's Int'l RE. GAMLS
- $1,150,0005 bd5 ba3.7k sqft112 Austin Dr, Sandy Springs, GA 30328ActiveMLS ID #10485015, James Han, Chapman Hall Realtors. GAMLS
